















Description
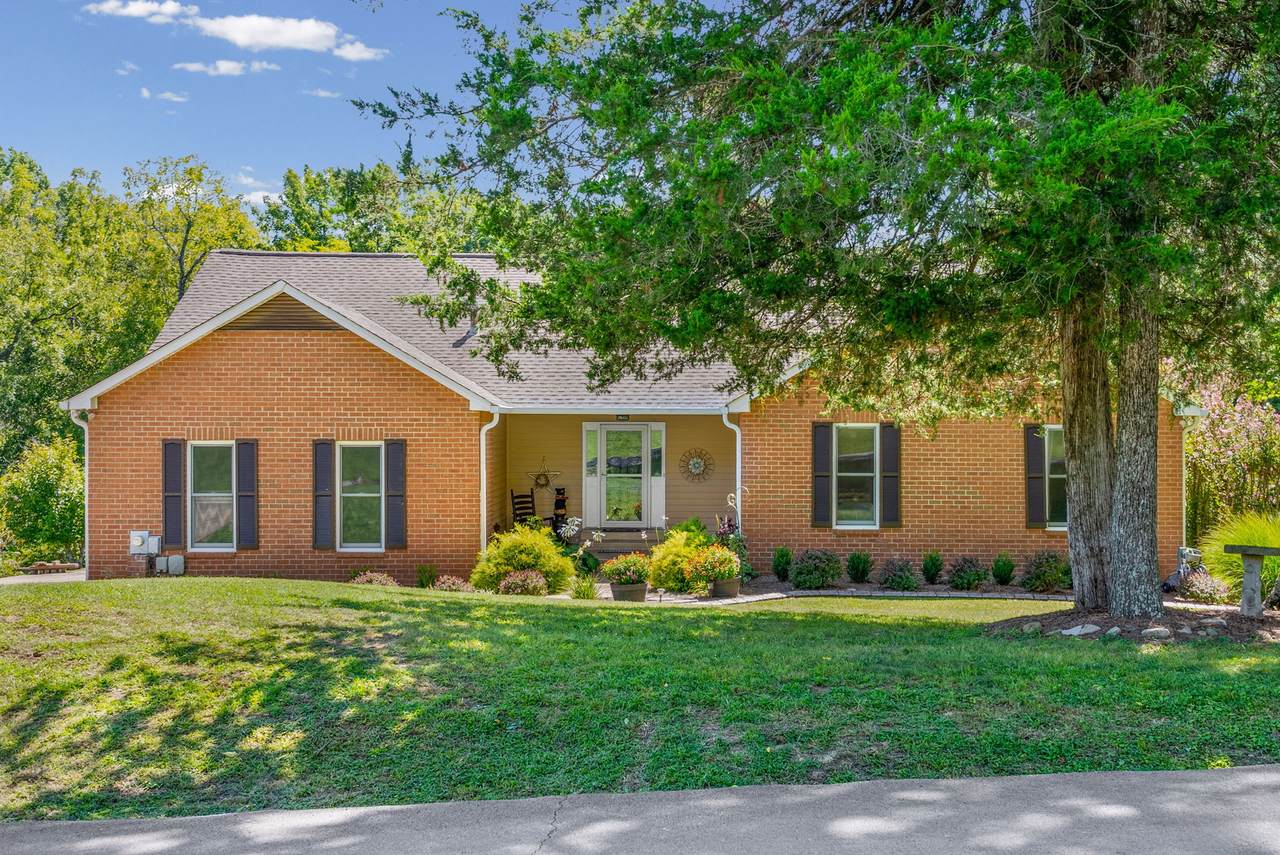
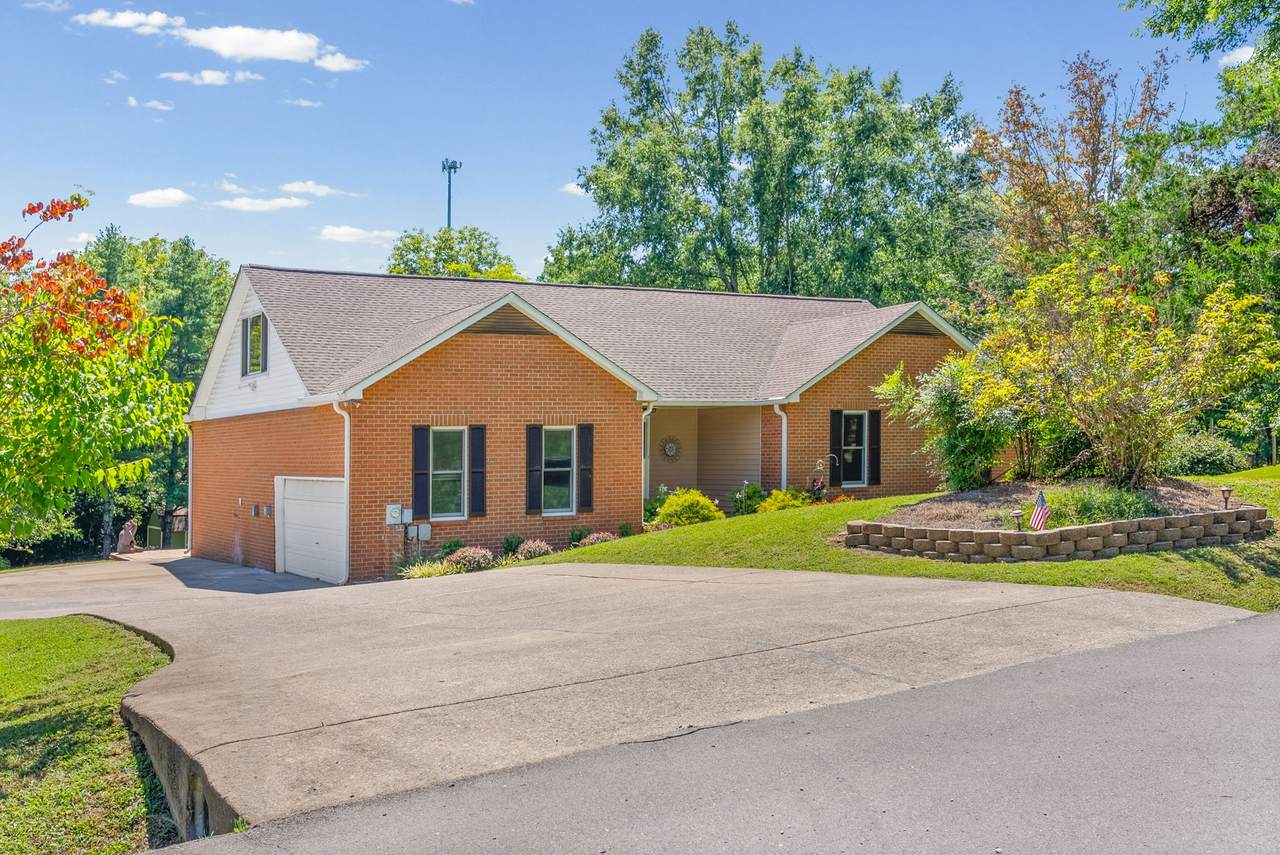
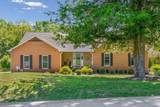
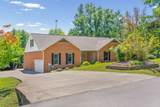
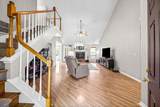
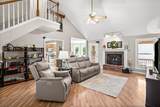
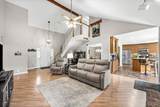
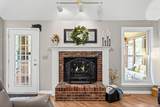
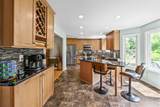
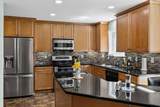
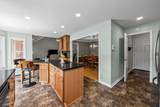
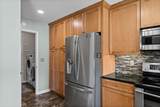
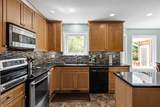
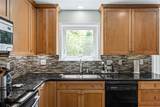
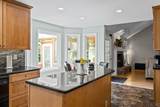
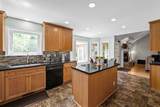
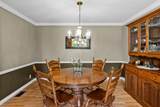
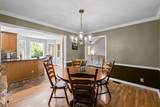
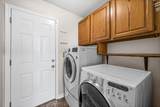
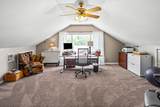
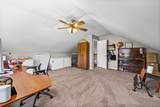
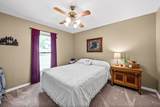
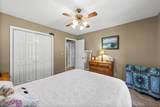
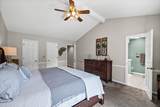
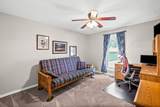
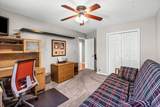
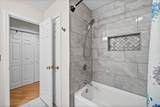
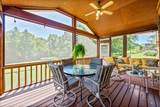
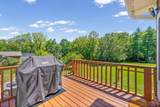
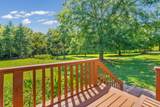
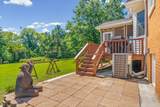
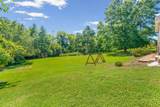
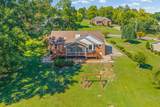
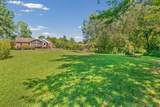
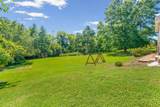
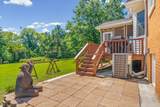
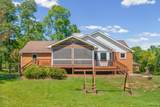
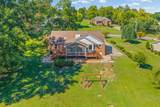
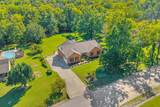
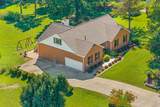
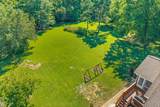
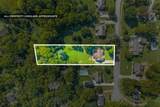
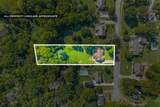
Rare Find in Mt. Juliet with NO HOA! Welcome home to the peace, space, and classic charm of Mt. Juliet’s established Hunters Place neighborhood. Situated on a rolling 1.06-acre lot near a quiet cul-de-sac, this all-brick home offers the rare luxury of wide-open country breathing room paired with unbeatable city convenience. Featuring a comfortable 1,883 sq. ft. layout with soaring ceilings, the home includes a screened-in back porch overlooking a private, natural wildlife habitat plot (see attached document). The scenic backyard includes a 12x16 storage shed and a gentle creek running along the rear boundary line. Major Mechanical & Structure Updates: NEW HVAC Furnace & AC (2025) Andersen Replacement Windows (2017) New Roof (2011 with 35-year warranty) Additional home features include a primary suite with a relaxing Jacuzzi tub and its own dedicated water heater. Zoned for premier Wilson County schools—including Green Hill High—and located just minutes from Old Hickory Lake, local dining, and shopping. An immaculately maintained "forever home" in a community where listings rarely become available!
-
3BEDS
-
1.06ACRES
-
2BATHS
-
01/2 BATHS
-
1,883SQFT
-
$277$/SQFT
School Information
Description
Rare Find in Mt. Juliet with NO HOA! Welcome home to the peace, space, and classic charm of Mt. Juliet’s established Hunters Place neighborhood. Situated on a rolling 1.06-acre lot near a quiet cul-de-sac, this all-brick home offers the rare luxury of wide-open country breathing room paired with unbeatable city convenience. Featuring a comfortable 1,883 sq. ft. layout with soaring ceilings, the home includes a screened-in back porch overlooking a private, natural wildlife habitat plot (see attached document). The scenic backyard includes a 12x16 storage shed and a gentle creek running along the rear boundary line. Major Mechanical & Structure Updates: NEW HVAC Furnace & AC (2025) Andersen Replacement Windows (2017) New Roof (2011 with 35-year warranty) Additional home features include a primary suite with a relaxing Jacuzzi tub and its own dedicated water heater. Zoned for premier Wilson County schools—including Green Hill High—and located just minutes from Old Hickory Lake, local dining, and shopping. An immaculately maintained "forever home" in a community where listings rarely become available!
 Properties marked with the IDX logo are provided courtesy of the RealTracs Internet Data Exchange Program. Some or all of the listings may not belong to the firm whose website is being visited (DeSelms Team Zeitlin Sotheby’s International Realty, 615-550-5565). IDX information © 2026 MTRMLS, Inc. Information is believed to be accurate but not guaranteed by the MLS or DeSelms Team Zeitlin Sotheby’s International Realty. IDX information is provided exclusively for consumers' personal, non-commercial use and may not be used for any purpose other than to identify prospective properties consumers may be interested in purchasing. Data last updated 2026-10-07T00:08:21.1.
Based on information submitted to the MLS GRID as of 2026-10-07T00:08:21.1. All data is obtained from various sources and may not have been verified by broker or MLS GRID. Supplied Open House Information is subject to change without notice. All information should be independently reviewed and verified for accuracy. Properties may or may not be listed by the office/agent presenting the information.
Click here for MLS GRID DMCA Notice
 Offered by Crye-Leike, Inc., REALTORS: .
Copyright 2026 RealTracs, Inc. Information Is Believed To Be Accurate But Not Guaranteed. Listings courtesy of Realtracs MLS as distributed by MLS GRID.