









Description
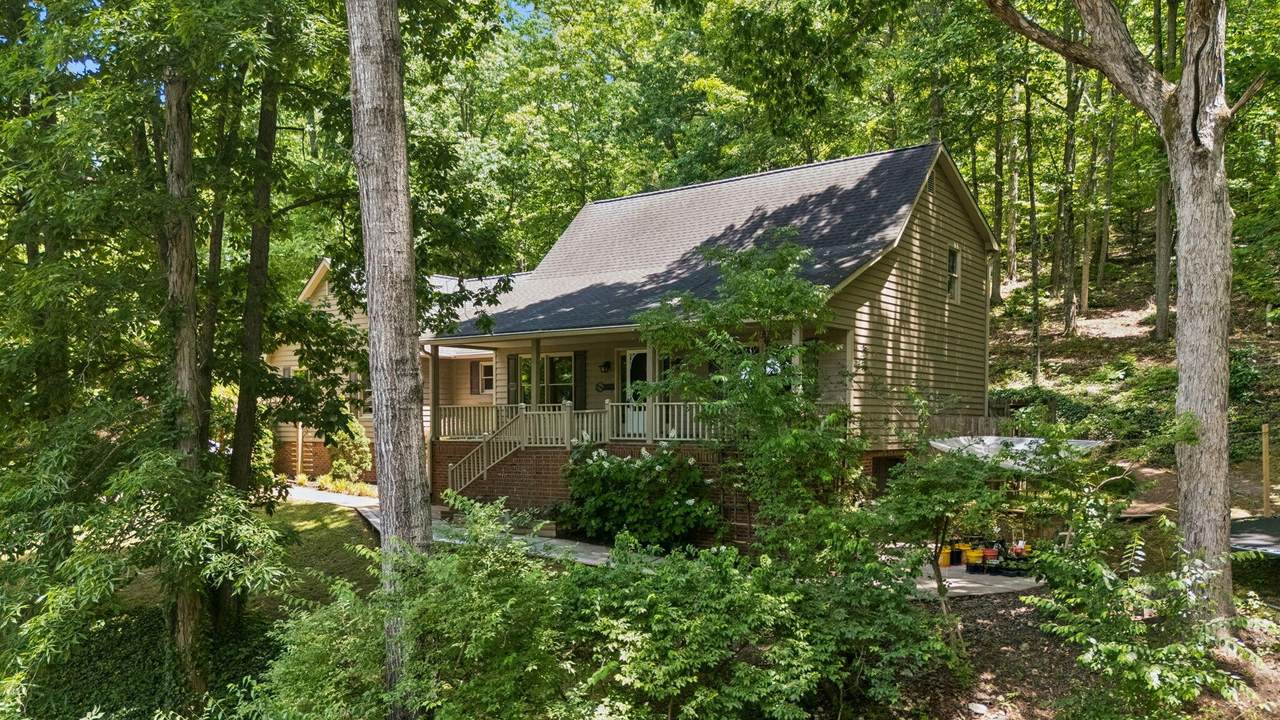
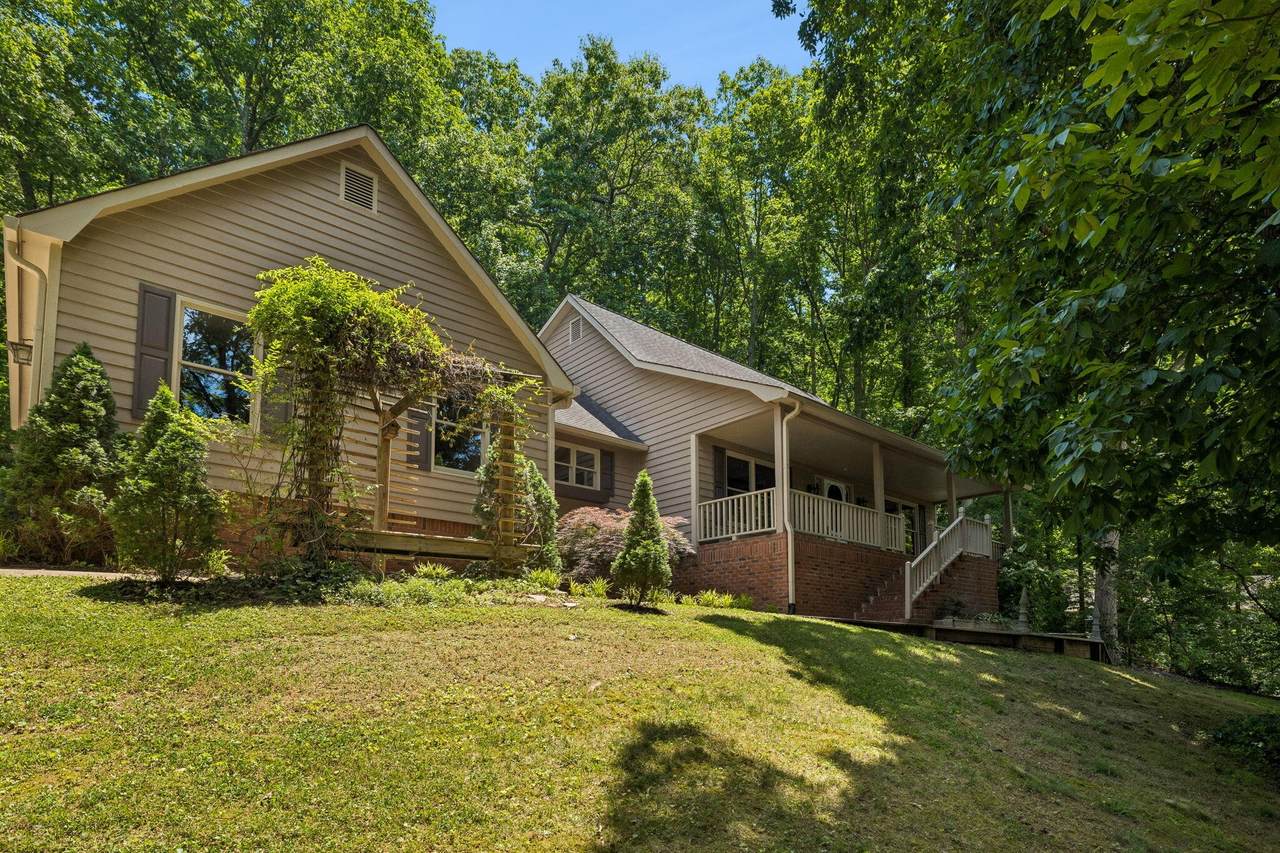
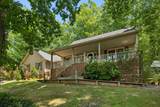
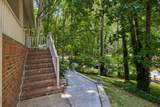
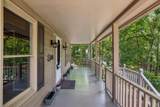
This property is priced right! The sellers have improved the price to match the recent appraisal. Welcome to this beautifully maintained 3-bedroom, 2.5-bath home in the desirable Laurel Springs neighborhood. Move-in ready and full of charm, this home offers comfort, functionality, and exceptional storage throughout. A trellis-lined walkway leads to the spacious covered front porch where you can relax and enjoy peaceful mountain views. Inside, the main-level primary suite features a large bedroom, ensuite bath, and generous walk-in closet. The cozy living room includes a gas fireplace, perfect for chilly evenings, and a convenient half bath for guests. The formal dining room sits just off the kitchen, which is designed with both style and function in mind. Enjoy granite countertops, abundant cabinetry, and a custom pantry that is sure to impress. A nearby laundry closet adds convenience. Also on the main level is a versatile bonus room ideal for an office, playroom, craft room, or small bedroom. The heated and cooled sunroom provides year-round enjoyment and opens through French doors to a wood patio with a built-in firepit--perfect for entertaining. Upstairs offers two spacious bedrooms, a full bath, and additional storage access in each bedroom. Storage options abound with attic storage above the garage, garage cabinets, and a full basement. The basement also features an oversized storm shelter complete with electricity and water access. Outside, a concrete and paver walkway wraps around the home, and a rough-cut drive into the backyard provides RV parking. The large, partially wooded yard offers added privacy and space to enjoy the outdoors. This home truly has features galore and is ready for its next owners!
-
3BEDS
-
1.52ACRES
-
2BATHS
-
11/2 BATHS
-
2,401SQFT
-
$192$/SQFT
School Information
Description
This property is priced right! The sellers have improved the price to match the recent appraisal. Welcome to this beautifully maintained 3-bedroom, 2.5-bath home in the desirable Laurel Springs neighborhood. Move-in ready and full of charm, this home offers comfort, functionality, and exceptional storage throughout. A trellis-lined walkway leads to the spacious covered front porch where you can relax and enjoy peaceful mountain views. Inside, the main-level primary suite features a large bedroom, ensuite bath, and generous walk-in closet. The cozy living room includes a gas fireplace, perfect for chilly evenings, and a convenient half bath for guests. The formal dining room sits just off the kitchen, which is designed with both style and function in mind. Enjoy granite countertops, abundant cabinetry, and a custom pantry that is sure to impress. A nearby laundry closet adds convenience. Also on the main level is a versatile bonus room ideal for an office, playroom, craft room, or small bedroom. The heated and cooled sunroom provides year-round enjoyment and opens through French doors to a wood patio with a built-in firepit--perfect for entertaining. Upstairs offers two spacious bedrooms, a full bath, and additional storage access in each bedroom. Storage options abound with attic storage above the garage, garage cabinets, and a full basement. The basement also features an oversized storm shelter complete with electricity and water access. Outside, a concrete and paver walkway wraps around the home, and a rough-cut drive into the backyard provides RV parking. The large, partially wooded yard offers added privacy and space to enjoy the outdoors. This home truly has features galore and is ready for its next owners!
 Properties marked with the IDX logo are provided courtesy of the RealTracs Internet Data Exchange Program. Some or all of the listings may not belong to the firm whose website is being visited (DeSelms Team Zeitlin Sotheby’s International Realty, 615-550-5565). IDX information © 2026 MTRMLS, Inc. Information is believed to be accurate but not guaranteed by the MLS or DeSelms Team Zeitlin Sotheby’s International Realty. IDX information is provided exclusively for consumers' personal, non-commercial use and may not be used for any purpose other than to identify prospective properties consumers may be interested in purchasing. Data last updated 2026-11-12T15:09:10.637.
Based on information submitted to the MLS GRID as of 2026-11-12T15:09:10.637. All data is obtained from various sources and may not have been verified by broker or MLS GRID. Supplied Open House Information is subject to change without notice. All information should be independently reviewed and verified for accuracy. Properties may or may not be listed by the office/agent presenting the information.
Click here for MLS GRID DMCA Notice
 Offered by RE/MAX Properties: .
Copyright 2026 RealTracs, Inc. Information Is Believed To Be Accurate But Not Guaranteed. Listings courtesy of Realtracs MLS as distributed by MLS GRID.