


















Description
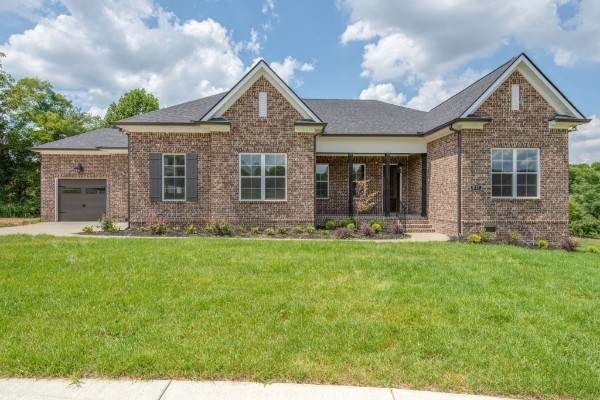
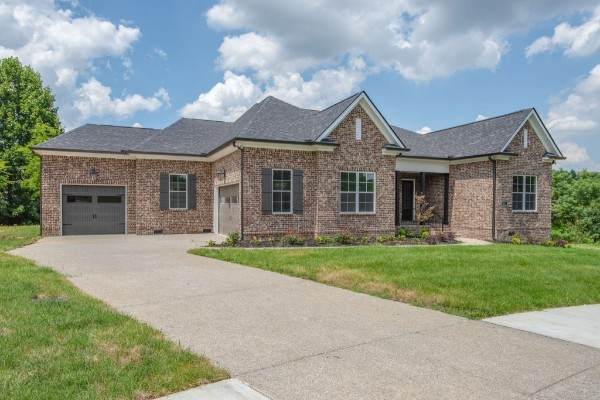
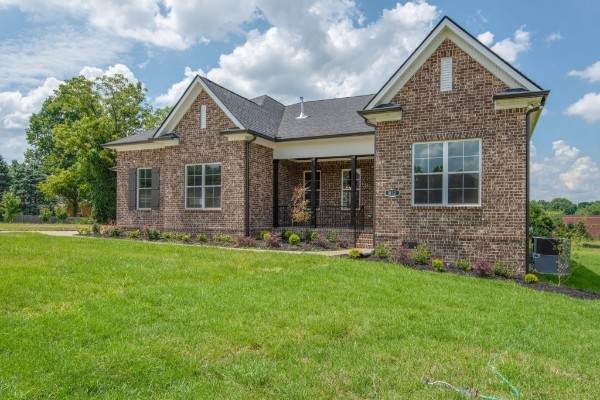
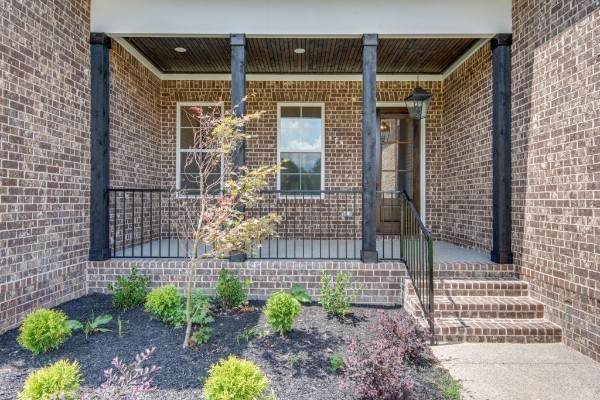
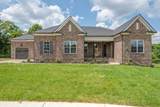
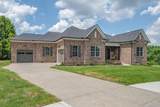
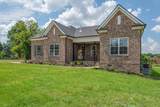
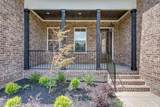
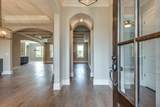
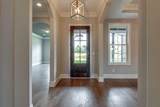
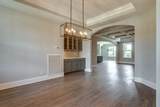
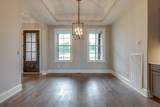
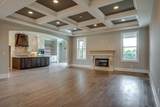
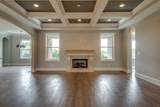
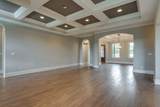
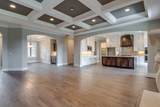
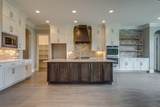
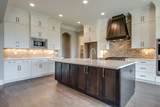
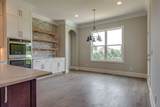
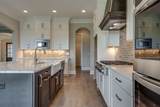
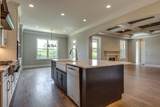
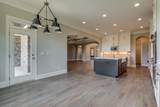
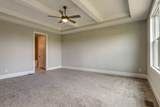
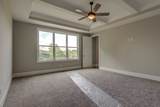
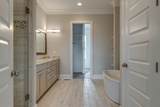
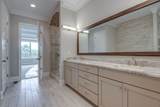
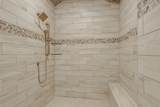
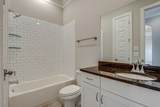
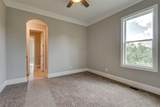
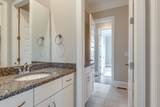
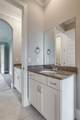
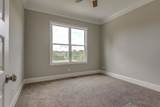
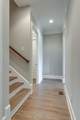
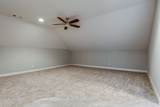
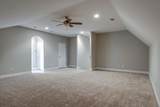
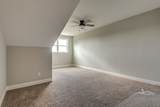
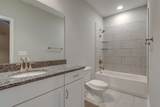
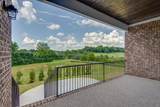
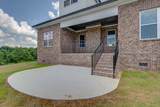
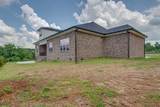
Dalamar Homes presents the "Pipa A" step inside this beautifully designed home where thoughtful details and modern finishes create a timeless living experience. The open-concept floor plan showcases soaring 10’ ceilings, tall baseboards, and rounded corners, bringing both elegance and warmth to every room. The heart of the home is a spacious great room that flows seamlessly into the dining area and a chef-inspired kitchen, complete with custom cabinetry and abundant natural light. A large pantry and dedicated morning room provide added convenience and charm. The private primary suite offers a true retreat, featuring a spa-like bathroom with a walk-in shower, generous vanity space, and an oversized walk-in closet. Secondary bedrooms are well-appointed, each with ample closet space. Additional highlights include hardwood flooring, hidden storage solutions, and a covered porch perfect for indoor-outdoor living. A thoughtfully designed two-car garage that provides even more opportunity for storage or future expansion. From its rounded drywall corners to its architectural millwork, this home blends craftsmanship and functionality, making it an ideal choice for today’s modern lifestyle.
-
3BEDS
-
0.24ACRES
-
2BATHS
-
11/2 BATHS
-
2,940SQFT
-
$221$/SQFT
School Information
Description
Dalamar Homes presents the "Pipa A" step inside this beautifully designed home where thoughtful details and modern finishes create a timeless living experience. The open-concept floor plan showcases soaring 10’ ceilings, tall baseboards, and rounded corners, bringing both elegance and warmth to every room. The heart of the home is a spacious great room that flows seamlessly into the dining area and a chef-inspired kitchen, complete with custom cabinetry and abundant natural light. A large pantry and dedicated morning room provide added convenience and charm. The private primary suite offers a true retreat, featuring a spa-like bathroom with a walk-in shower, generous vanity space, and an oversized walk-in closet. Secondary bedrooms are well-appointed, each with ample closet space. Additional highlights include hardwood flooring, hidden storage solutions, and a covered porch perfect for indoor-outdoor living. A thoughtfully designed two-car garage that provides even more opportunity for storage or future expansion. From its rounded drywall corners to its architectural millwork, this home blends craftsmanship and functionality, making it an ideal choice for today’s modern lifestyle.
 Properties marked with the IDX logo are provided courtesy of the RealTracs Internet Data Exchange Program. Some or all of the listings may not belong to the firm whose website is being visited (DeSelms Team Zeitlin Sotheby’s International Realty, 615-550-5565). IDX information © 2026 MTRMLS, Inc. Information is believed to be accurate but not guaranteed by the MLS or DeSelms Team Zeitlin Sotheby’s International Realty. IDX information is provided exclusively for consumers' personal, non-commercial use and may not be used for any purpose other than to identify prospective properties consumers may be interested in purchasing. Data last updated 2026-10-13T00:06:58.217.
Based on information submitted to the MLS GRID as of 2026-10-13T00:06:58.217. All data is obtained from various sources and may not have been verified by broker or MLS GRID. Supplied Open House Information is subject to change without notice. All information should be independently reviewed and verified for accuracy. Properties may or may not be listed by the office/agent presenting the information.
Click here for MLS GRID DMCA Notice
 Offered by Dalamar Real Estate Services, LLC: .
Copyright 2026 RealTracs, Inc. Information Is Believed To Be Accurate But Not Guaranteed. Listings courtesy of Realtracs MLS as distributed by MLS GRID.