


Description
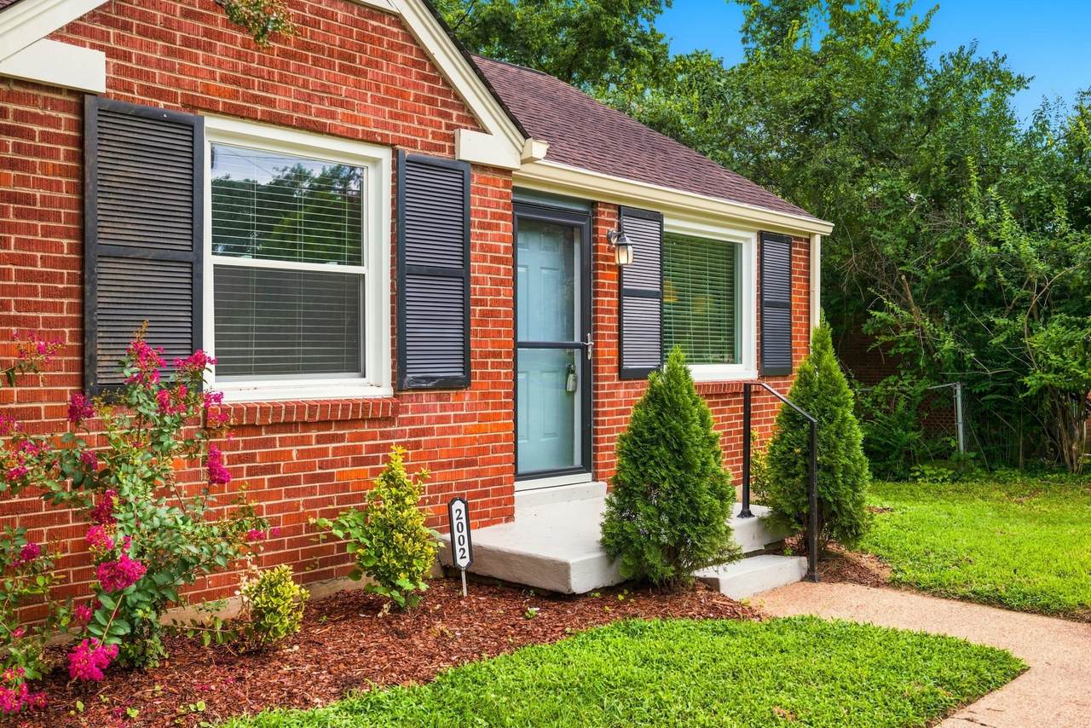
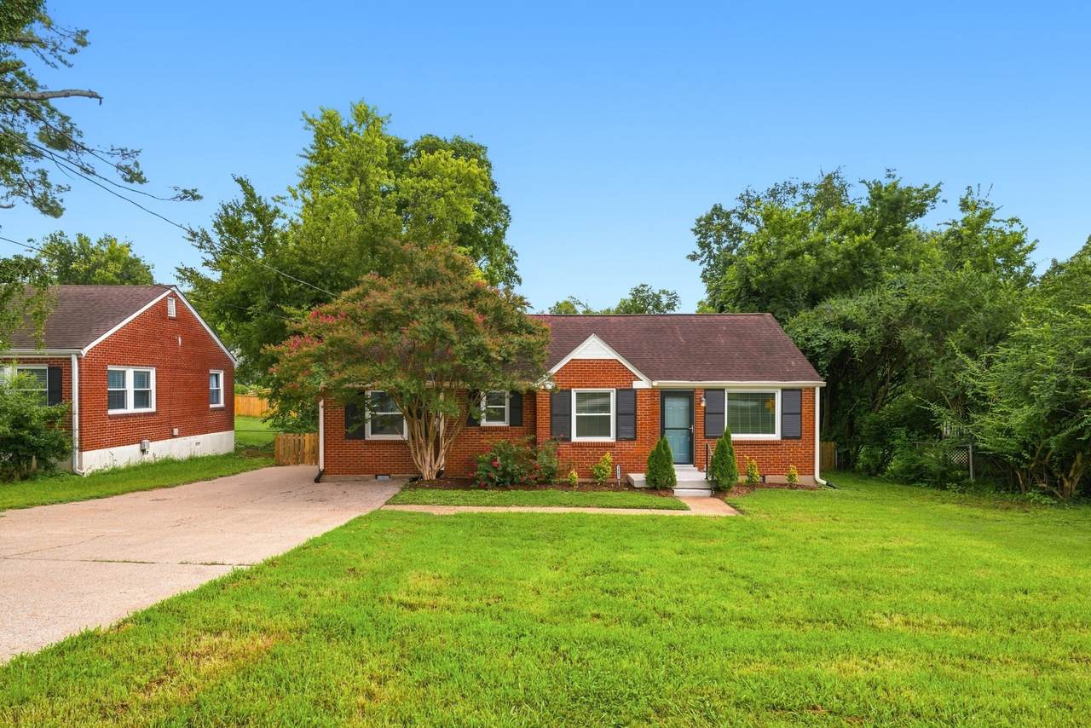
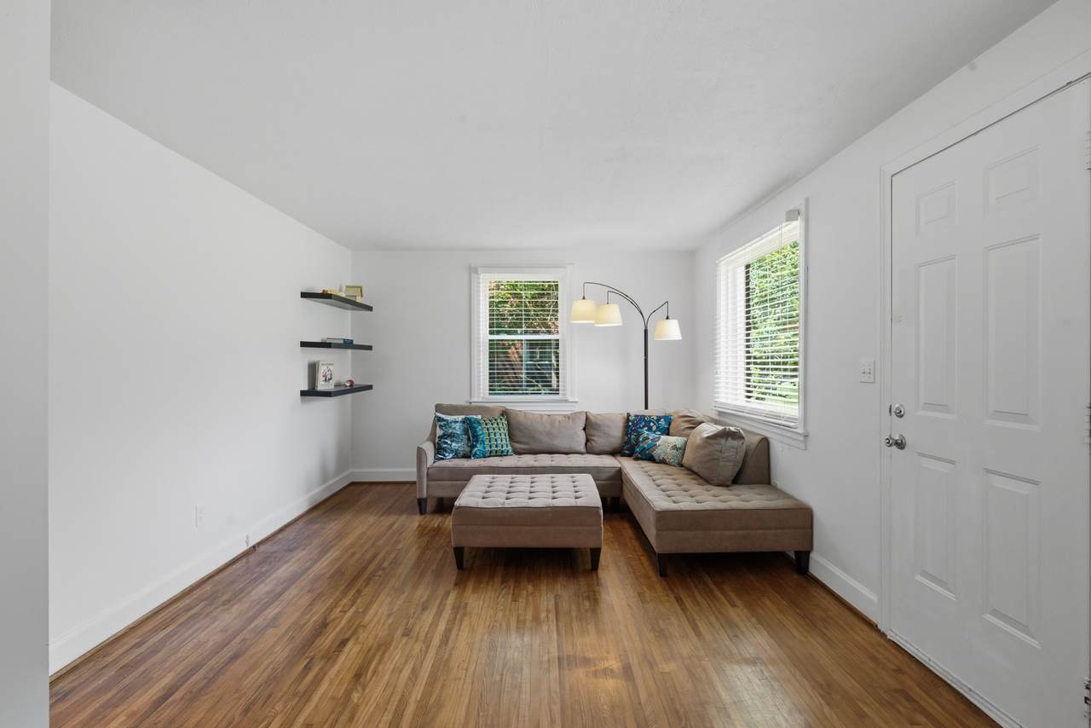
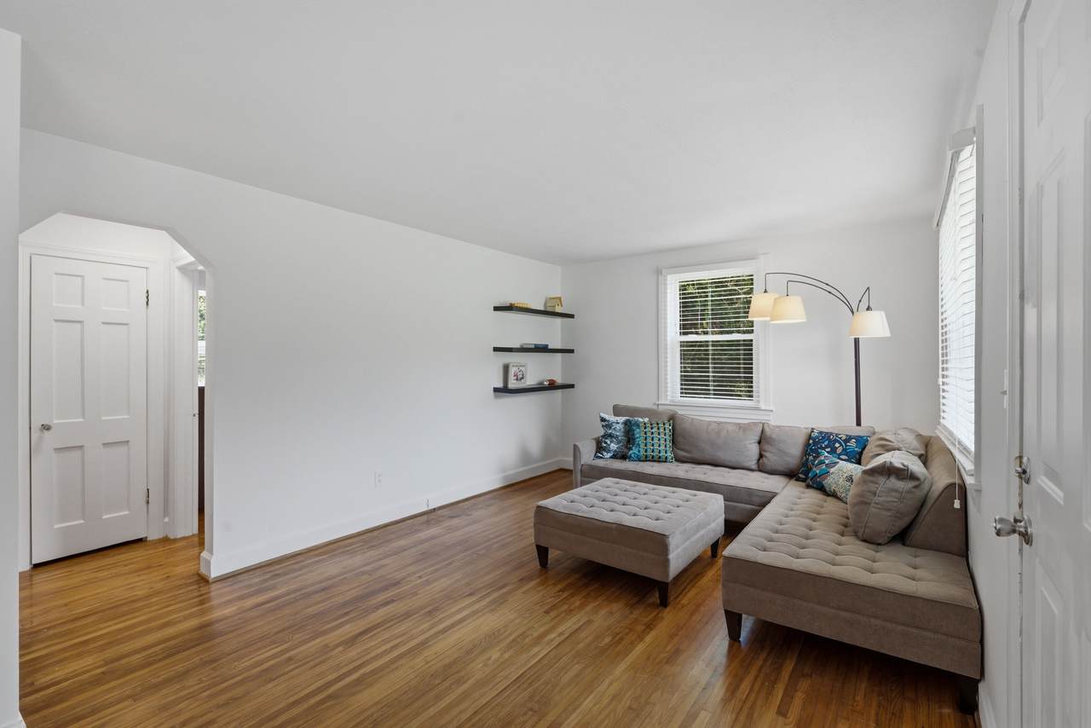
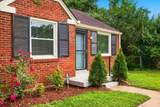
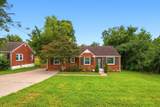
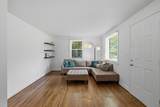
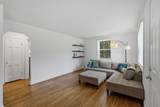
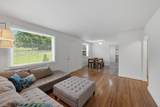
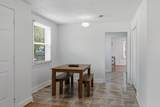
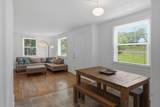
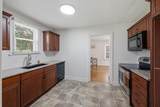
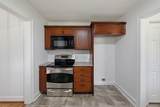
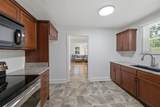
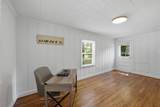
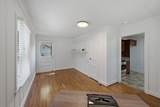
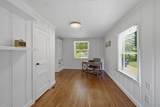
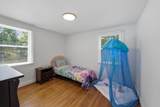
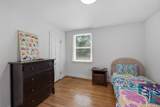
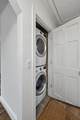
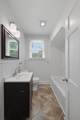
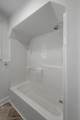
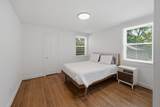
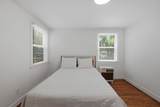
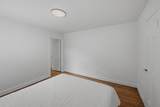
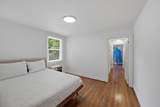
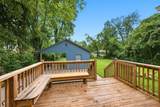
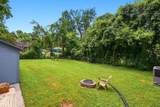
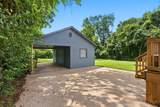
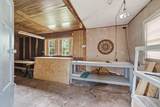
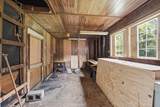
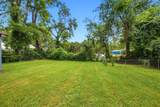
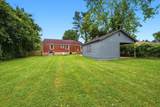
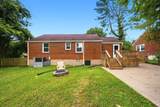
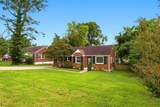
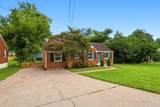
Welcome to 2002 Riverwood Drive, a fresh, updated cottage in the center of Inglewood, adjacent to East Nashville. This sweet 3 bedroom, 1-bath home offers new windows, a freshly-painted interior, updated lighting, and hardwood floors. Step into a living room and adjoining dining room with loads of natural light. The kitchen includes ceramic tile, generous countertops, and even more storage, making it perfect for everything from meal prep to holiday hosting. The updated bathroom offers storage in both a closet and a vanity along with an updated tile floor. Stackable washer and dryer tucked between two bedrooms will remain with the home. Off the kitchen the spacious 3rd bedroom could flex as an office, studio, or playroom. A few steps off the deck, the carport has a large detached studio/workshop. Check out the level yard on almost a third of an acre. The fenced backyard is ready for gardening, playing and entertaining. This location has it all: a quick jaunt from the shops and eateries of Riverside Village and the first class trails of the Shelby Bottoms Greenway, while also 1 mile from Dan Mills, the zoned elementary school. Head north and you’re at Briley or Ellington, providing easy access to downtown and the entire metro area.
-
3BEDS
-
0.28ACRES
-
1BATHS
-
01/2 BATHS
-
1,140SQFT
-
$372$/SQFT
School Information
Description
Welcome to 2002 Riverwood Drive, a fresh, updated cottage in the center of Inglewood, adjacent to East Nashville. This sweet 3 bedroom, 1-bath home offers new windows, a freshly-painted interior, updated lighting, and hardwood floors. Step into a living room and adjoining dining room with loads of natural light. The kitchen includes ceramic tile, generous countertops, and even more storage, making it perfect for everything from meal prep to holiday hosting. The updated bathroom offers storage in both a closet and a vanity along with an updated tile floor. Stackable washer and dryer tucked between two bedrooms will remain with the home. Off the kitchen the spacious 3rd bedroom could flex as an office, studio, or playroom. A few steps off the deck, the carport has a large detached studio/workshop. Check out the level yard on almost a third of an acre. The fenced backyard is ready for gardening, playing and entertaining. This location has it all: a quick jaunt from the shops and eateries of Riverside Village and the first class trails of the Shelby Bottoms Greenway, while also 1 mile from Dan Mills, the zoned elementary school. Head north and you’re at Briley or Ellington, providing easy access to downtown and the entire metro area.
 Properties marked with the IDX logo are provided courtesy of the RealTracs Internet Data Exchange Program. Some or all of the listings may not belong to the firm whose website is being visited (DeSelms Team Zeitlin Sotheby’s International Realty, 615-550-5565). IDX information © 2026 MTRMLS, Inc. Information is believed to be accurate but not guaranteed by the MLS or DeSelms Team Zeitlin Sotheby’s International Realty. IDX information is provided exclusively for consumers' personal, non-commercial use and may not be used for any purpose other than to identify prospective properties consumers may be interested in purchasing. Data last updated 2026-10-08T12:12:28.99.
Based on information submitted to the MLS GRID as of 2026-10-08T12:12:28.99. All data is obtained from various sources and may not have been verified by broker or MLS GRID. Supplied Open House Information is subject to change without notice. All information should be independently reviewed and verified for accuracy. Properties may or may not be listed by the office/agent presenting the information.
Click here for MLS GRID DMCA Notice
 Offered by Onward Real Estate: .
Copyright 2026 RealTracs, Inc. Information Is Believed To Be Accurate But Not Guaranteed. Listings courtesy of Realtracs MLS as distributed by MLS GRID.