




































Description
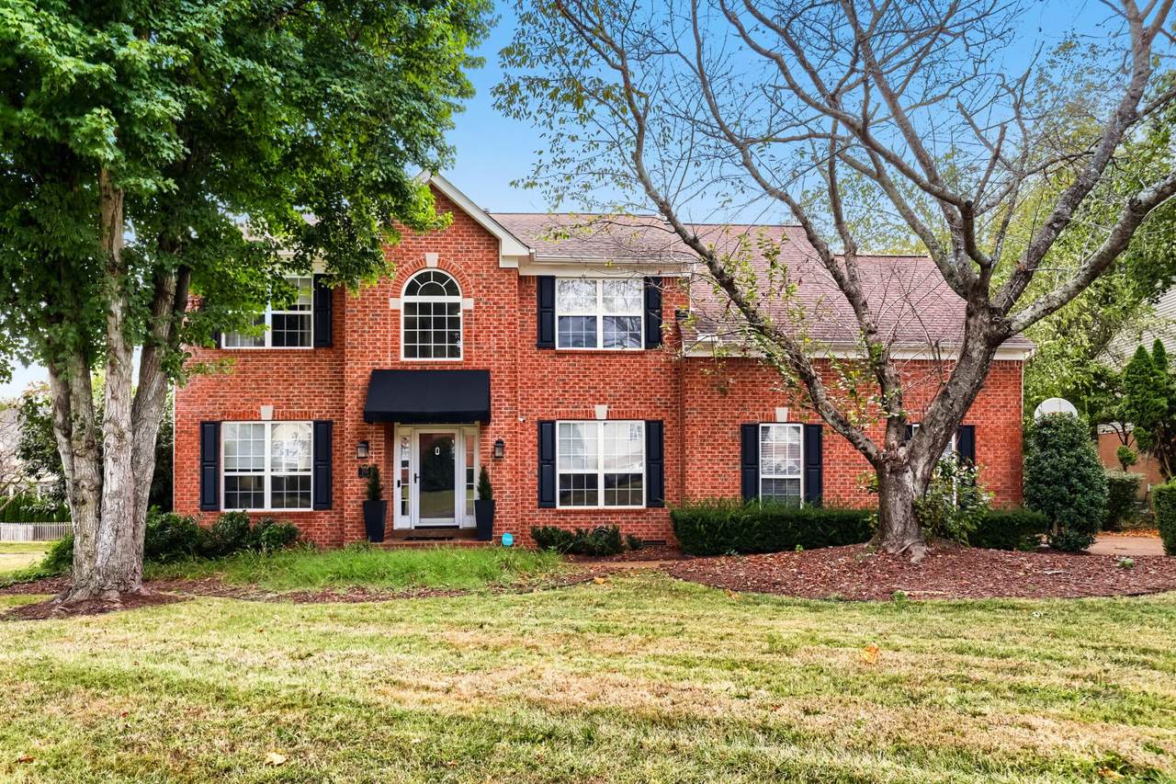
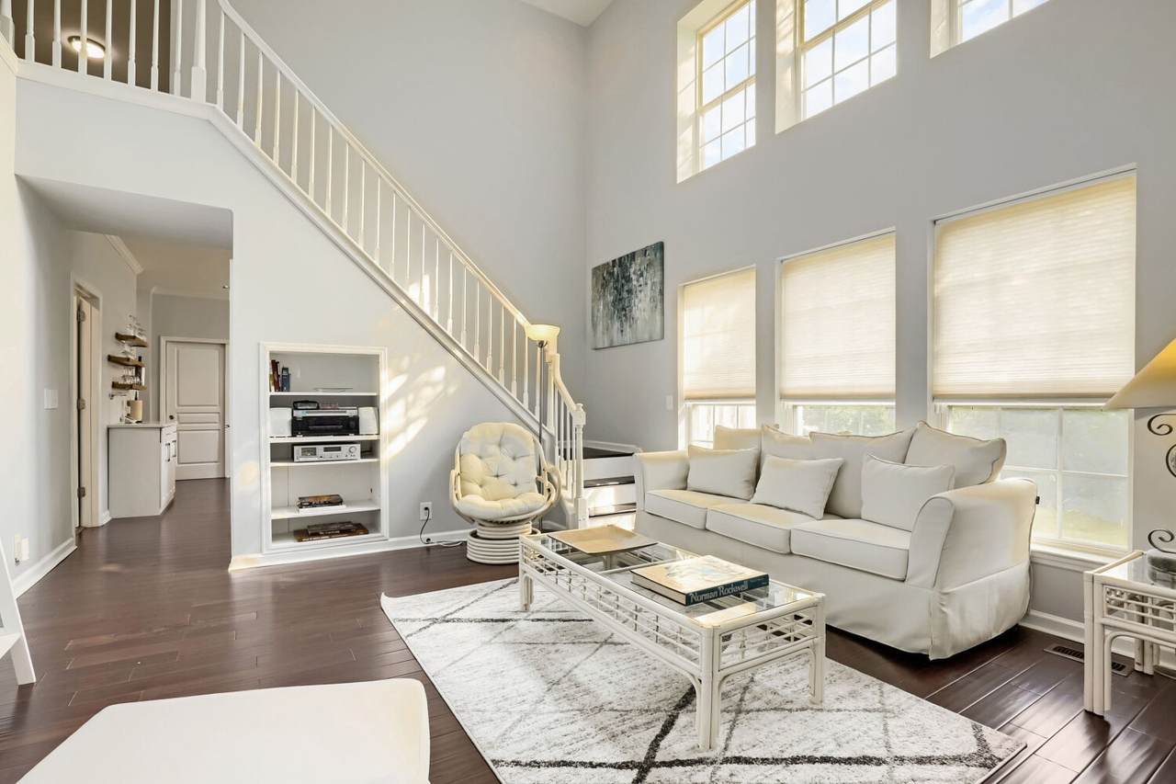
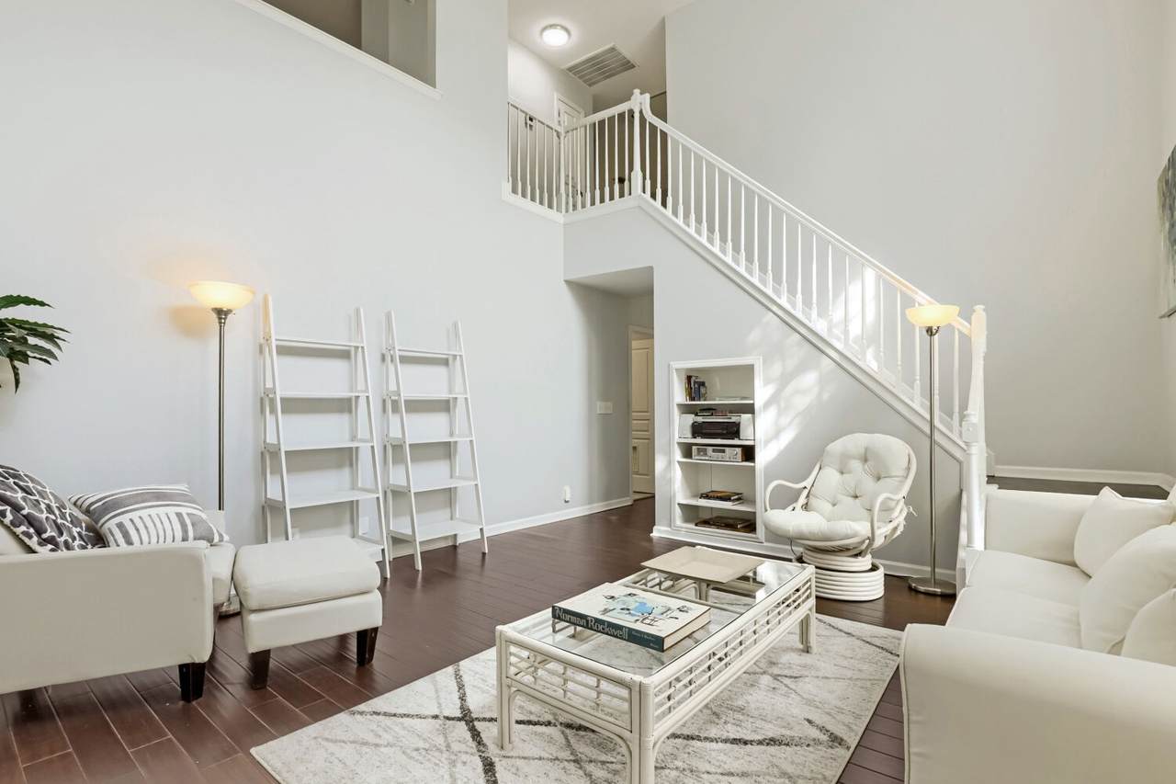
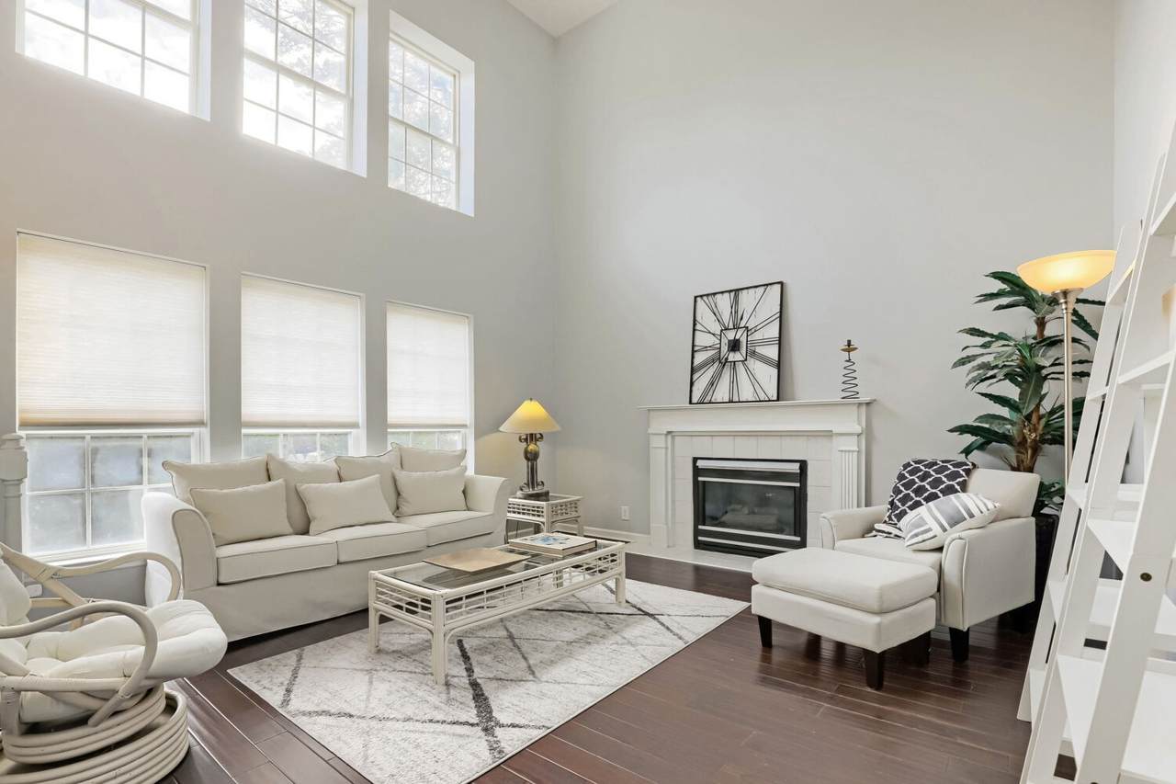
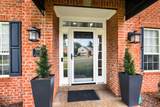
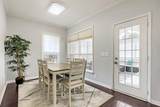
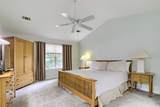
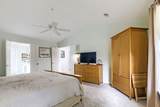
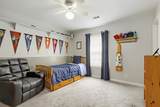
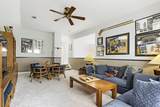
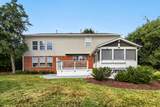
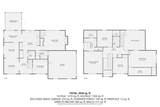
Move-in ready beauty! One owner home in immaculate condition on a quiet Founders Pointe cul de sac. Main living area is spacious and ideal for entertaining or separate space for working from home. The fully renovated kitchen is at the focal point of this lovely home and flows easily in to a breakfast nook, separate formal dining, front living area and a back den with fireplace. You'll spend hours in the enclosed sunroom overlooking a landscaped backyard with privacy trees and shrubs. There is a flex space/office/bedroom on the first floor along with a half bath. Upstairs has 3 traditional bedrooms, including an expansive primary suite and an additional full bath. Soft tones of gray and white blend beautifully with the marble finish in the bath. Also upstairs is a recreation room that is ideal for watching your favorite sports or hanging out with friends and family. Light filled rooms with high ceilings. This home was thoughtfully designed with space for everyone and every occasion. Tons of storage and built-in closets. This home will NOT DISAPPOINT! Even the garage is pristine with a sealed floor and built-ins for all of your gadgets and tools. Sweeping front yard with a corner lot on a cul de sac. Neighborhood has a newly updated salt water pool within close walking distance, as well as a playground and walking trail. Inspections welcome but property conveyed as is.
-
3BEDS
-
0.35ACRES
-
2BATHS
-
11/2 BATHS
-
2,665SQFT
-
$322$/SQFT
School Information
Description
Move-in ready beauty! One owner home in immaculate condition on a quiet Founders Pointe cul de sac. Main living area is spacious and ideal for entertaining or separate space for working from home. The fully renovated kitchen is at the focal point of this lovely home and flows easily in to a breakfast nook, separate formal dining, front living area and a back den with fireplace. You'll spend hours in the enclosed sunroom overlooking a landscaped backyard with privacy trees and shrubs. There is a flex space/office/bedroom on the first floor along with a half bath. Upstairs has 3 traditional bedrooms, including an expansive primary suite and an additional full bath. Soft tones of gray and white blend beautifully with the marble finish in the bath. Also upstairs is a recreation room that is ideal for watching your favorite sports or hanging out with friends and family. Light filled rooms with high ceilings. This home was thoughtfully designed with space for everyone and every occasion. Tons of storage and built-in closets. This home will NOT DISAPPOINT! Even the garage is pristine with a sealed floor and built-ins for all of your gadgets and tools. Sweeping front yard with a corner lot on a cul de sac. Neighborhood has a newly updated salt water pool within close walking distance, as well as a playground and walking trail. Inspections welcome but property conveyed as is.
 Properties marked with the IDX logo are provided courtesy of the RealTracs Internet Data Exchange Program. Some or all of the listings may not belong to the firm whose website is being visited (DeSelms Team Zeitlin Sotheby’s International Realty, 615-550-5565). IDX information © 2026 MTRMLS, Inc. Information is believed to be accurate but not guaranteed by the MLS or DeSelms Team Zeitlin Sotheby’s International Realty. IDX information is provided exclusively for consumers' personal, non-commercial use and may not be used for any purpose other than to identify prospective properties consumers may be interested in purchasing. Data last updated 2026-10-10T09:06:19.333.
Based on information submitted to the MLS GRID as of 2026-10-10T09:06:19.333. All data is obtained from various sources and may not have been verified by broker or MLS GRID. Supplied Open House Information is subject to change without notice. All information should be independently reviewed and verified for accuracy. Properties may or may not be listed by the office/agent presenting the information.
Click here for MLS GRID DMCA Notice
 Offered by Williamson Real Estate: .
Copyright 2026 RealTracs, Inc. Information Is Believed To Be Accurate But Not Guaranteed. Listings courtesy of Realtracs MLS as distributed by MLS GRID.