








Description
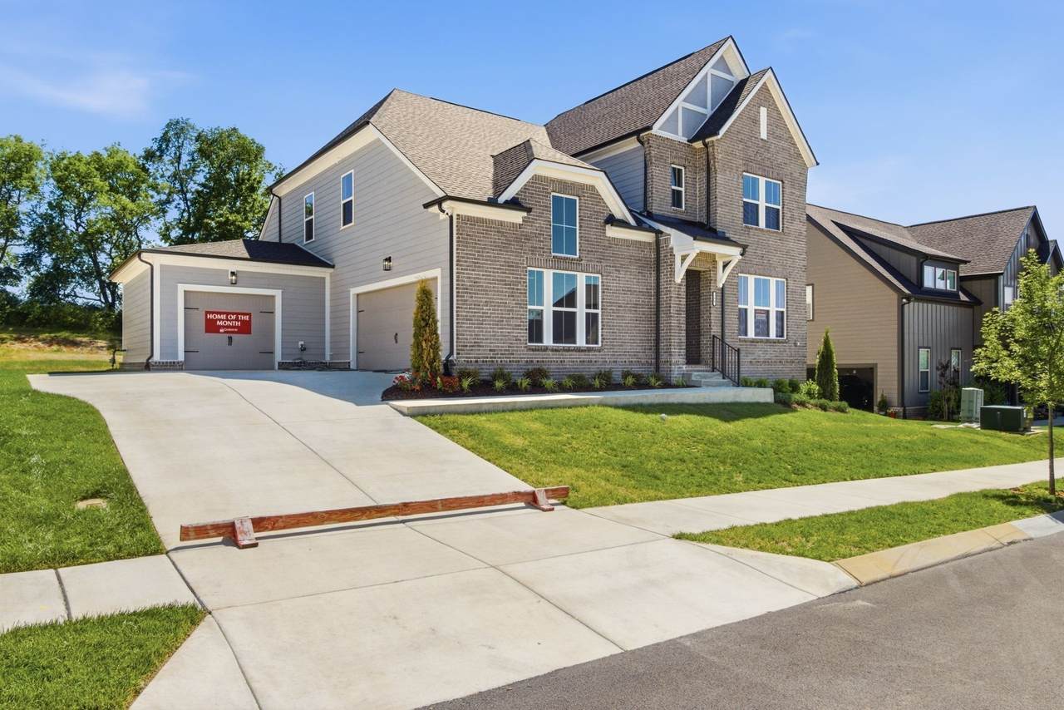
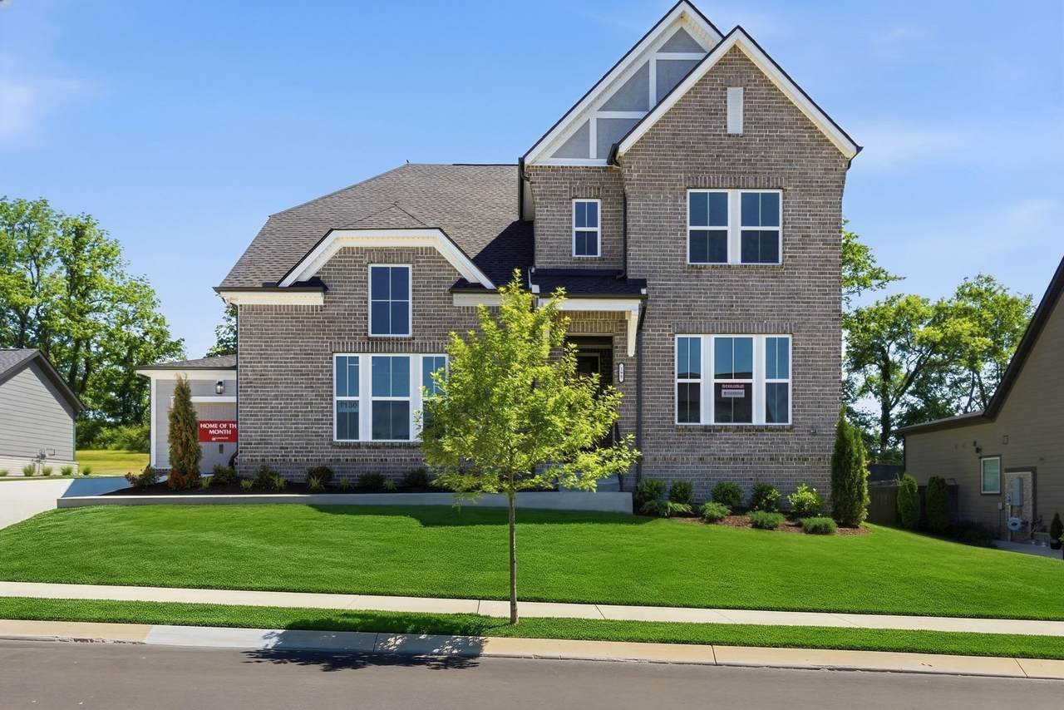
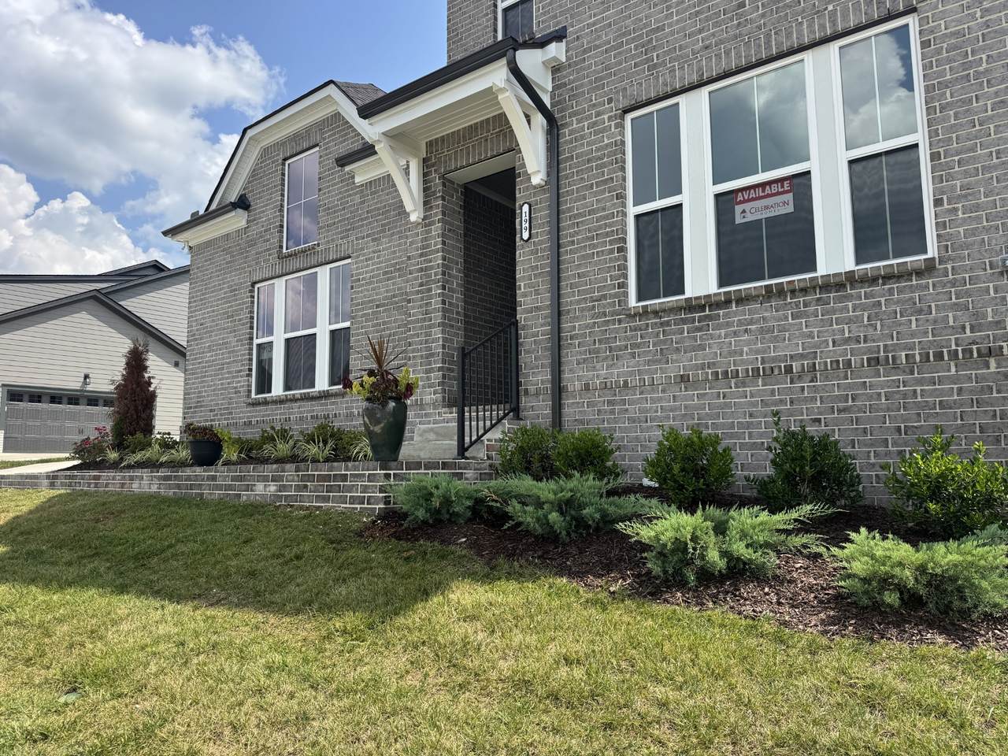
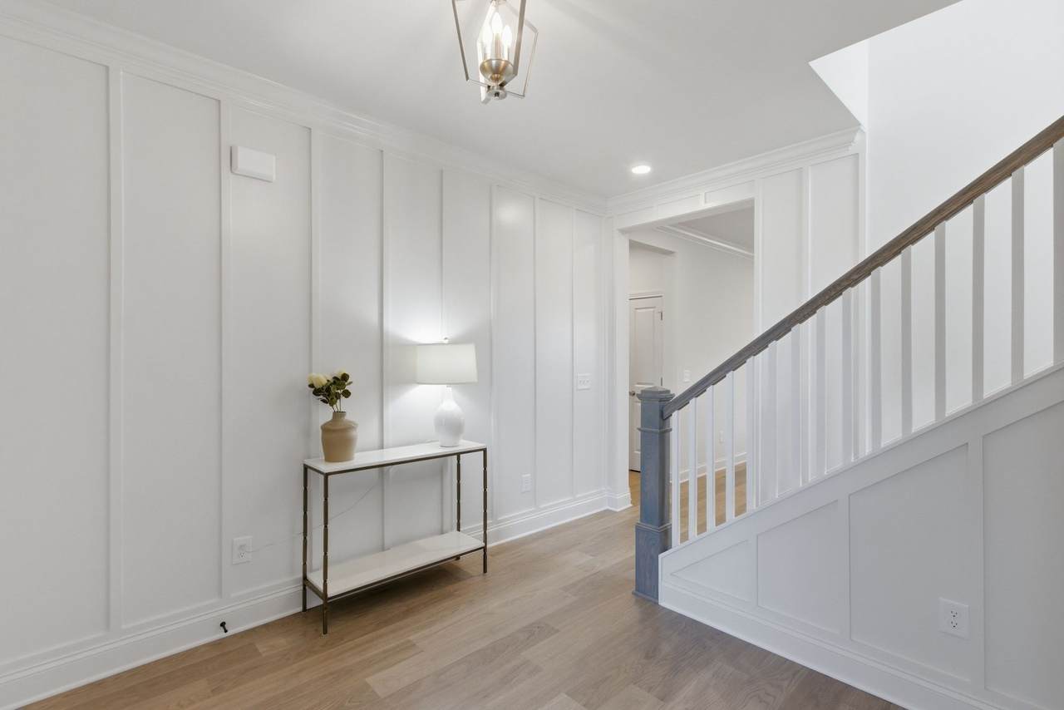
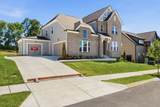
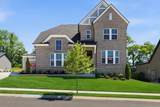
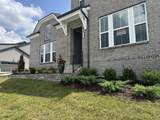
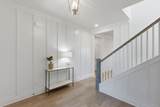
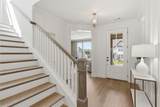
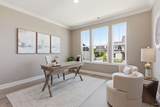
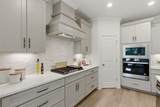
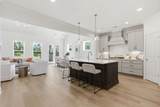
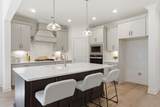
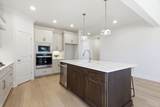
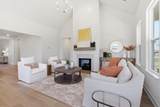
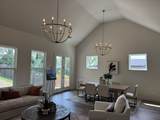
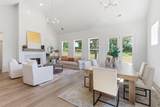
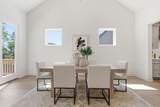
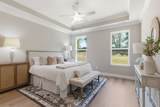
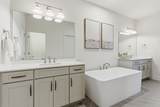
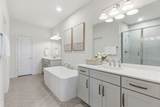
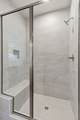
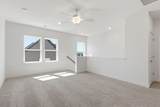
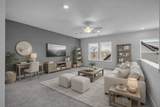
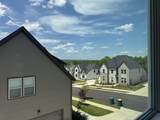
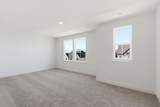
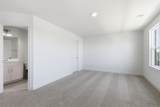
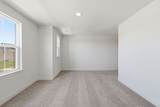
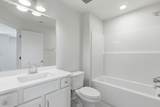
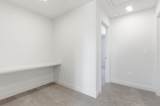
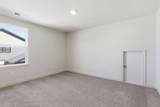
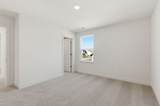
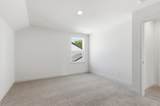
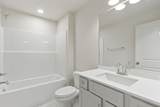
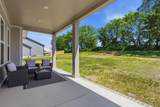
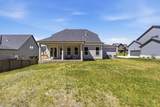
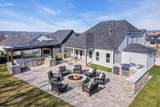
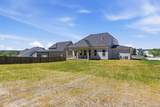
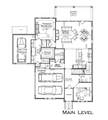
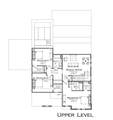
Looking for a move-in-ready new-construction home? This exceptional home is situated on a premium homesite backing to a peaceful tree line on a quiet double cul-de-sac street, offering added privacy and tranquility. This Celebration Homes thoughtfully designed Mosley floor plan is features luxurious living and high-end upgrades throughout. The MAIN-LEVEL includes an office/flex space, the PRIMARY SUITE with a beautifully appointed owner’s bath with double vanities, an enlarged freestanding tub and a fully tiled walk-in shower. The spacious kitchen is designed for entertaining, featuring custom 42-inch cabinetry with soft-close doors and drawers, quartz countertops, a large island with additional cabinetry, a gas cooktop and stainless-steel Whirlpool appliances. Soaring 15-foot vaulted ceilings create a dramatic focal point in the great room, complemented by a gas fireplace wrapped in stylish shiplap. Upstairs, you’ll find a spacious loft, a convenient computer nook and three generously sized bedrooms—including one with a private ensuite bath—providing plenty of space for family members and overnight guests and is ideal as a second primary suite. This home comes complete with a 3-car side entry carriage style garage. Stop by our model at 304 Eastwood Lane and ask about builder incentives when using our preferred lender, Encompass Lending and Lehman Title! This home is under contract with a 24 hour kick out clause.
-
4BEDS
-
0.26ACRES
-
3BATHS
-
11/2 BATHS
-
2,942SQFT
-
$267$/SQFT
School Information
Description
Looking for a move-in-ready new-construction home? This exceptional home is situated on a premium homesite backing to a peaceful tree line on a quiet double cul-de-sac street, offering added privacy and tranquility. This Celebration Homes thoughtfully designed Mosley floor plan is features luxurious living and high-end upgrades throughout. The MAIN-LEVEL includes an office/flex space, the PRIMARY SUITE with a beautifully appointed owner’s bath with double vanities, an enlarged freestanding tub and a fully tiled walk-in shower. The spacious kitchen is designed for entertaining, featuring custom 42-inch cabinetry with soft-close doors and drawers, quartz countertops, a large island with additional cabinetry, a gas cooktop and stainless-steel Whirlpool appliances. Soaring 15-foot vaulted ceilings create a dramatic focal point in the great room, complemented by a gas fireplace wrapped in stylish shiplap. Upstairs, you’ll find a spacious loft, a convenient computer nook and three generously sized bedrooms—including one with a private ensuite bath—providing plenty of space for family members and overnight guests and is ideal as a second primary suite. This home comes complete with a 3-car side entry carriage style garage. Stop by our model at 304 Eastwood Lane and ask about builder incentives when using our preferred lender, Encompass Lending and Lehman Title! This home is under contract with a 24 hour kick out clause.
 Properties marked with the IDX logo are provided courtesy of the RealTracs Internet Data Exchange Program. Some or all of the listings may not belong to the firm whose website is being visited (DeSelms Team Zeitlin Sotheby’s International Realty, 615-550-5565). IDX information © 2026 MTRMLS, Inc. Information is believed to be accurate but not guaranteed by the MLS or DeSelms Team Zeitlin Sotheby’s International Realty. IDX information is provided exclusively for consumers' personal, non-commercial use and may not be used for any purpose other than to identify prospective properties consumers may be interested in purchasing. Data last updated 2026-10-13T00:06:58.217.
Based on information submitted to the MLS GRID as of 2026-10-13T00:06:58.217. All data is obtained from various sources and may not have been verified by broker or MLS GRID. Supplied Open House Information is subject to change without notice. All information should be independently reviewed and verified for accuracy. Properties may or may not be listed by the office/agent presenting the information.
Click here for MLS GRID DMCA Notice
 Offered by Celebration Homes: .
Copyright 2026 RealTracs, Inc. Information Is Believed To Be Accurate But Not Guaranteed. Listings courtesy of Realtracs MLS as distributed by MLS GRID.