






































Description
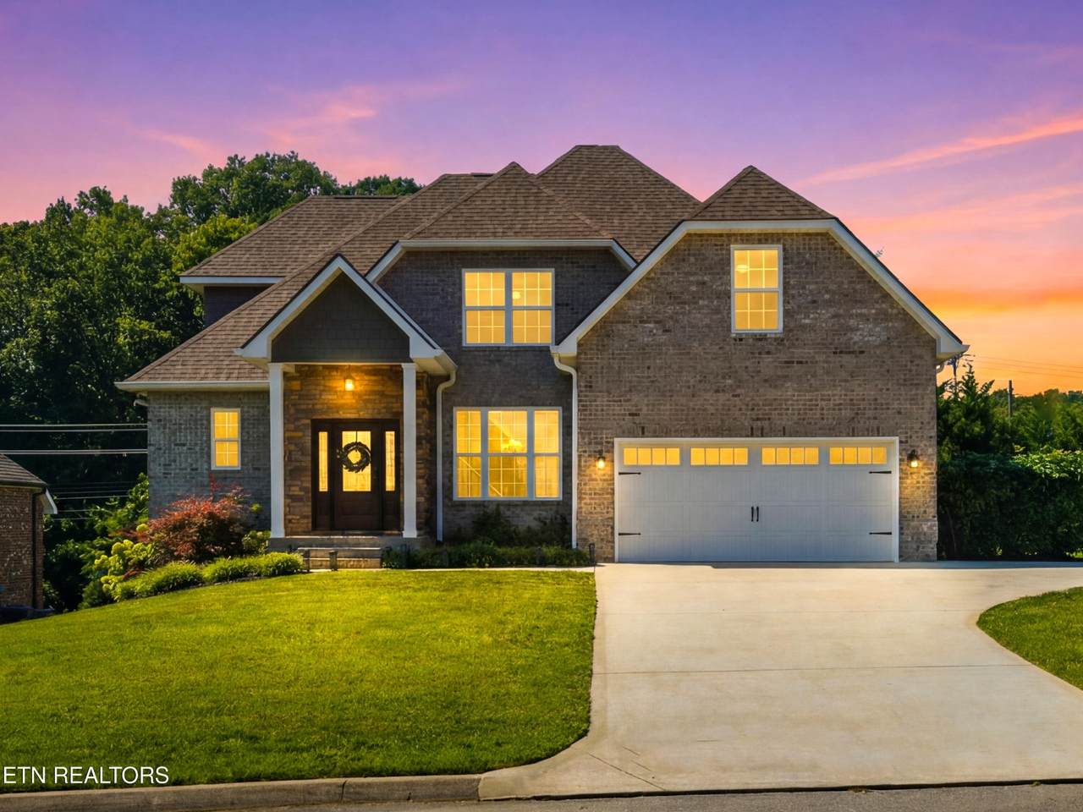
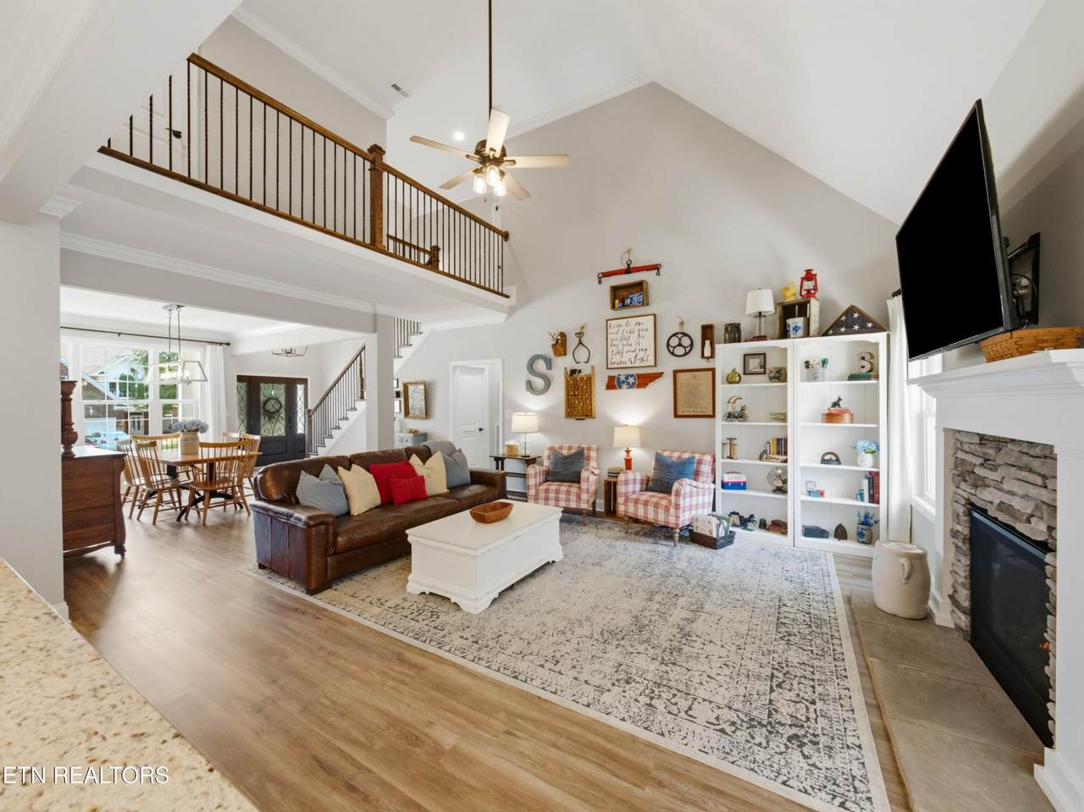
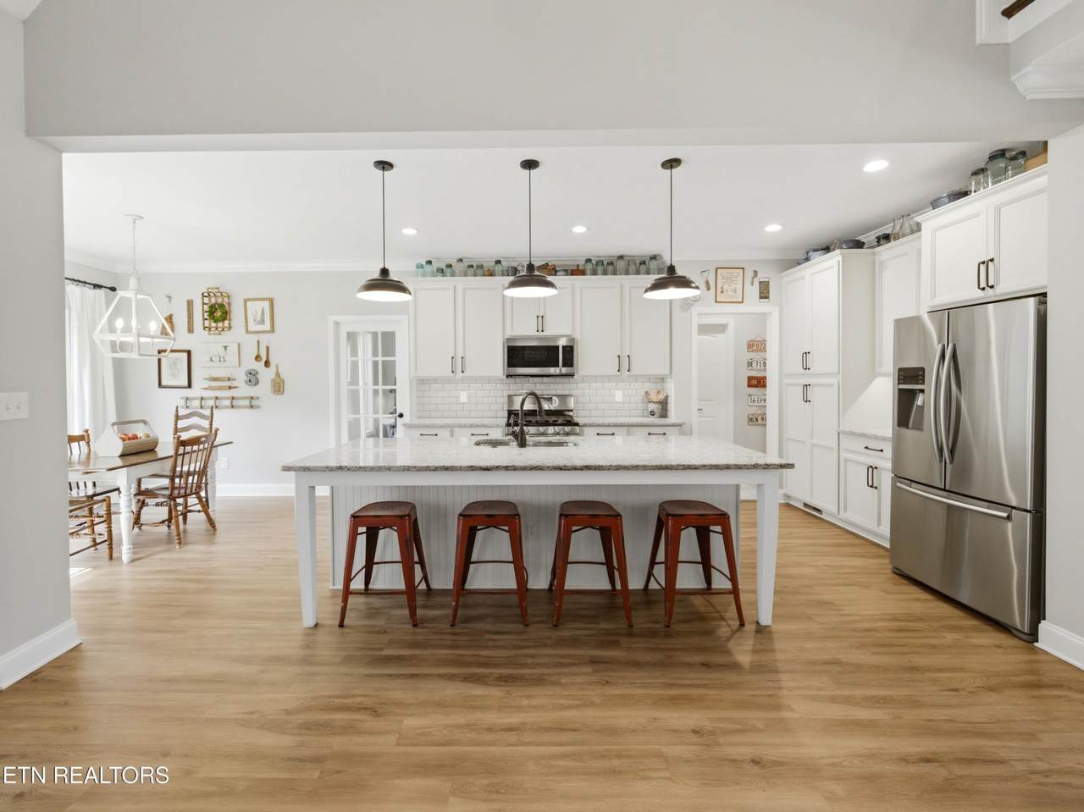
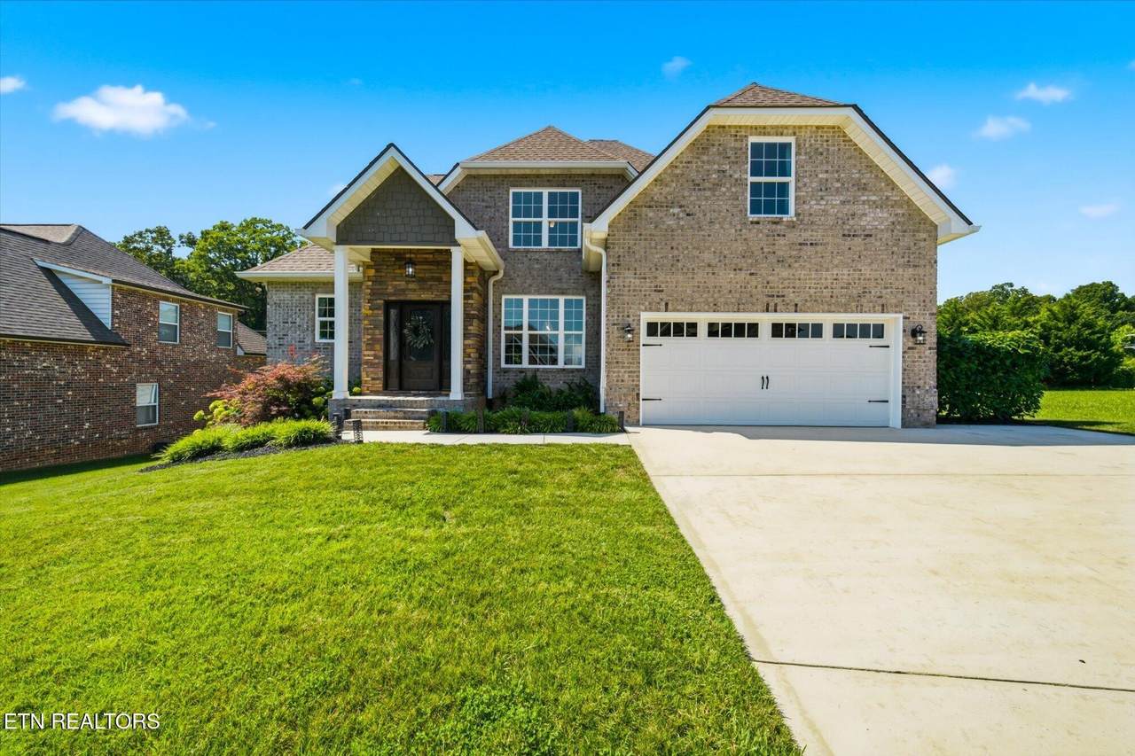
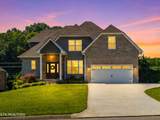
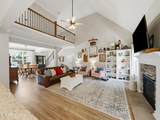
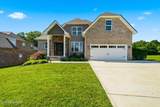
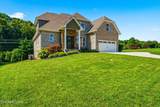
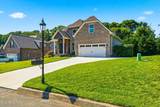
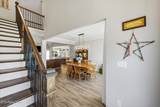
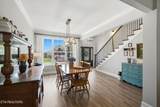
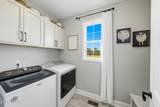
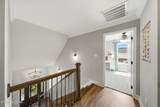
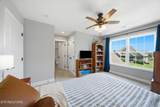
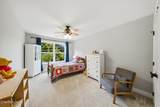
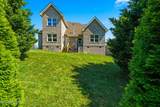
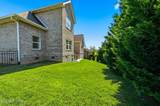
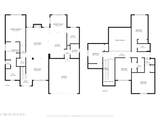
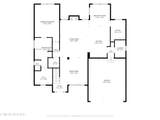
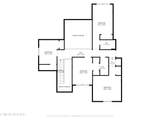
Unbeatable location, flexible five-bedroom layout, and a main-level primary suite! Situated on a cul-de-sac in the sought-after Rockingham neighborhood, this striking, turnkey, full-brick home features a premium, fully encapsulated basement and offers the added financial appeal of low Loudon County property taxes and low HOA fees...all while enjoying convenient access just minutes from Farragut, Turkey Creek, I-40/I-75, Avalon Golf Course, and Fort Loudoun Lake. Inside, an abundance of windows fills the open-concept main level with natural light. The great room features a soaring vaulted ceiling, stone fireplace, and modern LVP flooring, and opens easily to the formal dining area, kitchen, and bright breakfast nook. The kitchen offers granite countertops, an extra-large island with breakfast-bar seating, a gas range, and stainless steel appliances (fridge included). Just off the kitchen, a dedicated office or computer room includes built-in shelving, while the adjoining laundry/mudroom provides convenient access to the garage. The main-level primary suite features a trey ceiling, walk-in closet, tiled walk-in shower, and soaking tub. A beautiful wood staircase leads up to four additional bedrooms--or three bedrooms plus a spacious bonus room--and two full bathrooms. One bedroom includes a private ensuite bath, while the second bathroom offers convenient access from both a bedroom and the hallway. Additional storage is available in the attic, two-car garage with built-in shelving, and huge dehumidified basement. Outside, the landscaped, fenced backyard provides plenty of space for relaxing, recreation, or pets. Altogether, this home offers room to spread out, the flexibility to adapt, and convenient access to West Knoxville and Lenoir City amenities. Don't miss this standout home in one of Lenoir City's most desirable neighborhoods!
-
5BEDS
-
0.28ACRES
-
3BATHS
-
11/2 BATHS
-
2,599SQFT
-
$215$/SQFT
School Information
Description
Unbeatable location, flexible five-bedroom layout, and a main-level primary suite! Situated on a cul-de-sac in the sought-after Rockingham neighborhood, this striking, turnkey, full-brick home features a premium, fully encapsulated basement and offers the added financial appeal of low Loudon County property taxes and low HOA fees...all while enjoying convenient access just minutes from Farragut, Turkey Creek, I-40/I-75, Avalon Golf Course, and Fort Loudoun Lake. Inside, an abundance of windows fills the open-concept main level with natural light. The great room features a soaring vaulted ceiling, stone fireplace, and modern LVP flooring, and opens easily to the formal dining area, kitchen, and bright breakfast nook. The kitchen offers granite countertops, an extra-large island with breakfast-bar seating, a gas range, and stainless steel appliances (fridge included). Just off the kitchen, a dedicated office or computer room includes built-in shelving, while the adjoining laundry/mudroom provides convenient access to the garage. The main-level primary suite features a trey ceiling, walk-in closet, tiled walk-in shower, and soaking tub. A beautiful wood staircase leads up to four additional bedrooms--or three bedrooms plus a spacious bonus room--and two full bathrooms. One bedroom includes a private ensuite bath, while the second bathroom offers convenient access from both a bedroom and the hallway. Additional storage is available in the attic, two-car garage with built-in shelving, and huge dehumidified basement. Outside, the landscaped, fenced backyard provides plenty of space for relaxing, recreation, or pets. Altogether, this home offers room to spread out, the flexibility to adapt, and convenient access to West Knoxville and Lenoir City amenities. Don't miss this standout home in one of Lenoir City's most desirable neighborhoods!
 Properties marked with the IDX logo are provided courtesy of the RealTracs Internet Data Exchange Program. Some or all of the listings may not belong to the firm whose website is being visited (DeSelms Team Zeitlin Sotheby’s International Realty, 615-550-5565). IDX information © 2026 MTRMLS, Inc. Information is believed to be accurate but not guaranteed by the MLS or DeSelms Team Zeitlin Sotheby’s International Realty. IDX information is provided exclusively for consumers' personal, non-commercial use and may not be used for any purpose other than to identify prospective properties consumers may be interested in purchasing. Data last updated 2026-10-06T14:09:25.867.
Based on information submitted to the MLS GRID as of 2026-10-06T14:09:25.867. All data is obtained from various sources and may not have been verified by broker or MLS GRID. Supplied Open House Information is subject to change without notice. All information should be independently reviewed and verified for accuracy. Properties may or may not be listed by the office/agent presenting the information.
Click here for MLS GRID DMCA Notice
 Offered by LPT Realty LLC: .
Copyright 2026 RealTracs, Inc. Information Is Believed To Be Accurate But Not Guaranteed. Listings courtesy of Realtracs MLS as distributed by MLS GRID.