




Description
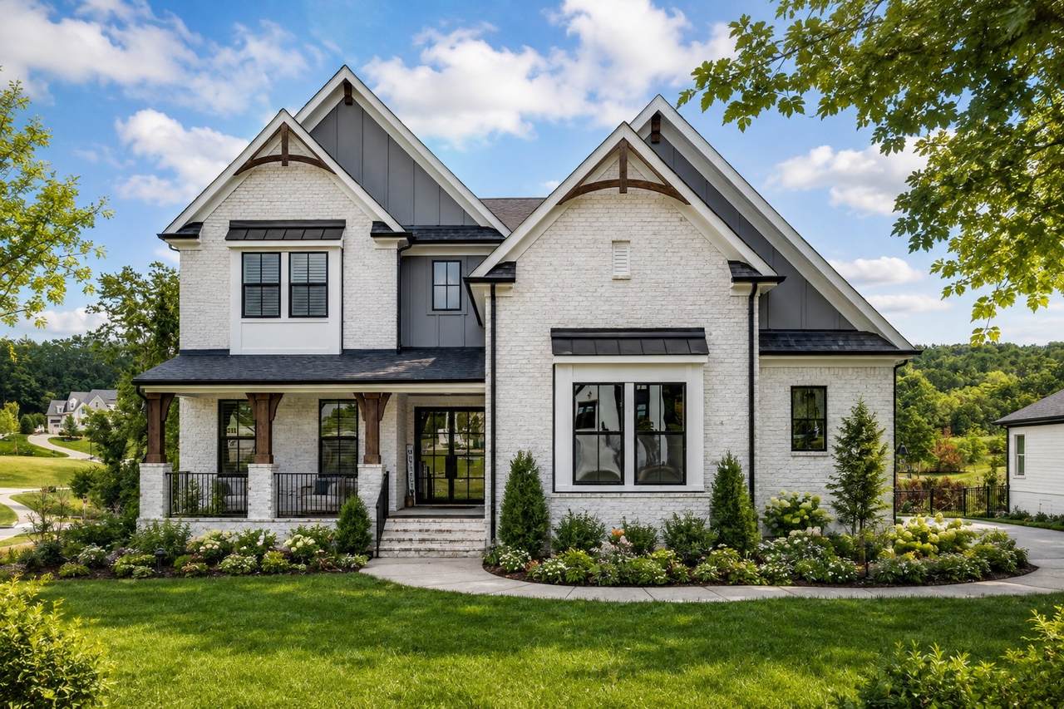
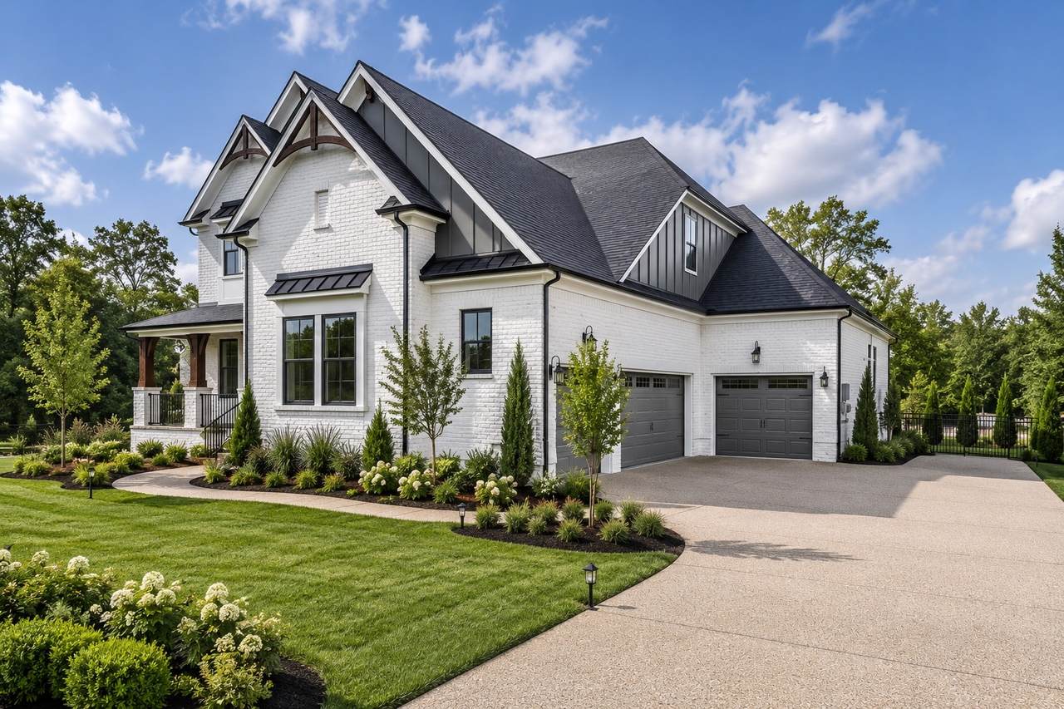
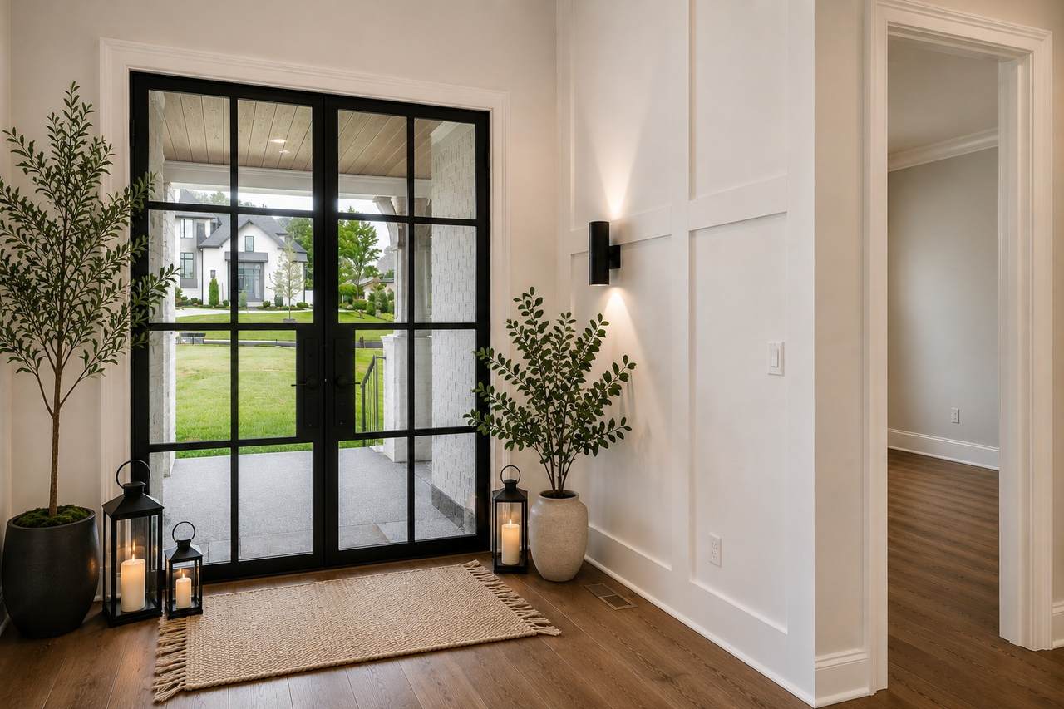
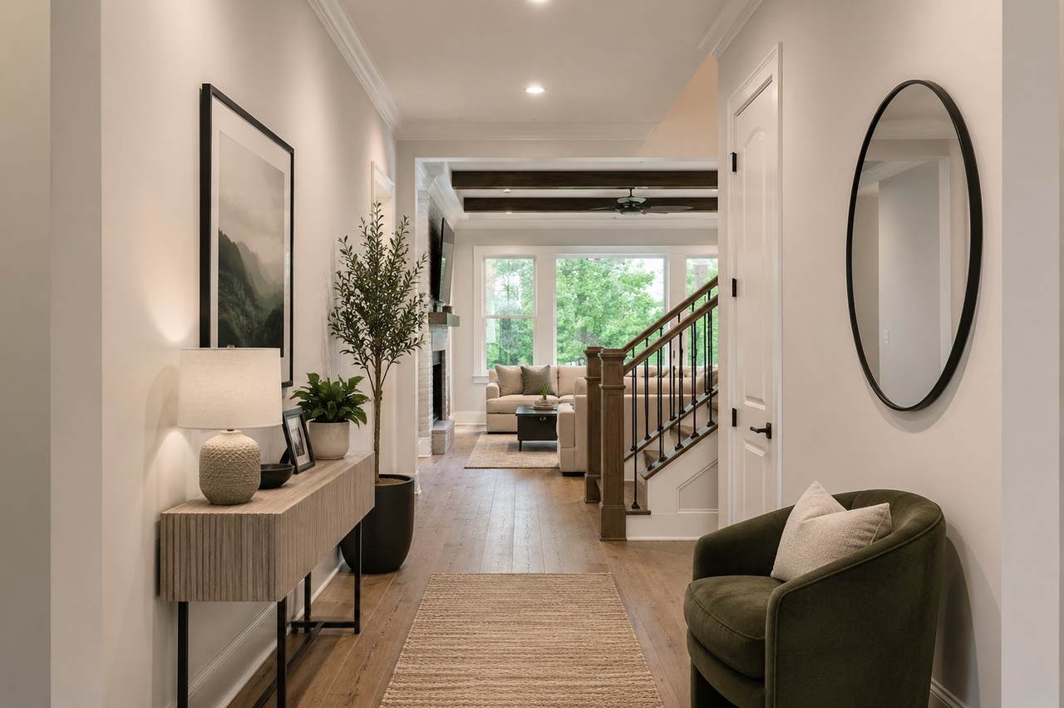
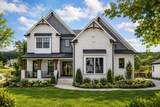
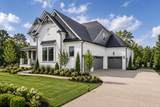
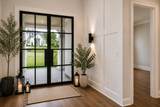
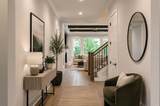
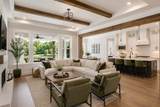
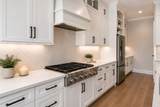
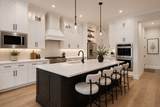
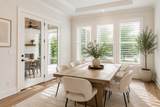
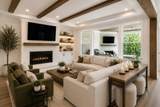
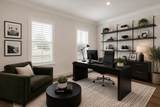
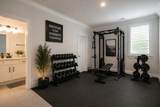
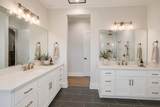
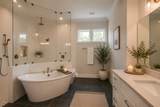
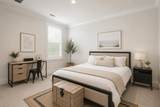
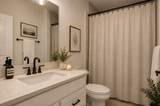
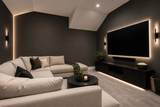
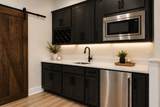
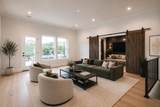
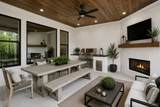
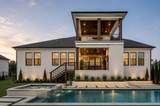
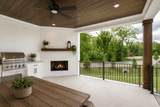
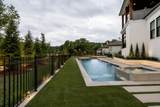
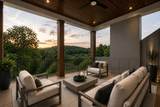
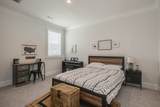
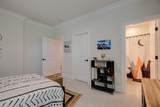
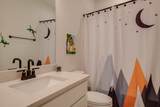
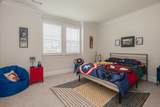
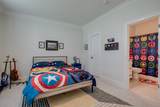
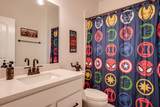
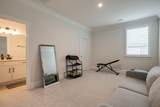
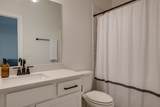
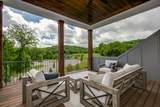
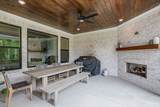
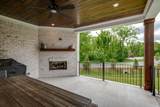
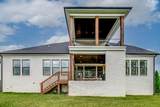
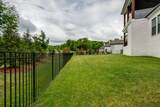
Located in Brentwood's highly desirable Traditions community and zoned for Ravenwood High School, this exceptional residence combines timeless design, luxurious finishes, and everyday functionality. The main-level owner's retreat offers a private sanctuary complete with a spa-inspired bath featuring a freestanding soaking tub, an oversized walk-through shower, and an expansive walk-in closet. A private guest suite with a full bath provides comfortable accommodations for visitors, while a dedicated study and an inviting family room with exposed wood beams create warm and sophisticated living spaces. Designed for both entertaining and daily living, the chef's kitchen features a large center island, premium finishes, a fully equipped working pantry, and an additional walk-in pantry. Just beyond the main living area, a covered porch with a gas fireplace overlooks tranquil, tree-lined green space, creating the perfect setting for relaxing or gathering with family and friends. Upstairs, three generously sized bedroom suites each include their own private baths. A spacious game room with a wet bar opens to a second-story covered porch, while a dedicated media room with sliding barn doors provides the ideal space for movie nights and entertaining. Perfectly positioned on a coveted corner lot at the end of a quiet cul-de-sac, the property also includes a fenced backyard and full-yard irrigation. This is a rare opportunity to enjoy luxury living in one of Brentwood's most sought-after communities. MLS Photo Disclosure: Some images used in this listing feature are AI-generated and are intended for illustrative purposes.
-
5BEDS
-
0.57ACRES
-
5BATHS
-
21/2 BATHS
-
4,544SQFT
-
$482$/SQFT
School Information
Description
Located in Brentwood's highly desirable Traditions community and zoned for Ravenwood High School, this exceptional residence combines timeless design, luxurious finishes, and everyday functionality. The main-level owner's retreat offers a private sanctuary complete with a spa-inspired bath featuring a freestanding soaking tub, an oversized walk-through shower, and an expansive walk-in closet. A private guest suite with a full bath provides comfortable accommodations for visitors, while a dedicated study and an inviting family room with exposed wood beams create warm and sophisticated living spaces. Designed for both entertaining and daily living, the chef's kitchen features a large center island, premium finishes, a fully equipped working pantry, and an additional walk-in pantry. Just beyond the main living area, a covered porch with a gas fireplace overlooks tranquil, tree-lined green space, creating the perfect setting for relaxing or gathering with family and friends. Upstairs, three generously sized bedroom suites each include their own private baths. A spacious game room with a wet bar opens to a second-story covered porch, while a dedicated media room with sliding barn doors provides the ideal space for movie nights and entertaining. Perfectly positioned on a coveted corner lot at the end of a quiet cul-de-sac, the property also includes a fenced backyard and full-yard irrigation. This is a rare opportunity to enjoy luxury living in one of Brentwood's most sought-after communities. MLS Photo Disclosure: Some images used in this listing feature are AI-generated and are intended for illustrative purposes.
 Properties marked with the IDX logo are provided courtesy of the RealTracs Internet Data Exchange Program. Some or all of the listings may not belong to the firm whose website is being visited (DeSelms Team Zeitlin Sotheby’s International Realty, 615-550-5565). IDX information © 2026 MTRMLS, Inc. Information is believed to be accurate but not guaranteed by the MLS or DeSelms Team Zeitlin Sotheby’s International Realty. IDX information is provided exclusively for consumers' personal, non-commercial use and may not be used for any purpose other than to identify prospective properties consumers may be interested in purchasing. Data last updated 2026-10-07T00:08:21.1.
Based on information submitted to the MLS GRID as of 2026-10-07T00:08:21.1. All data is obtained from various sources and may not have been verified by broker or MLS GRID. Supplied Open House Information is subject to change without notice. All information should be independently reviewed and verified for accuracy. Properties may or may not be listed by the office/agent presenting the information.
Click here for MLS GRID DMCA Notice
 Offered by Parks Compass: .
Copyright 2026 RealTracs, Inc. Information Is Believed To Be Accurate But Not Guaranteed. Listings courtesy of Realtracs MLS as distributed by MLS GRID.