









Description
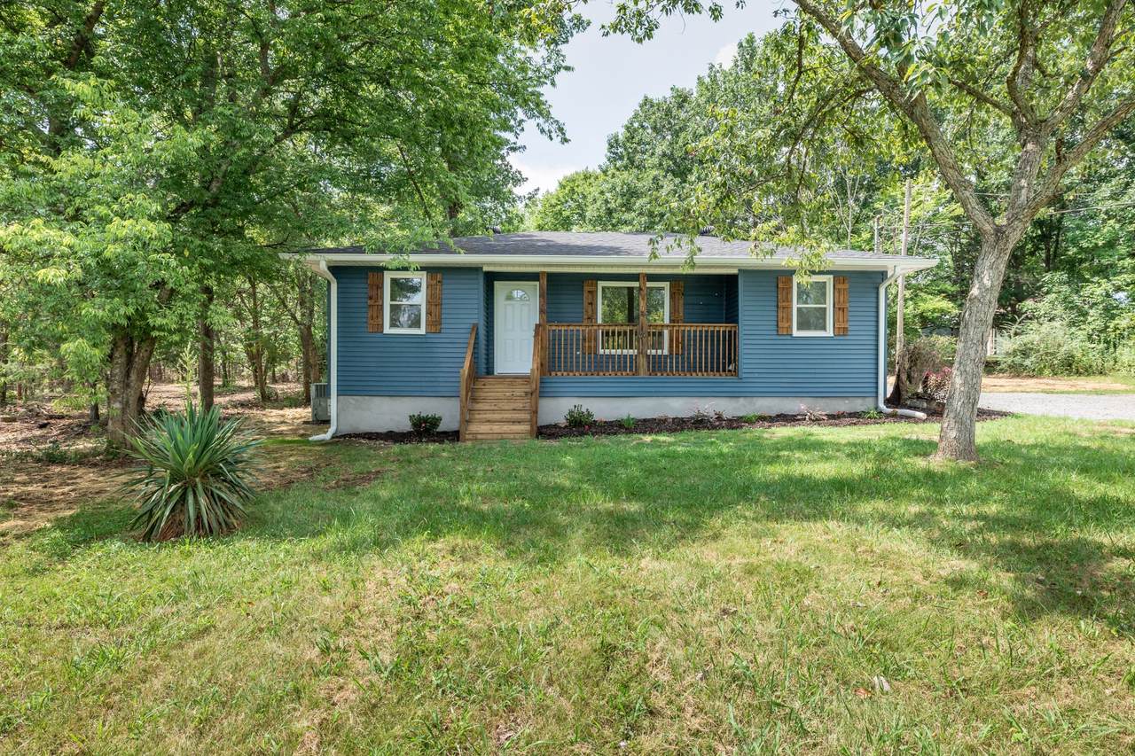
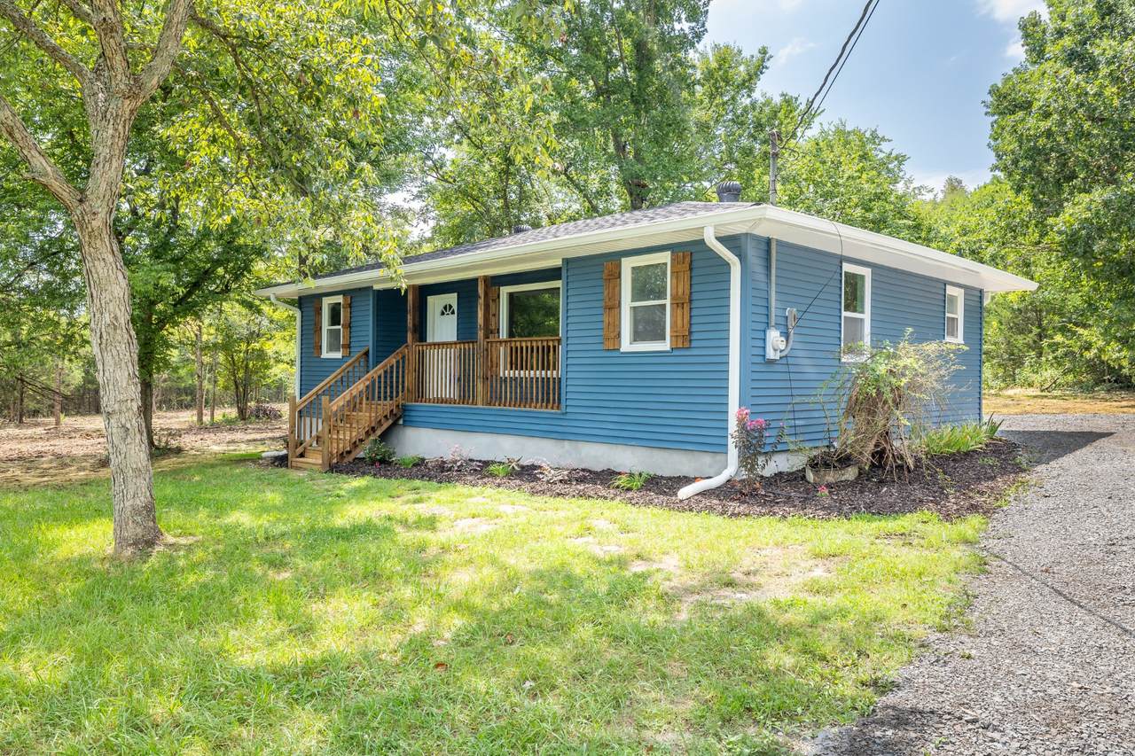
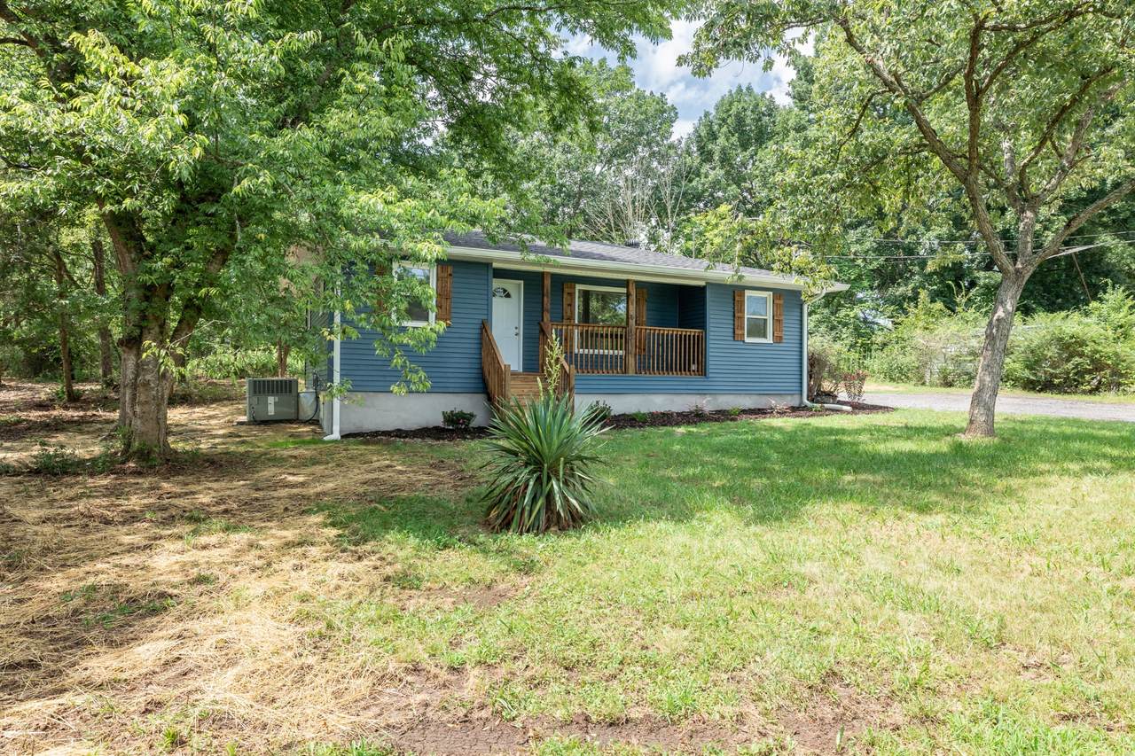
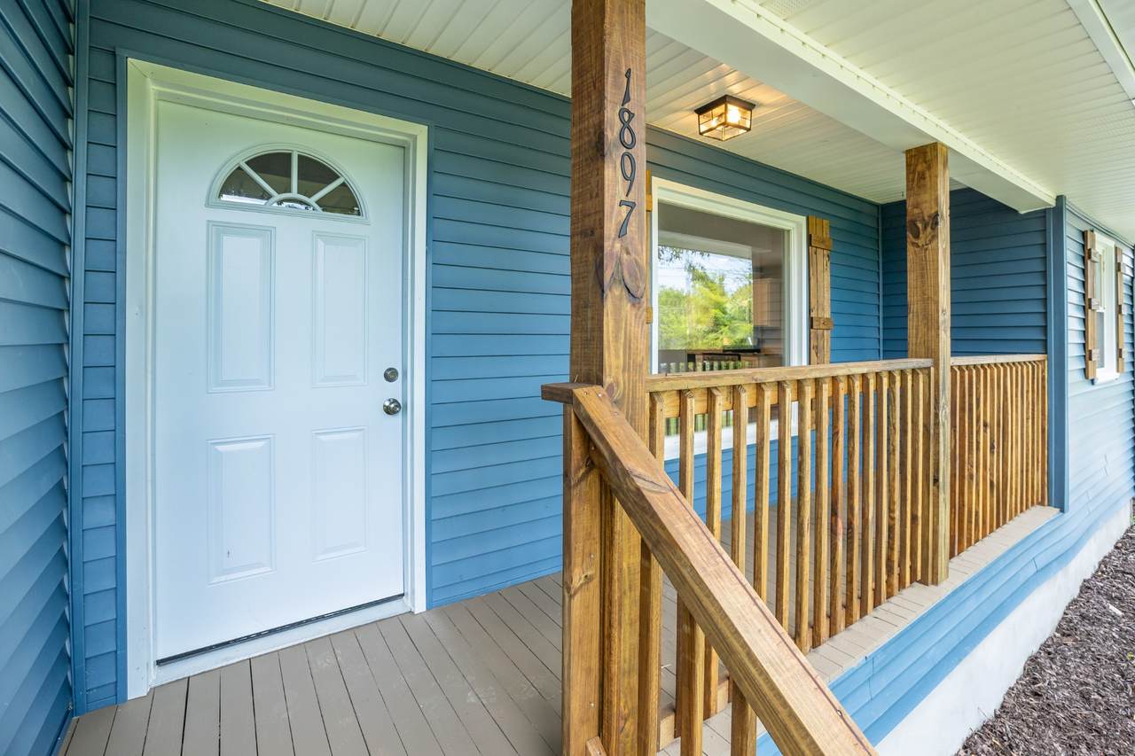
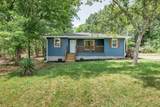
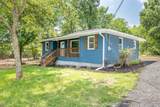
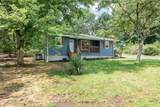
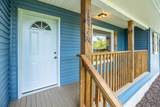
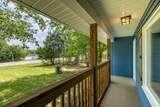
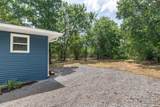
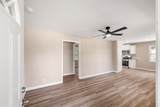
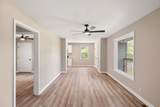
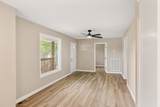
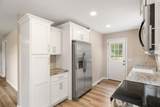
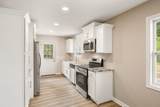
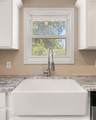
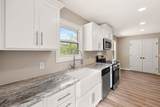
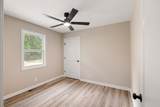
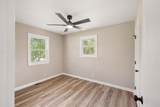
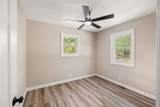
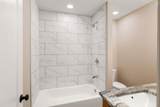
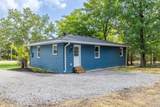
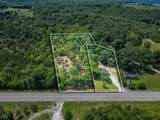
Newly renovated from top to bottom, this three-bedroom, one-bathroom home offers a rare opportunity to move in without a single project on your list. Every corner has been thoughtfully updated, delivering a clean, modern feel throughout. The kitchen stands as a true centerpiece of the renovation. Stainless steel appliances, polished granite countertops, and a classic farmhouse sink combine style with function, creating a space equally suited to weeknight meals and larger gatherings. The bathroom has been finished with equal care, featuring a tidy tile tub-and-shower combination and double vanities that provide added convenience during busy mornings. At roughly 888 square feet, the floor plan is efficient and well-considered, offering three comfortable bedrooms with no wasted space. Beyond the interior, a covered front porch provides an inviting place to relax, enjoy a morning coffee, or take in a quiet evening. It's a simple yet welcoming feature that enhances the home's everyday appeal. Set on just under half an acre, the property offers room to breathe. There's ample space for gardening, pets, or simply enjoying a little privacy, all while remaining manageable and easy to maintain. The combination of modern improvements, a practical layout, and useful outdoor space make this home a standout option! Includes 2 parcels, approximately 1.73 acres, buyers and buyer's agent to verify all important information, acreage, schools, square footage, etc.
-
3BEDS
-
1.73ACRES
-
1BATHS
-
01/2 BATHS
-
888SQFT
-
$293$/SQFT
School Information
Description
Newly renovated from top to bottom, this three-bedroom, one-bathroom home offers a rare opportunity to move in without a single project on your list. Every corner has been thoughtfully updated, delivering a clean, modern feel throughout. The kitchen stands as a true centerpiece of the renovation. Stainless steel appliances, polished granite countertops, and a classic farmhouse sink combine style with function, creating a space equally suited to weeknight meals and larger gatherings. The bathroom has been finished with equal care, featuring a tidy tile tub-and-shower combination and double vanities that provide added convenience during busy mornings. At roughly 888 square feet, the floor plan is efficient and well-considered, offering three comfortable bedrooms with no wasted space. Beyond the interior, a covered front porch provides an inviting place to relax, enjoy a morning coffee, or take in a quiet evening. It's a simple yet welcoming feature that enhances the home's everyday appeal. Set on just under half an acre, the property offers room to breathe. There's ample space for gardening, pets, or simply enjoying a little privacy, all while remaining manageable and easy to maintain. The combination of modern improvements, a practical layout, and useful outdoor space make this home a standout option! Includes 2 parcels, approximately 1.73 acres, buyers and buyer's agent to verify all important information, acreage, schools, square footage, etc.
 Properties marked with the IDX logo are provided courtesy of the RealTracs Internet Data Exchange Program. Some or all of the listings may not belong to the firm whose website is being visited (DeSelms Team Zeitlin Sotheby’s International Realty, 615-550-5565). IDX information © 2026 MTRMLS, Inc. Information is believed to be accurate but not guaranteed by the MLS or DeSelms Team Zeitlin Sotheby’s International Realty. IDX information is provided exclusively for consumers' personal, non-commercial use and may not be used for any purpose other than to identify prospective properties consumers may be interested in purchasing. Data last updated 2026-10-09T00:07:46.537.
Based on information submitted to the MLS GRID as of 2026-10-09T00:07:46.537. All data is obtained from various sources and may not have been verified by broker or MLS GRID. Supplied Open House Information is subject to change without notice. All information should be independently reviewed and verified for accuracy. Properties may or may not be listed by the office/agent presenting the information.
Click here for MLS GRID DMCA Notice
 Offered by Keller Williams Russell Realty & Auction: .
Copyright 2026 RealTracs, Inc. Information Is Believed To Be Accurate But Not Guaranteed. Listings courtesy of Realtracs MLS as distributed by MLS GRID.