


Description
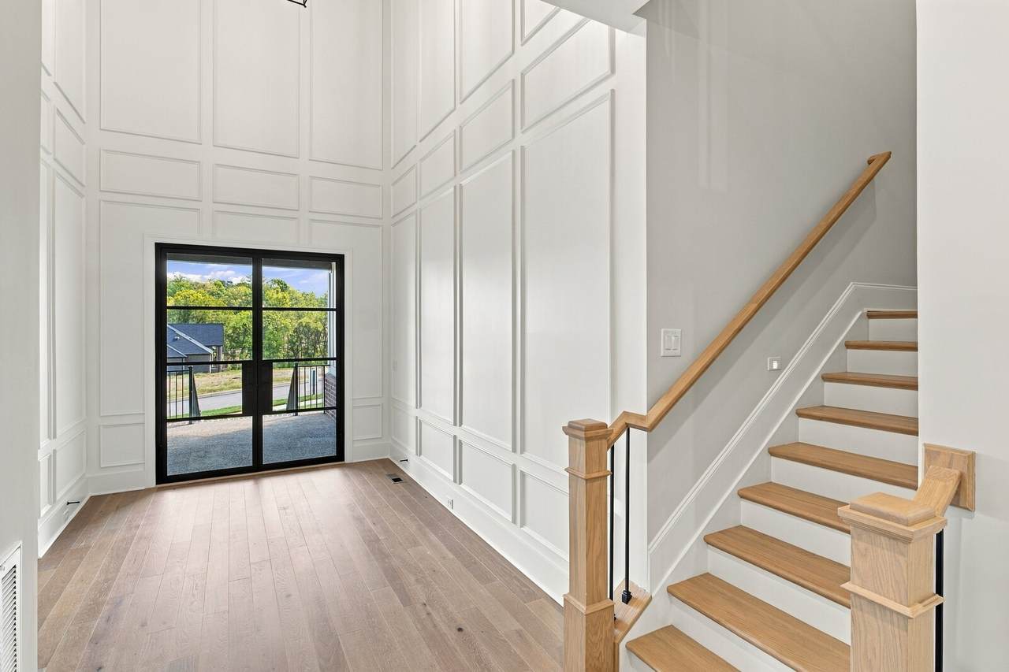
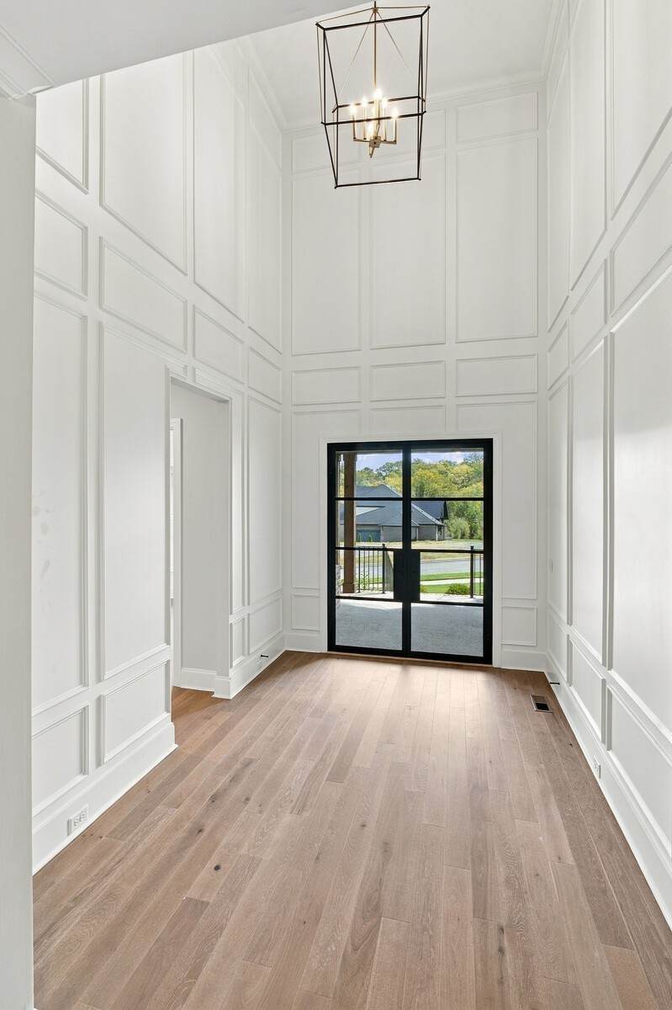
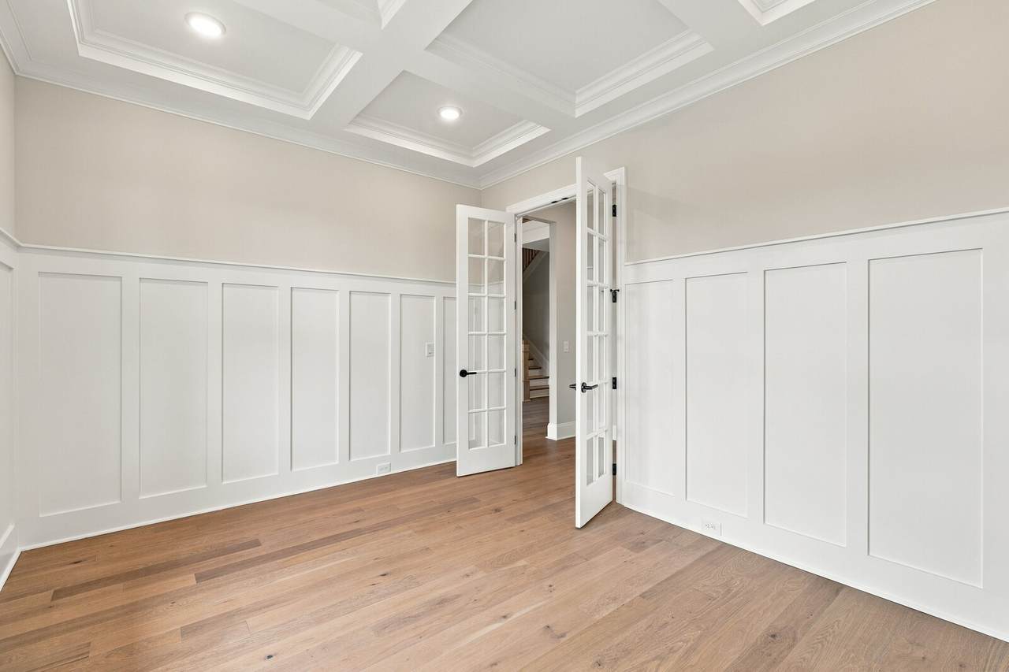
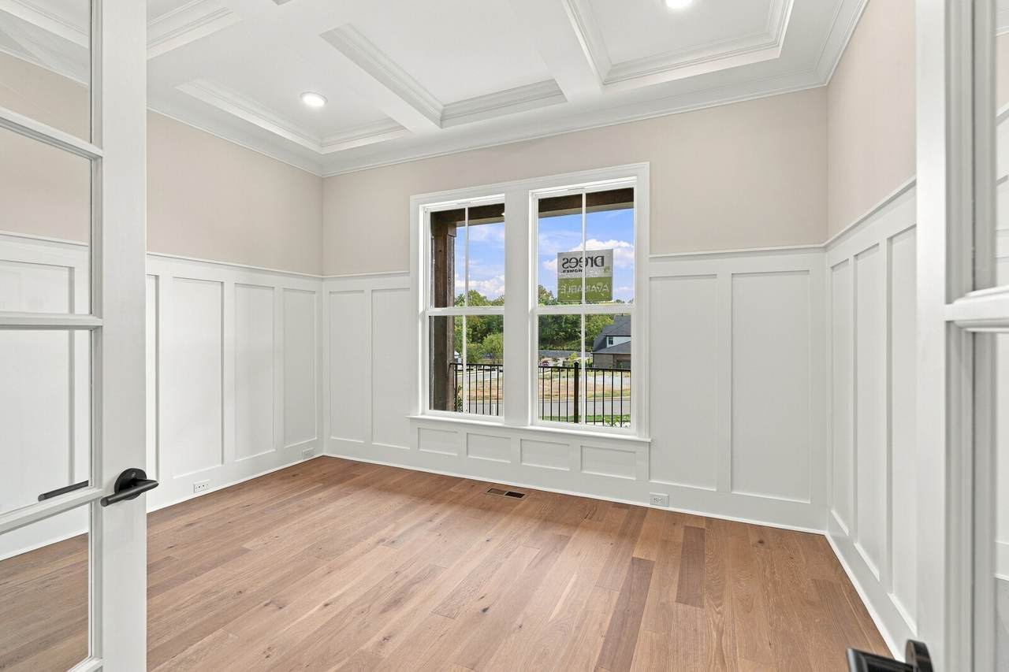
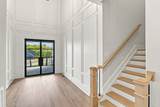
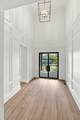
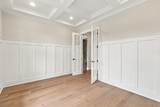
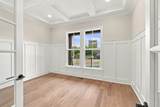
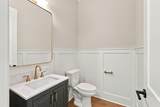
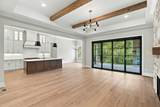
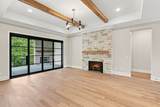
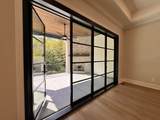
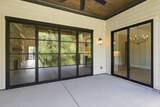
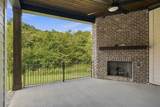
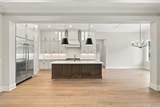
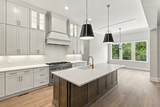
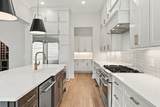
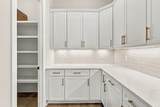
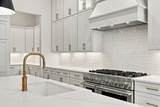
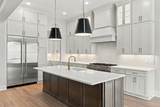
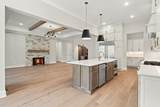
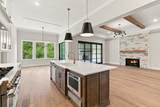
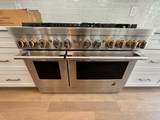
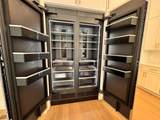
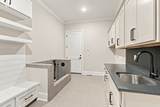
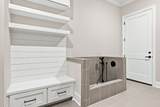
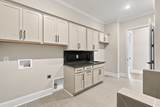
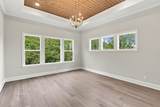
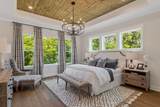
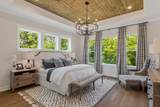
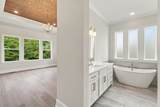
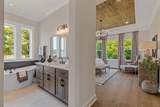
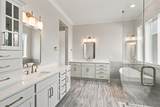
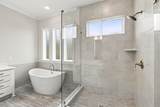
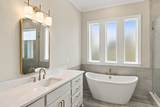
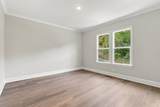
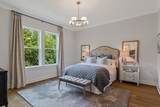
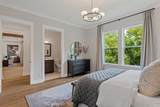
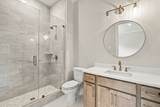
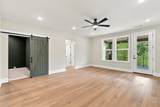
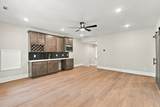
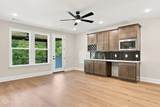
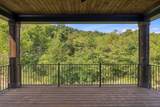
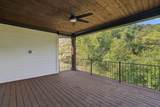
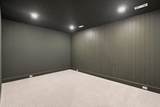
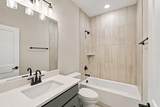
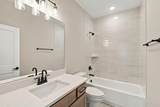
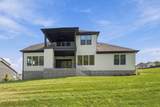
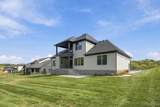
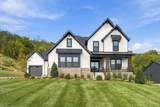
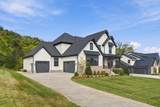
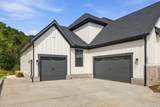
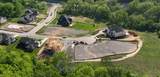
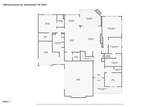
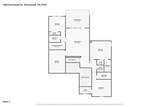
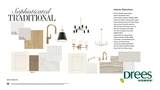
Seize the opportunity to purchase a newly completed home and walk in with thousands in instant equity. Highly upgraded, visit this weekend during the open houses and experience the beauty of this community which is located only ten minutes from the Cool Springs area and 25 minutes from downtown Nashville, Green Hills and West End. Step inside to an impressive trim filled Foyer, expansive windows, and an open-concept layout that fills the home with natural light. The Chef's kitchen features premium, luxury appliances, custom cabinetry and designer selections throughout. You will appreciate the incorporated working pantry and separate walk-in pantry providing ease, convenience and abundant storage. Grand accordion doors bring the outdoor in and the inviting living areas flow seamlessly to a spacious two-story covered outdoor living space, ideal for year-round entertaining. Upstairs, enjoy a dedicated Media room for movie nights and a spacious Game room perfect for gatherings, recreation, or flexible lifestyle needs. Each of the five bedrooms offers generous space, with the luxurious Primary suite providing a serene, spa-inspired escape. Outside, the private homesite delivers peaceful surroundings with an ideal backdrop for relaxation or hosting. With upgraded finishes, versatile entertainment spaces, and unparalleled setting, this home is an opportunity to own true luxury in one of Tennessee’s most desirable communities. This home is zoned for Jordan Elementary, Sunset Middle and Ravenwood High. Inquire about incentives through First Equity Mortgage.
-
5BEDS
-
0.5ACRES
-
5BATHS
-
21/2 BATHS
-
4,364SQFT
-
$458$/SQFT
School Information
Description
Seize the opportunity to purchase a newly completed home and walk in with thousands in instant equity. Highly upgraded, visit this weekend during the open houses and experience the beauty of this community which is located only ten minutes from the Cool Springs area and 25 minutes from downtown Nashville, Green Hills and West End. Step inside to an impressive trim filled Foyer, expansive windows, and an open-concept layout that fills the home with natural light. The Chef's kitchen features premium, luxury appliances, custom cabinetry and designer selections throughout. You will appreciate the incorporated working pantry and separate walk-in pantry providing ease, convenience and abundant storage. Grand accordion doors bring the outdoor in and the inviting living areas flow seamlessly to a spacious two-story covered outdoor living space, ideal for year-round entertaining. Upstairs, enjoy a dedicated Media room for movie nights and a spacious Game room perfect for gatherings, recreation, or flexible lifestyle needs. Each of the five bedrooms offers generous space, with the luxurious Primary suite providing a serene, spa-inspired escape. Outside, the private homesite delivers peaceful surroundings with an ideal backdrop for relaxation or hosting. With upgraded finishes, versatile entertainment spaces, and unparalleled setting, this home is an opportunity to own true luxury in one of Tennessee’s most desirable communities. This home is zoned for Jordan Elementary, Sunset Middle and Ravenwood High. Inquire about incentives through First Equity Mortgage.
 Properties marked with the IDX logo are provided courtesy of the RealTracs Internet Data Exchange Program. Some or all of the listings may not belong to the firm whose website is being visited (DeSelms Team Zeitlin Sotheby’s International Realty, 615-550-5565). IDX information © 2026 MTRMLS, Inc. Information is believed to be accurate but not guaranteed by the MLS or DeSelms Team Zeitlin Sotheby’s International Realty. IDX information is provided exclusively for consumers' personal, non-commercial use and may not be used for any purpose other than to identify prospective properties consumers may be interested in purchasing. Data last updated 2026-10-13T00:06:58.217.
Based on information submitted to the MLS GRID as of 2026-10-13T00:06:58.217. All data is obtained from various sources and may not have been verified by broker or MLS GRID. Supplied Open House Information is subject to change without notice. All information should be independently reviewed and verified for accuracy. Properties may or may not be listed by the office/agent presenting the information.
Click here for MLS GRID DMCA Notice
 Offered by Drees Homes: .
Copyright 2026 RealTracs, Inc. Information Is Believed To Be Accurate But Not Guaranteed. Listings courtesy of Realtracs MLS as distributed by MLS GRID.