




Description
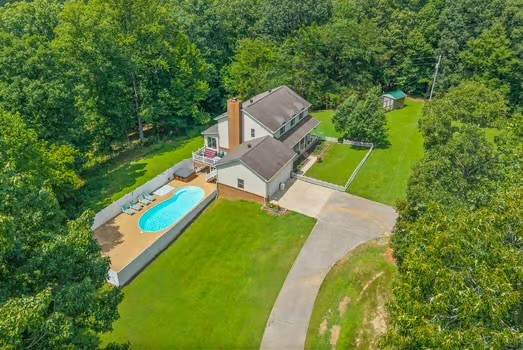
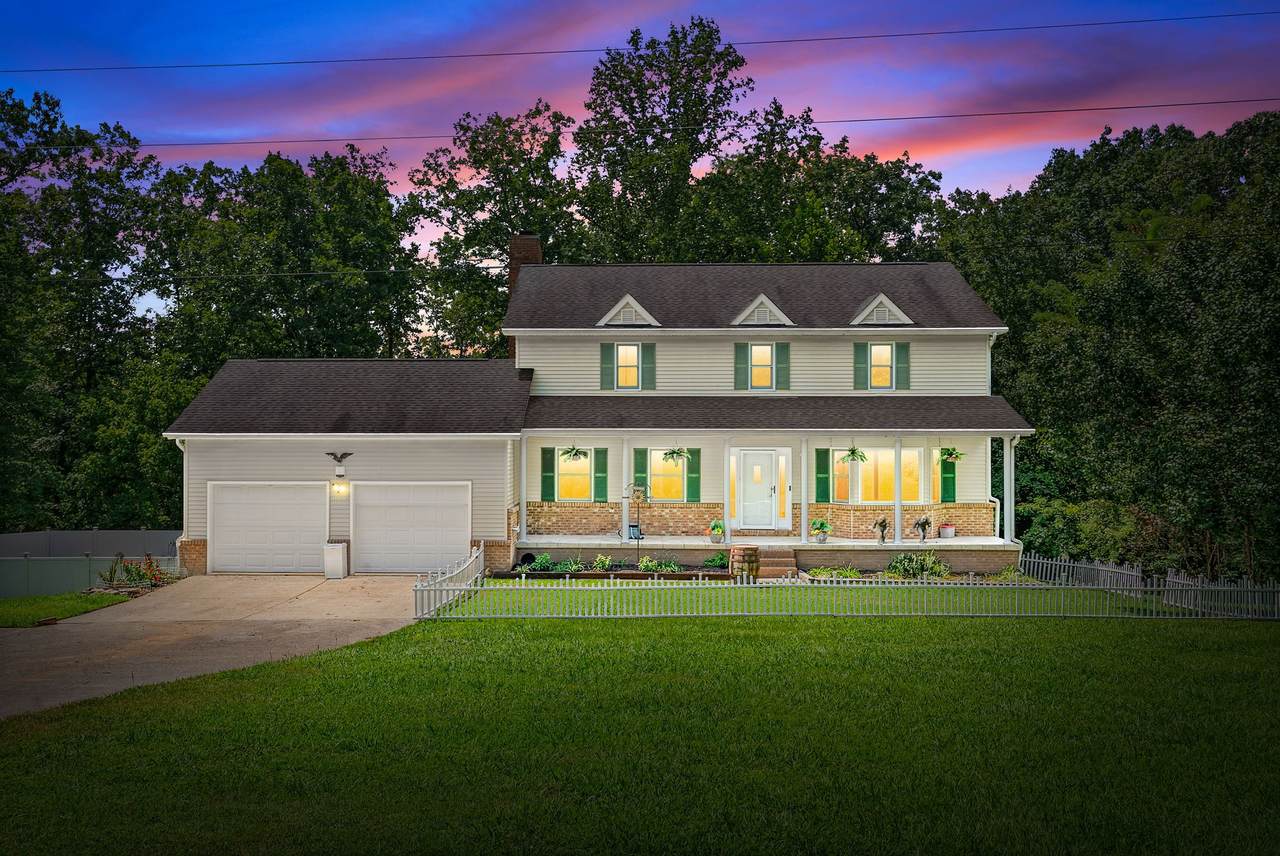
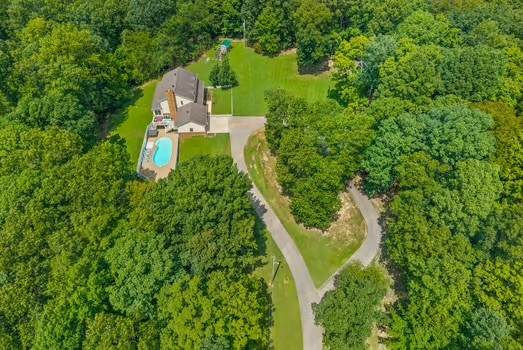
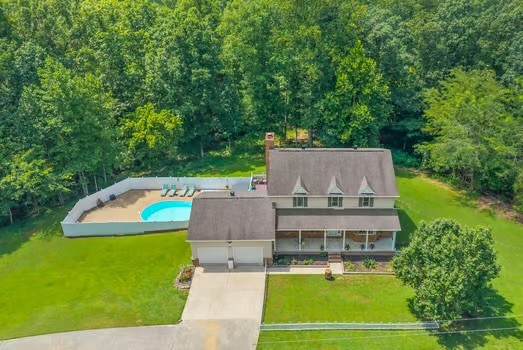
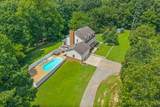
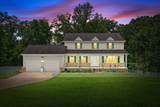
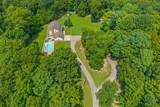
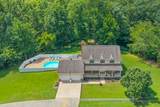
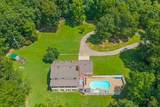
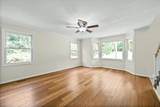
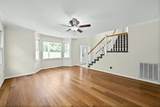
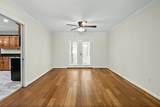
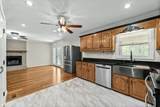
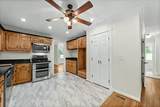
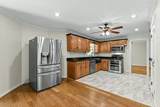
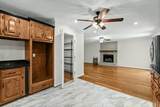
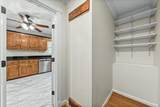
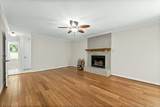
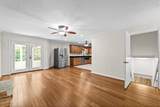
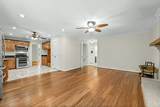
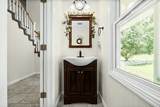
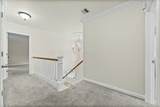
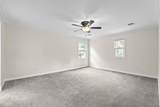
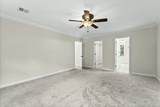
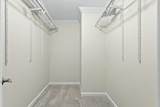
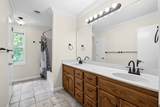
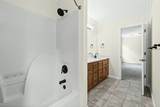
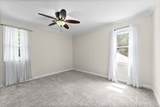
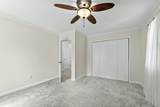
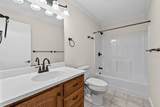
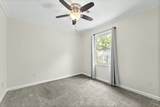
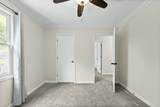
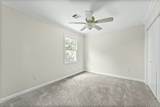
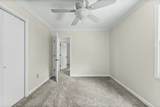
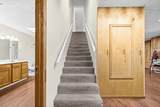
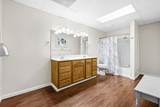
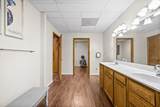
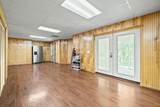
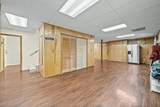
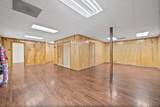
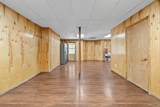
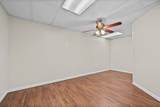
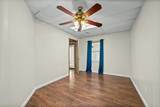
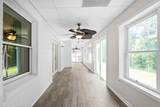
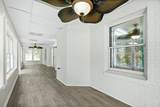
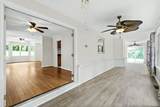
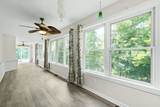
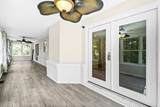
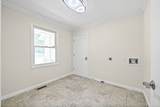
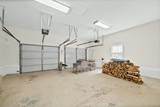
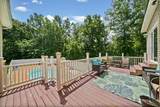
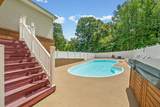
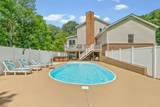
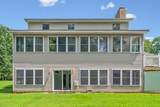
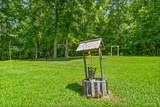
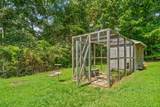
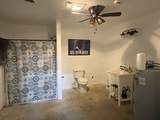
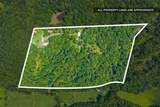
Come tour this beautiful two story home with finished basement. Enjoy your 26 acres by driving up your private long paved driveway that passes the 60x30 work shop with its own full bath, well, water heater and heat and air. Continue up til it ends at the circular driveway for easy access to the two car garage that has a door that also goes to the pool area. The covered porch overseas the cleared front yard where you can drink your coffee and enjoy all the deer and chickens that you like since there is a chicken coup built with cedar wood and a metal roof. Once you are done enjoying the scenery you head into the 5 bedroom 3.5 bath home that has been freshly painted and cleaned. The livingroom has those same views of the front yard, formal dining area and a den/gathering room with a wood burning fireplace right off the big open kitchen that could use an island if you choose. Step out to the one of two Florida rooms that have heat and air and a wall of windows to enjoy the woods behind the house. Downstairs has a huge full bathroom with a utility room that could be large closet for the 5th bedroom, a large bonus area for whatever you choose. You then step out to the second Florida room with exits to the backyard or the inground pool and hot tub which is accessible from either floor. Extra decking from above gives more room to do more poolside activities. There are 2 wells for the house (no water bill), water softener, septic has been serviced and cleaned, new hvac for the Florida rooms. House qualifies for USDA RURAL loans and a tax exempt Green Belt property.
-
5BEDS
-
26.4ACRES
-
3BATHS
-
11/2 BATHS
-
3,740SQFT
-
$187$/SQFT
School Information
Description
Come tour this beautiful two story home with finished basement. Enjoy your 26 acres by driving up your private long paved driveway that passes the 60x30 work shop with its own full bath, well, water heater and heat and air. Continue up til it ends at the circular driveway for easy access to the two car garage that has a door that also goes to the pool area. The covered porch overseas the cleared front yard where you can drink your coffee and enjoy all the deer and chickens that you like since there is a chicken coup built with cedar wood and a metal roof. Once you are done enjoying the scenery you head into the 5 bedroom 3.5 bath home that has been freshly painted and cleaned. The livingroom has those same views of the front yard, formal dining area and a den/gathering room with a wood burning fireplace right off the big open kitchen that could use an island if you choose. Step out to the one of two Florida rooms that have heat and air and a wall of windows to enjoy the woods behind the house. Downstairs has a huge full bathroom with a utility room that could be large closet for the 5th bedroom, a large bonus area for whatever you choose. You then step out to the second Florida room with exits to the backyard or the inground pool and hot tub which is accessible from either floor. Extra decking from above gives more room to do more poolside activities. There are 2 wells for the house (no water bill), water softener, septic has been serviced and cleaned, new hvac for the Florida rooms. House qualifies for USDA RURAL loans and a tax exempt Green Belt property.
 Properties marked with the IDX logo are provided courtesy of the RealTracs Internet Data Exchange Program. Some or all of the listings may not belong to the firm whose website is being visited (DeSelms Team Zeitlin Sotheby’s International Realty, 615-550-5565). IDX information © 2026 MTRMLS, Inc. Information is believed to be accurate but not guaranteed by the MLS or DeSelms Team Zeitlin Sotheby’s International Realty. IDX information is provided exclusively for consumers' personal, non-commercial use and may not be used for any purpose other than to identify prospective properties consumers may be interested in purchasing. Data last updated 2026-10-07T00:08:21.1.
Based on information submitted to the MLS GRID as of 2026-10-07T00:08:21.1. All data is obtained from various sources and may not have been verified by broker or MLS GRID. Supplied Open House Information is subject to change without notice. All information should be independently reviewed and verified for accuracy. Properties may or may not be listed by the office/agent presenting the information.
Click here for MLS GRID DMCA Notice
 Offered by Empire Realty: .
Copyright 2026 RealTracs, Inc. Information Is Believed To Be Accurate But Not Guaranteed. Listings courtesy of Realtracs MLS as distributed by MLS GRID.