

























Description
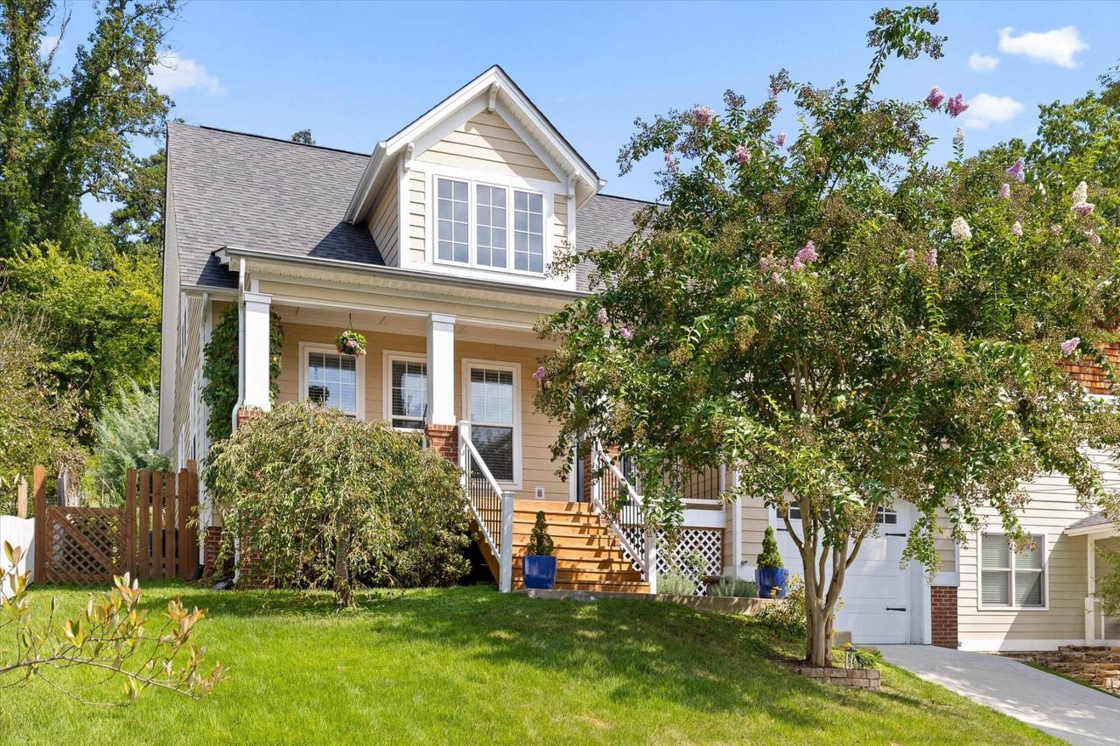
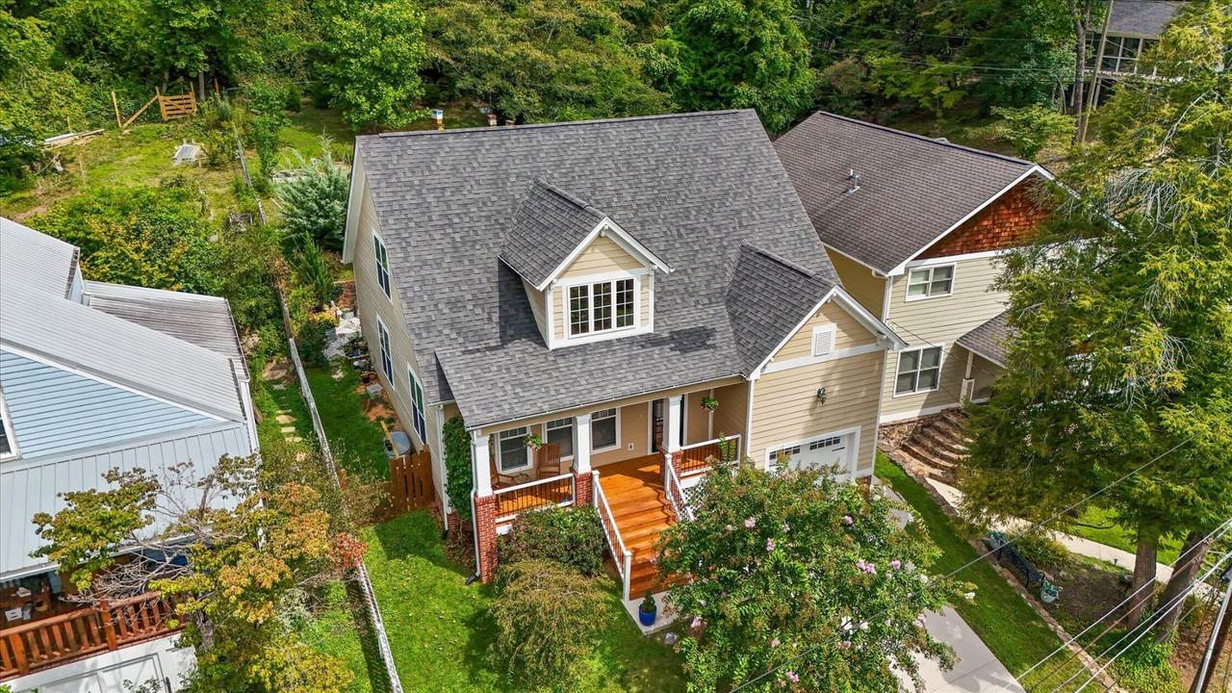
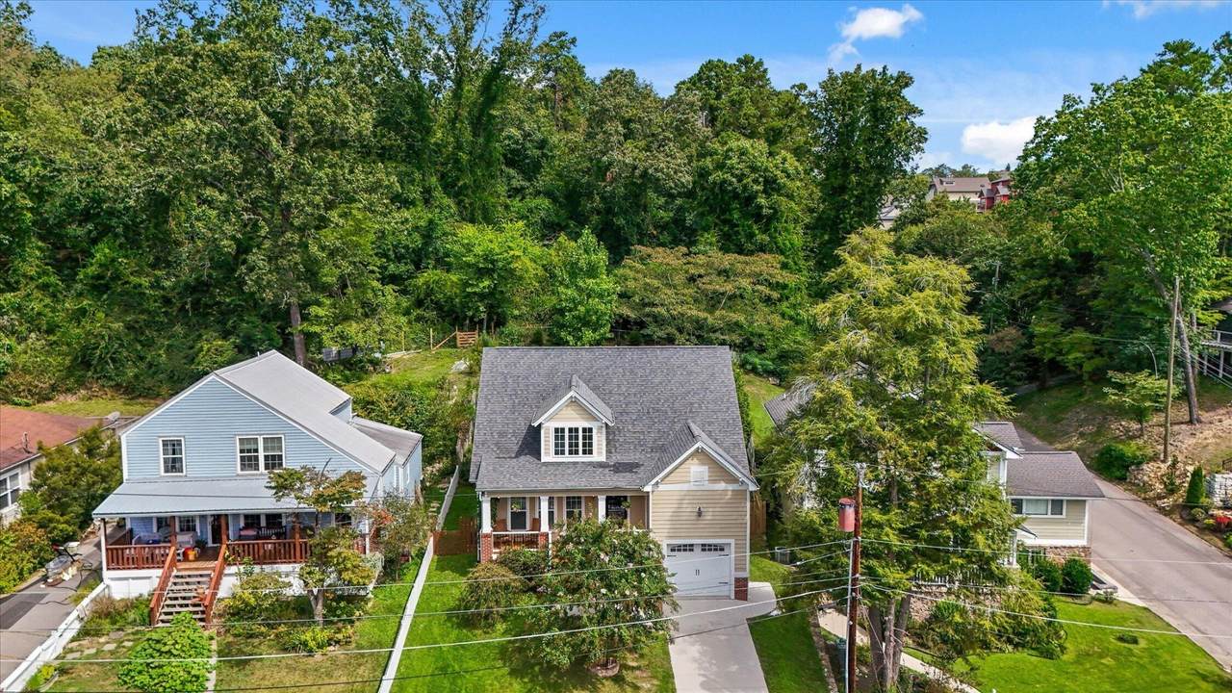
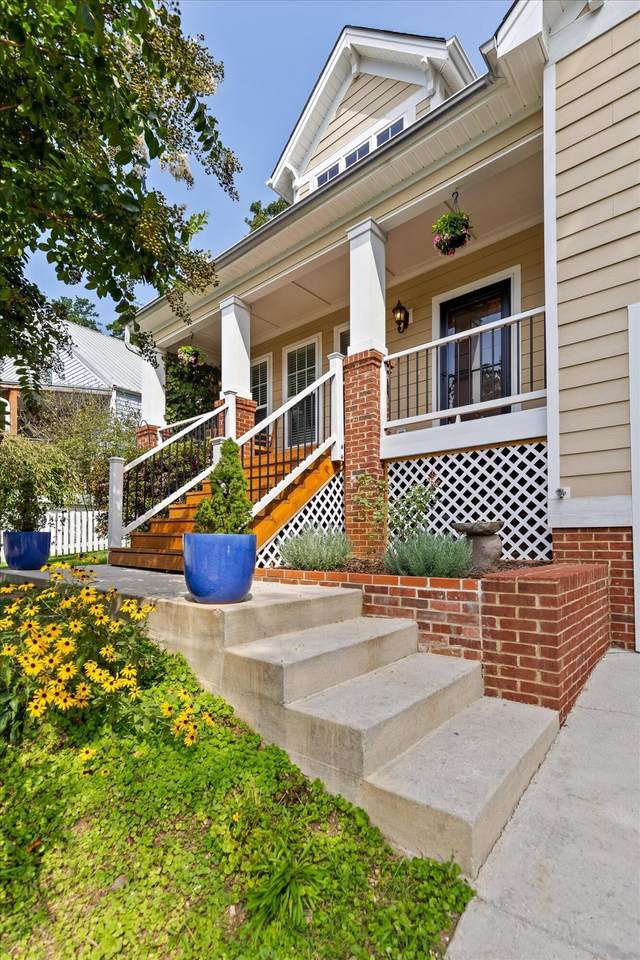
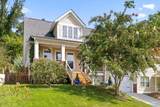
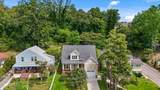
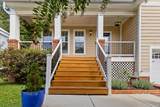
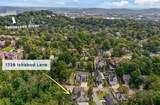
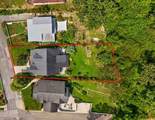
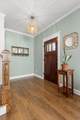
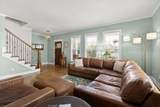
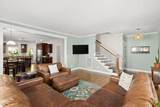
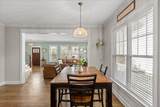
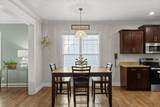
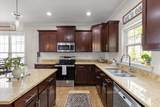
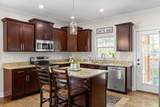
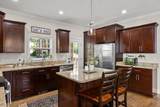
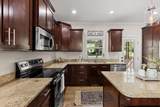
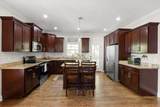
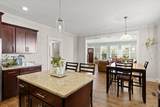
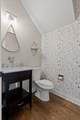
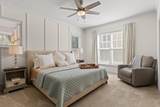
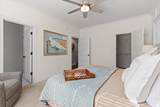
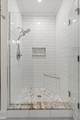
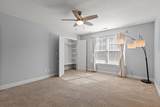
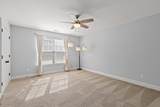
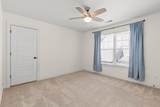
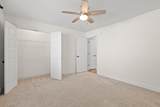
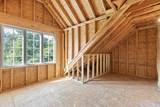
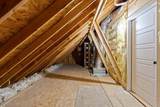
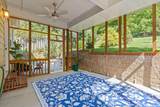
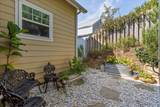
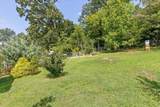
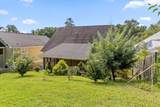
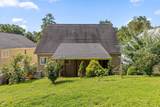
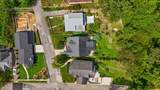
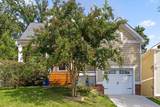
Welcome to 1728 Ichabod Lane! Nestled on a quiet street in the heart of North Chattanooga, this captivating two-story home offers the perfect blend of modern updates, classic charm, and unbeatable neighborhood convenience. Zoned for the desirable Normal Park Schools and just a short walk to local boutique shops, restaurants, and neighborhood parks, this location places the best of Chattanooga right outside your front door. Enjoy the covered front porch, ideal for relaxing with your morning coffee, or unwinding from a busy day. Step inside, you'll notice beautiful hardwood floors running throughout the entire main level. The expansive living room is flooded with natural sunlight, and creates a perfect space for families, or entertaining guests. The large kitchen features plenty of countertop space, cabinetry storage, and stainless steel appliances. The master bedroom and fully renovated en suite bathroom is located on the main level, along with laundry room, and additional half bathroom off the kitchen. Upstairs, two spacious bedrooms share a renovated full bathroom with stylish contemporary finishes. The 2nd level also includes extensive unfinished attic storage, perfect for seasonal items or future expansion possibilities. Step out back to a covered, screened patio designed for year-round outdoor living without the pests. Fully private backyard oasis complete with a thriving home orchard featuring apple, peach, and fig trees, alongside a dedicated herb garden. *Whole-House Water Softener and Reverse Osmosis System included.
-
3BEDS
-
0.18ACRES
-
2BATHS
-
11/2 BATHS
-
1,700SQFT
-
$397$/SQFT
School Information
Description
Welcome to 1728 Ichabod Lane! Nestled on a quiet street in the heart of North Chattanooga, this captivating two-story home offers the perfect blend of modern updates, classic charm, and unbeatable neighborhood convenience. Zoned for the desirable Normal Park Schools and just a short walk to local boutique shops, restaurants, and neighborhood parks, this location places the best of Chattanooga right outside your front door. Enjoy the covered front porch, ideal for relaxing with your morning coffee, or unwinding from a busy day. Step inside, you'll notice beautiful hardwood floors running throughout the entire main level. The expansive living room is flooded with natural sunlight, and creates a perfect space for families, or entertaining guests. The large kitchen features plenty of countertop space, cabinetry storage, and stainless steel appliances. The master bedroom and fully renovated en suite bathroom is located on the main level, along with laundry room, and additional half bathroom off the kitchen. Upstairs, two spacious bedrooms share a renovated full bathroom with stylish contemporary finishes. The 2nd level also includes extensive unfinished attic storage, perfect for seasonal items or future expansion possibilities. Step out back to a covered, screened patio designed for year-round outdoor living without the pests. Fully private backyard oasis complete with a thriving home orchard featuring apple, peach, and fig trees, alongside a dedicated herb garden. *Whole-House Water Softener and Reverse Osmosis System included.
 Properties marked with the IDX logo are provided courtesy of the RealTracs Internet Data Exchange Program. Some or all of the listings may not belong to the firm whose website is being visited (DeSelms Team Zeitlin Sotheby’s International Realty, 615-550-5565). IDX information © 2026 MTRMLS, Inc. Information is believed to be accurate but not guaranteed by the MLS or DeSelms Team Zeitlin Sotheby’s International Realty. IDX information is provided exclusively for consumers' personal, non-commercial use and may not be used for any purpose other than to identify prospective properties consumers may be interested in purchasing. Data last updated 2026-10-06T13:09:11.45.
Based on information submitted to the MLS GRID as of 2026-10-06T13:09:11.45. All data is obtained from various sources and may not have been verified by broker or MLS GRID. Supplied Open House Information is subject to change without notice. All information should be independently reviewed and verified for accuracy. Properties may or may not be listed by the office/agent presenting the information.
Click here for MLS GRID DMCA Notice
 Offered by Real Estate Partners Chattanooga, LLC: .
Copyright 2026 RealTracs, Inc. Information Is Believed To Be Accurate But Not Guaranteed. Listings courtesy of Realtracs MLS as distributed by MLS GRID.