



Description
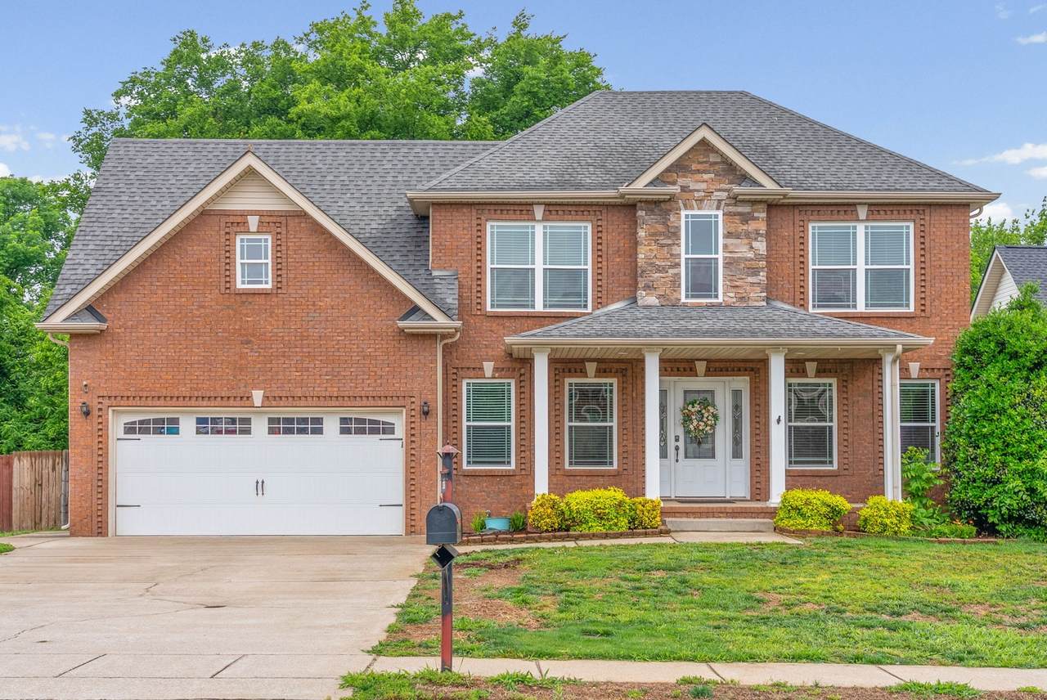
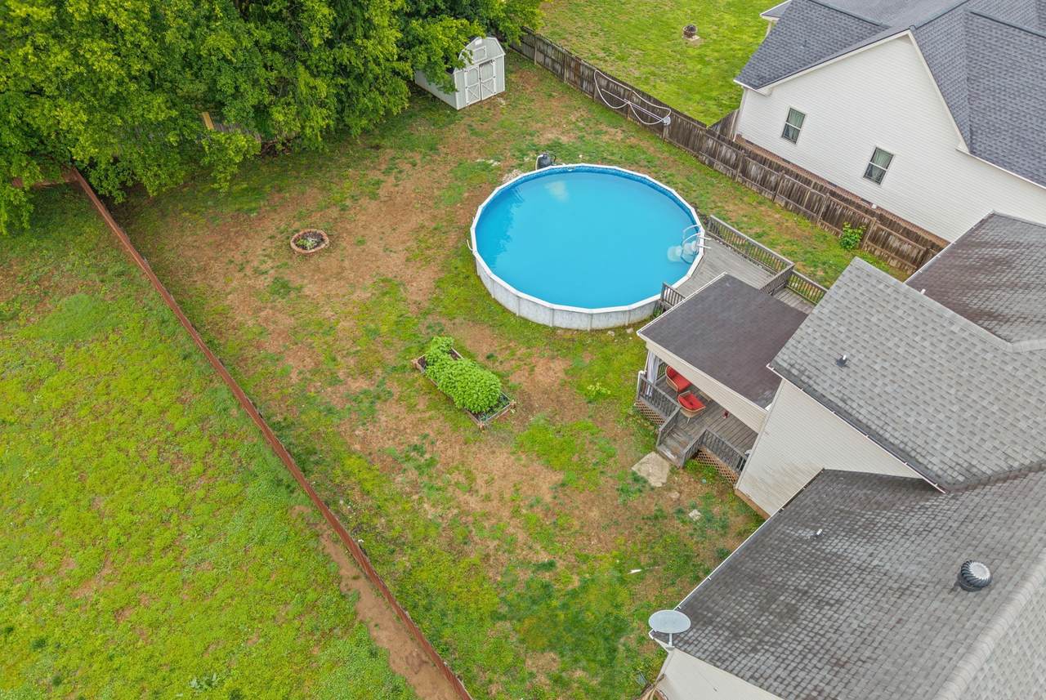
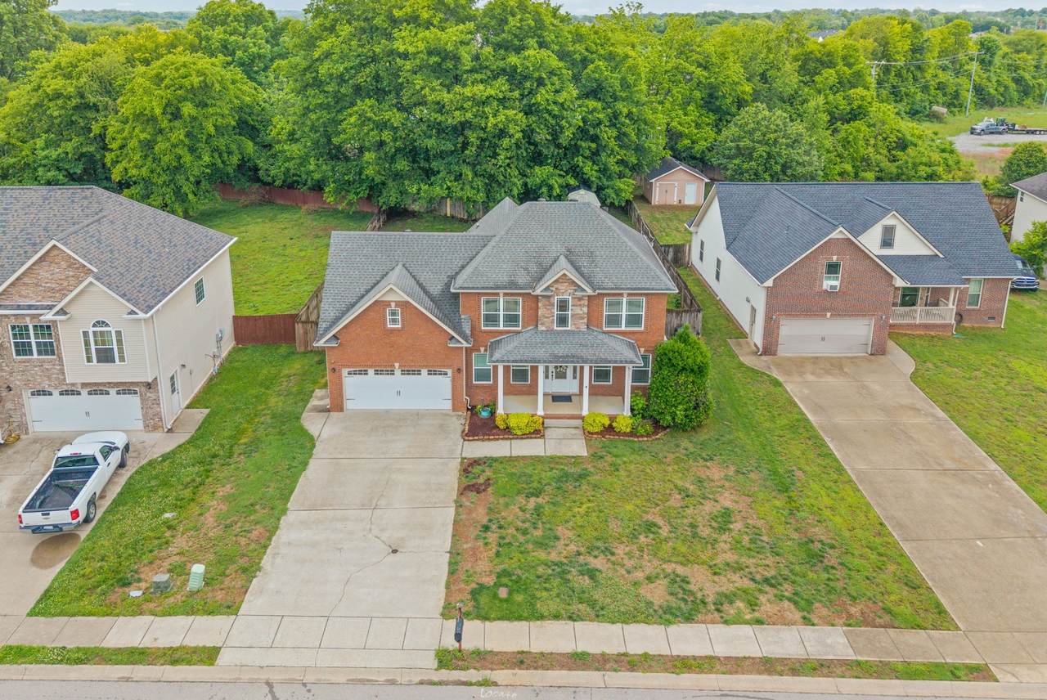
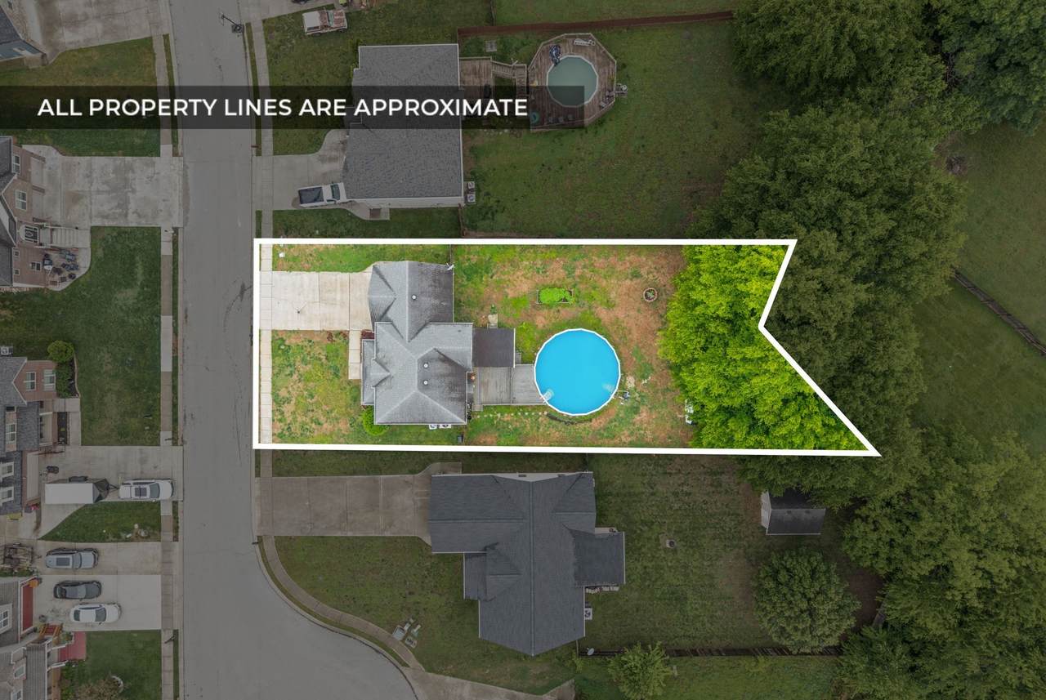
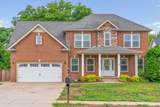
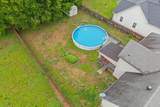
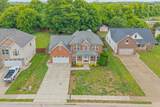
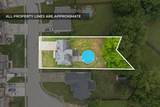
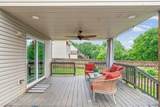
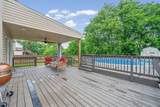
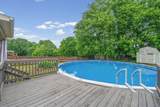
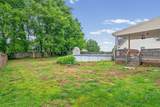
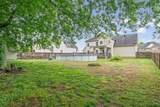
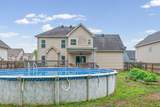
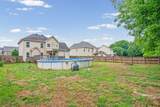
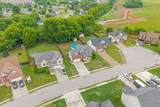
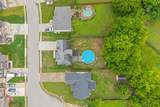
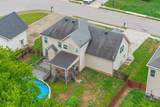
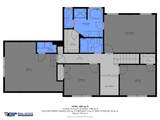
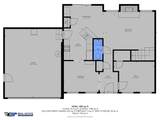
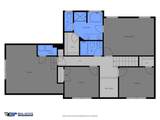
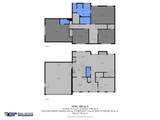
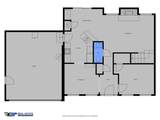
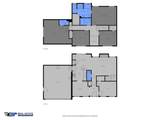
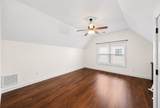
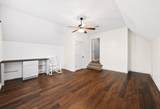
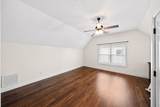
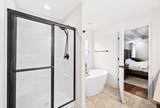
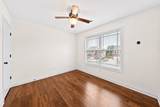
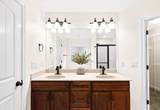
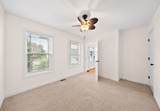
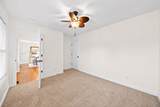
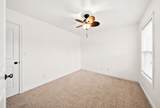
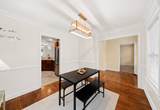
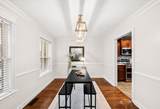
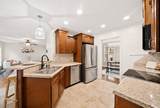
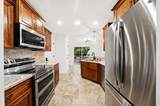
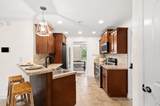
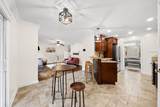
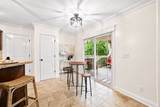
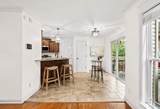
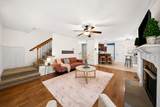
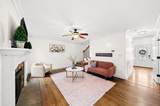
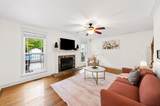
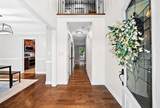
NO HOA!! Tucked away in a quiet cul-de-sac just minutes from Fort Campbell, this spacious home offers the perfect blend of functional living space, outdoor entertaining, & privacy! Featuring 4 bedrooms plus a huge bonus room or 5th bedroom, this layout offers flexibility for growing families, guests, or work-from-home needs. Inside, you’ll find a formal dining room that could also make the perfect dedicated office space, a cozy gas fireplace, & a highly desirable bedroom on the main level ideal for multigenerational living or visitors. Upstairs features updated flooring & no carpet in the upstairs bedrooms for easy maintenance. Step outside & fall in love with the incredible backyard setup! The oversized, flat, tree-lined fenced backyard offers both privacy & room to play, while the 30-ft above-ground pool with a HUGE custom partially covered deck creates the ultimate entertaining space for summer gatherings. Enjoy relaxing mornings on the large covered front porch or unwind on the covered back deck overlooking the backyard. This home combines space, versatility, & an unbeatable outdoor setup in a convenient location close to post, shopping, dining, & schools!
-
5BEDS
-
0.29ACRES
-
2BATHS
-
11/2 BATHS
-
2,050SQFT
-
$175$/SQFT
School Information
Description
NO HOA!! Tucked away in a quiet cul-de-sac just minutes from Fort Campbell, this spacious home offers the perfect blend of functional living space, outdoor entertaining, & privacy! Featuring 4 bedrooms plus a huge bonus room or 5th bedroom, this layout offers flexibility for growing families, guests, or work-from-home needs. Inside, you’ll find a formal dining room that could also make the perfect dedicated office space, a cozy gas fireplace, & a highly desirable bedroom on the main level ideal for multigenerational living or visitors. Upstairs features updated flooring & no carpet in the upstairs bedrooms for easy maintenance. Step outside & fall in love with the incredible backyard setup! The oversized, flat, tree-lined fenced backyard offers both privacy & room to play, while the 30-ft above-ground pool with a HUGE custom partially covered deck creates the ultimate entertaining space for summer gatherings. Enjoy relaxing mornings on the large covered front porch or unwind on the covered back deck overlooking the backyard. This home combines space, versatility, & an unbeatable outdoor setup in a convenient location close to post, shopping, dining, & schools!
 Properties marked with the IDX logo are provided courtesy of the RealTracs Internet Data Exchange Program. Some or all of the listings may not belong to the firm whose website is being visited (DeSelms Team Zeitlin Sotheby’s International Realty, 615-550-5565). IDX information © 2026 MTRMLS, Inc. Information is believed to be accurate but not guaranteed by the MLS or DeSelms Team Zeitlin Sotheby’s International Realty. IDX information is provided exclusively for consumers' personal, non-commercial use and may not be used for any purpose other than to identify prospective properties consumers may be interested in purchasing. Data last updated 2026-10-06T13:09:11.45.
Based on information submitted to the MLS GRID as of 2026-10-06T13:09:11.45. All data is obtained from various sources and may not have been verified by broker or MLS GRID. Supplied Open House Information is subject to change without notice. All information should be independently reviewed and verified for accuracy. Properties may or may not be listed by the office/agent presenting the information.
Click here for MLS GRID DMCA Notice
 Offered by EVOLVE Real Estate, LLC: .
Copyright 2026 RealTracs, Inc. Information Is Believed To Be Accurate But Not Guaranteed. Listings courtesy of Realtracs MLS as distributed by MLS GRID.