




Description
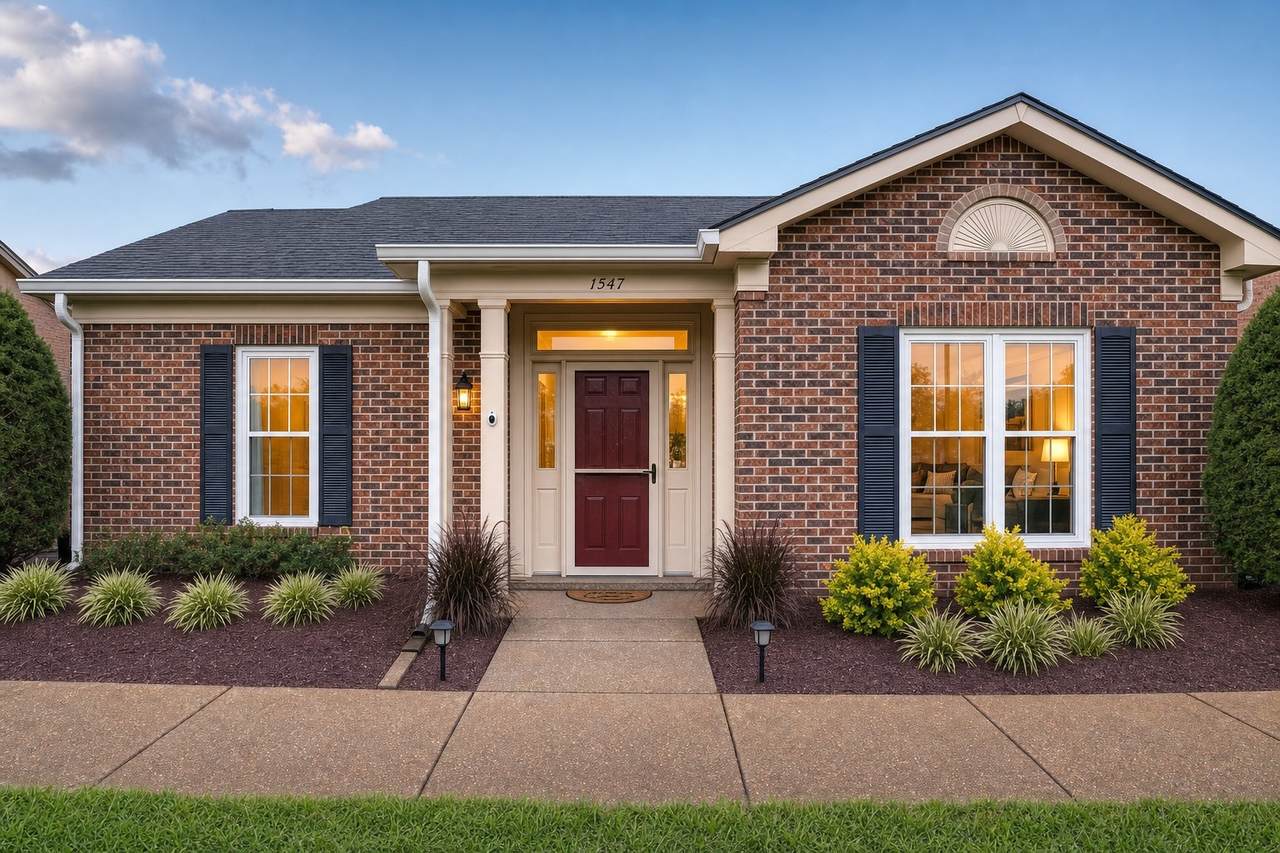
Welcome to 1547 Brentwood Pointe III, a beautifully updated and meticulously maintained 4-bedroom, 2-bath garden condo in the heart of Cool Springs. Truly move-in ready, this turn-key home offers an exceptional combination of style, comfort, and peace of mind with extensive recent updates throughout. The inviting open-concept floor plan features two versatile living spaces—an open den and kitchen area perfect for everyday living, plus a spacious dining and living room ideal for entertaining. Four fireplaces, including one gas-log and three electric, add warmth and character throughout the home. The updated kitchen features new granite countertops, a new sink, under-counter lighting, stainless steel appliances, a large pantry, and abundant storage. Both bathrooms have been remodeled with updated finishes and fixtures. The primary suite includes an updated closet, while the laundry area has also been updated for added convenience. Major improvements include a new roof and gutters (2026), new windows (2026), new HVAC (2025), and new flooring (2025). The home has been freshly painted, with new exterior paint at the rear (2026), updated lighting and fixtures, and power blinds throughout most of the home. Beautiful landscaping leads to a private covered back patio with new lighting (2025)—perfect for morning coffee, outdoor dining, or relaxing with guests. Enjoy low-maintenance living with desirable community amenities including a clubhouse, swimming pool, pickleball courts, and basketball court. Conveniently located near shopping, dining, parks, top-rated Williamson County schools, and major commuter routes. With extensive updates, abundant storage, beautiful presentation, and a true turn-key feel, 1547 Brentwood Pointe III is ready for its next owner.
-
4BEDS
-
N/AACRES
-
2BATHS
-
01/2 BATHS
-
2,042SQFT
-
$277$/SQFT
School Information
Description
Welcome to 1547 Brentwood Pointe III, a beautifully updated and meticulously maintained 4-bedroom, 2-bath garden condo in the heart of Cool Springs. Truly move-in ready, this turn-key home offers an exceptional combination of style, comfort, and peace of mind with extensive recent updates throughout. The inviting open-concept floor plan features two versatile living spaces—an open den and kitchen area perfect for everyday living, plus a spacious dining and living room ideal for entertaining. Four fireplaces, including one gas-log and three electric, add warmth and character throughout the home. The updated kitchen features new granite countertops, a new sink, under-counter lighting, stainless steel appliances, a large pantry, and abundant storage. Both bathrooms have been remodeled with updated finishes and fixtures. The primary suite includes an updated closet, while the laundry area has also been updated for added convenience. Major improvements include a new roof and gutters (2026), new windows (2026), new HVAC (2025), and new flooring (2025). The home has been freshly painted, with new exterior paint at the rear (2026), updated lighting and fixtures, and power blinds throughout most of the home. Beautiful landscaping leads to a private covered back patio with new lighting (2025)—perfect for morning coffee, outdoor dining, or relaxing with guests. Enjoy low-maintenance living with desirable community amenities including a clubhouse, swimming pool, pickleball courts, and basketball court. Conveniently located near shopping, dining, parks, top-rated Williamson County schools, and major commuter routes. With extensive updates, abundant storage, beautiful presentation, and a true turn-key feel, 1547 Brentwood Pointe III is ready for its next owner.
 Properties marked with the IDX logo are provided courtesy of the RealTracs Internet Data Exchange Program. Some or all of the listings may not belong to the firm whose website is being visited (DeSelms Team Zeitlin Sotheby’s International Realty, 615-550-5565). IDX information © 2026 MTRMLS, Inc. Information is believed to be accurate but not guaranteed by the MLS or DeSelms Team Zeitlin Sotheby’s International Realty. IDX information is provided exclusively for consumers' personal, non-commercial use and may not be used for any purpose other than to identify prospective properties consumers may be interested in purchasing. Data last updated 2026-10-06T14:09:25.867.
Based on information submitted to the MLS GRID as of 2026-10-06T14:09:25.867. All data is obtained from various sources and may not have been verified by broker or MLS GRID. Supplied Open House Information is subject to change without notice. All information should be independently reviewed and verified for accuracy. Properties may or may not be listed by the office/agent presenting the information.
Click here for MLS GRID DMCA Notice
 Offered by Blackwell Realty and Auction: .
Copyright 2026 RealTracs, Inc. Information Is Believed To Be Accurate But Not Guaranteed. Listings courtesy of Realtracs MLS as distributed by MLS GRID.