



Description
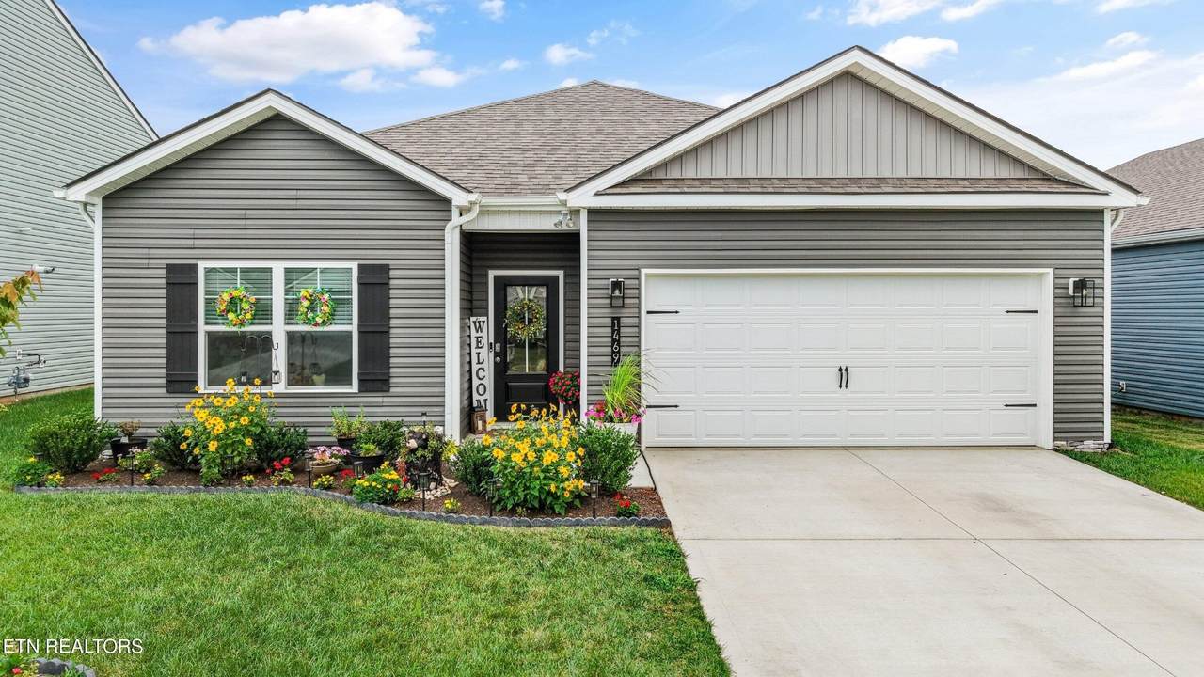
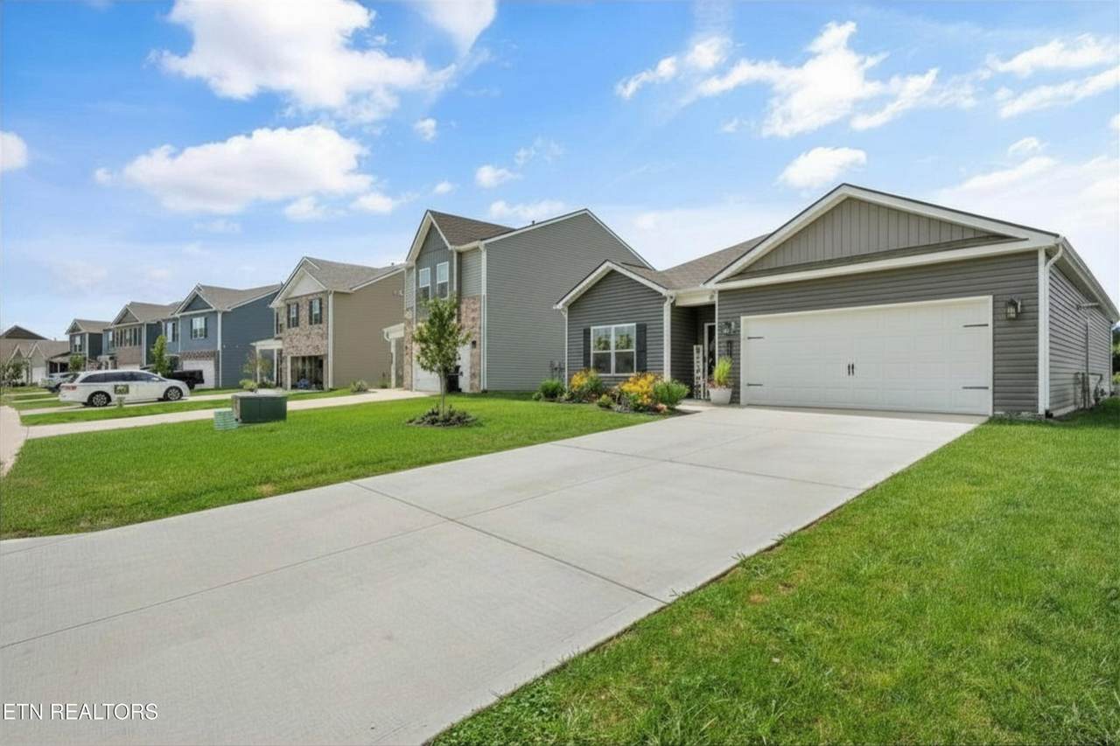
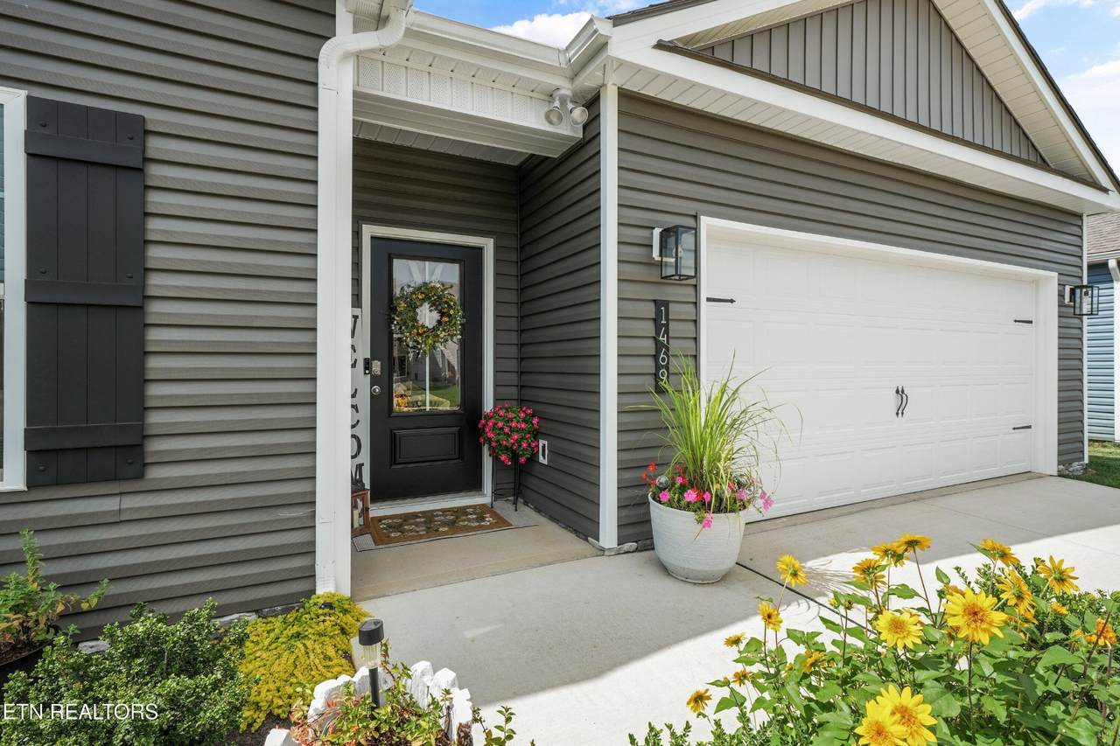
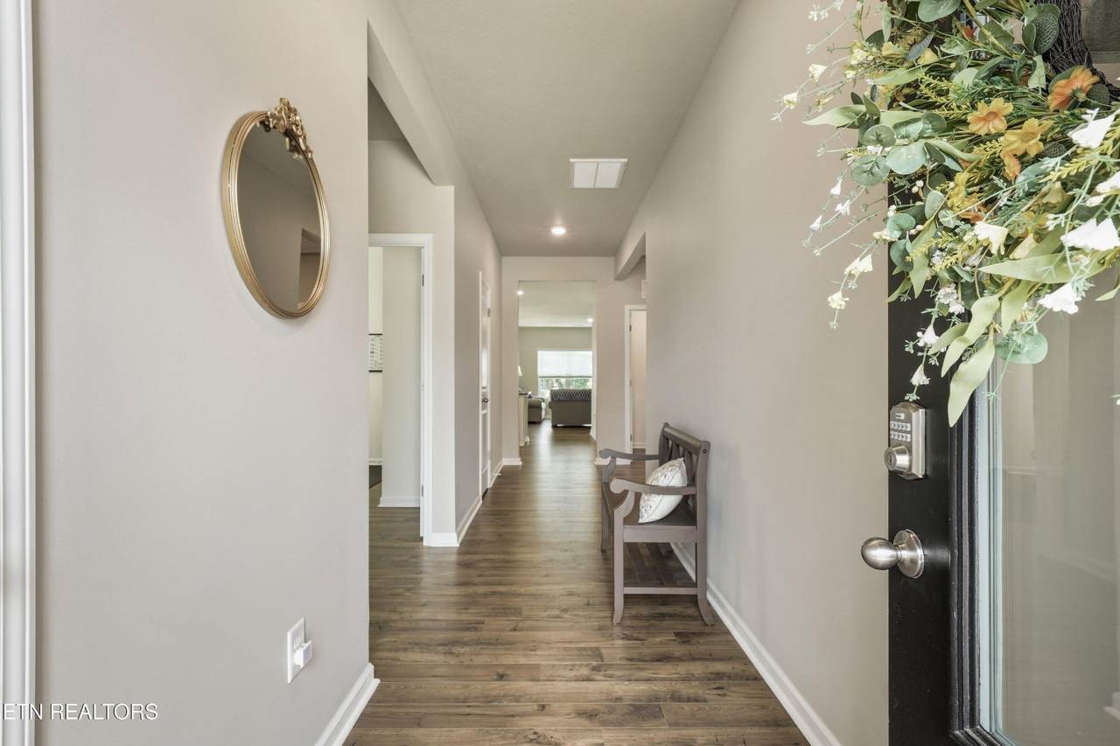
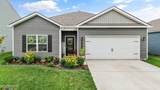
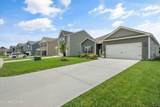
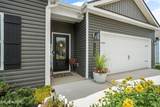
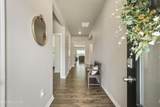
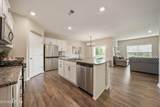
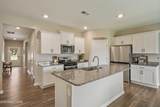
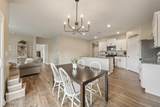
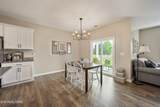
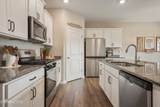
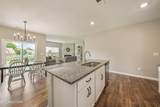
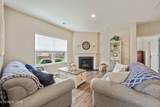
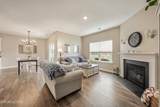
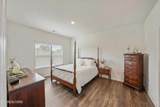
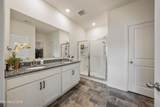
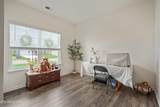
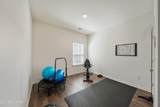
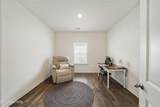
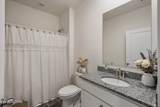
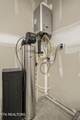
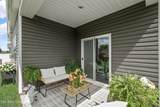
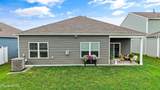
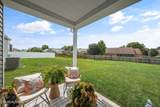
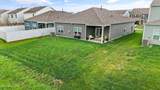
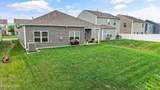
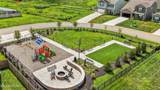
Enjoy the perfect blend of peaceful country living in this beautifully maintained ONE-LEVEL ranch located in the sought-after Best Farms community in Maryville. This 4-BED, 2-BATH home offers 1,774 square feet of thoughtfully designed living space that's perfect for growing families, empty nesters, or anyone who appreciates the convenience of single-level living. Inside, you'll love the open-concept layout featuring a cozy gas fireplace, a spacious kitchen with granite countertops, a gas cooktop, stainless steel refrigerator, and a large walk-in pantry--ideal for everyday living and entertaining. Recent updates include fresh interior paint, lighting, tankless water heater, upgraded closet shelving, and an AquaWave whole-house water purification system and water softener, providing high-quality water throughout the home. The split-bedroom floor plan provides both privacy and functionality, making it easy to accommodate family, guests, or a home office. Step outside to a spacious backyard with a patio that's perfect for grilling, relaxing, or enjoying time with family and friends. One of Best Farms' most loved features is its community playground, creating the perfect place for children to play, neighbors to connect, and families to enjoy the outdoors just steps from home. Nestled in a peaceful community, you'll appreciate the quiet surroundings while still enjoying an easy commute to Maryville, Knoxville, the airport, shopping, restaurants, and schools. If you've been searching for a move-in-ready home in a welcoming neighborhood with the ease of one-level living, this one checks all the boxes!
-
4BEDS
-
0.13ACRES
-
2BATHS
-
01/2 BATHS
-
1,774SQFT
-
$242$/SQFT
School Information
Description
Enjoy the perfect blend of peaceful country living in this beautifully maintained ONE-LEVEL ranch located in the sought-after Best Farms community in Maryville. This 4-BED, 2-BATH home offers 1,774 square feet of thoughtfully designed living space that's perfect for growing families, empty nesters, or anyone who appreciates the convenience of single-level living. Inside, you'll love the open-concept layout featuring a cozy gas fireplace, a spacious kitchen with granite countertops, a gas cooktop, stainless steel refrigerator, and a large walk-in pantry--ideal for everyday living and entertaining. Recent updates include fresh interior paint, lighting, tankless water heater, upgraded closet shelving, and an AquaWave whole-house water purification system and water softener, providing high-quality water throughout the home. The split-bedroom floor plan provides both privacy and functionality, making it easy to accommodate family, guests, or a home office. Step outside to a spacious backyard with a patio that's perfect for grilling, relaxing, or enjoying time with family and friends. One of Best Farms' most loved features is its community playground, creating the perfect place for children to play, neighbors to connect, and families to enjoy the outdoors just steps from home. Nestled in a peaceful community, you'll appreciate the quiet surroundings while still enjoying an easy commute to Maryville, Knoxville, the airport, shopping, restaurants, and schools. If you've been searching for a move-in-ready home in a welcoming neighborhood with the ease of one-level living, this one checks all the boxes!
 Properties marked with the IDX logo are provided courtesy of the RealTracs Internet Data Exchange Program. Some or all of the listings may not belong to the firm whose website is being visited (DeSelms Team Zeitlin Sotheby’s International Realty, 615-550-5565). IDX information © 2026 MTRMLS, Inc. Information is believed to be accurate but not guaranteed by the MLS or DeSelms Team Zeitlin Sotheby’s International Realty. IDX information is provided exclusively for consumers' personal, non-commercial use and may not be used for any purpose other than to identify prospective properties consumers may be interested in purchasing. Data last updated 2026-10-05T07:07:54.663.
Based on information submitted to the MLS GRID as of 2026-10-05T07:07:54.663. All data is obtained from various sources and may not have been verified by broker or MLS GRID. Supplied Open House Information is subject to change without notice. All information should be independently reviewed and verified for accuracy. Properties may or may not be listed by the office/agent presenting the information.
Click here for MLS GRID DMCA Notice
 Offered by Keller Williams: .
Copyright 2026 RealTracs, Inc. Information Is Believed To Be Accurate But Not Guaranteed. Listings courtesy of Realtracs MLS as distributed by MLS GRID.