


Description
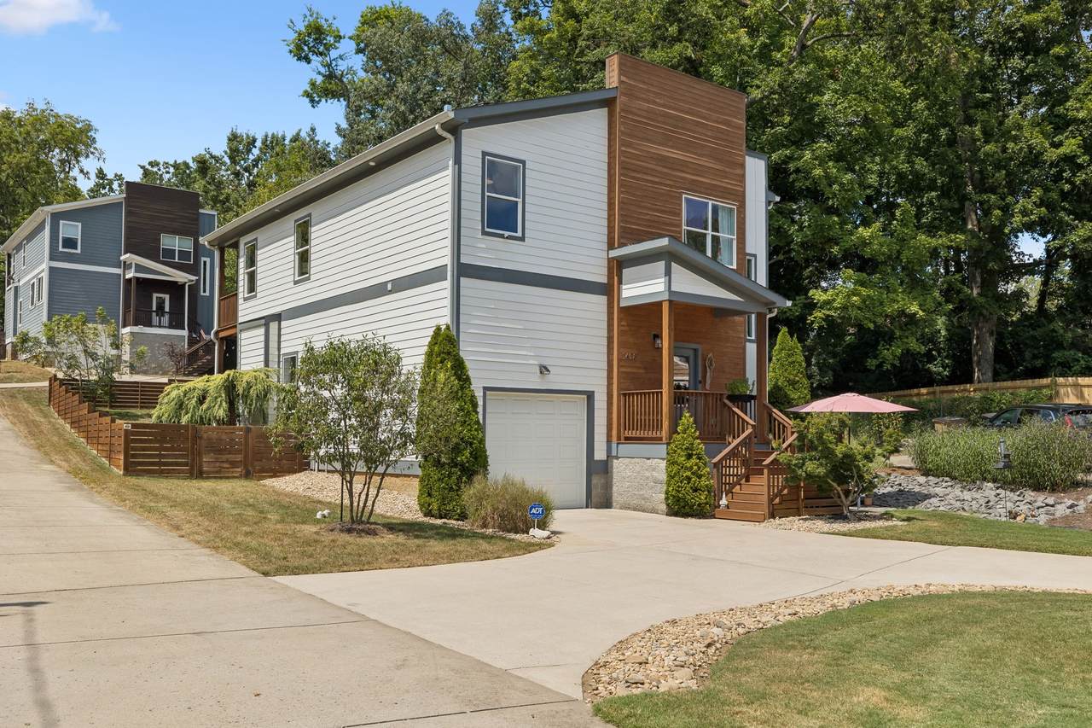
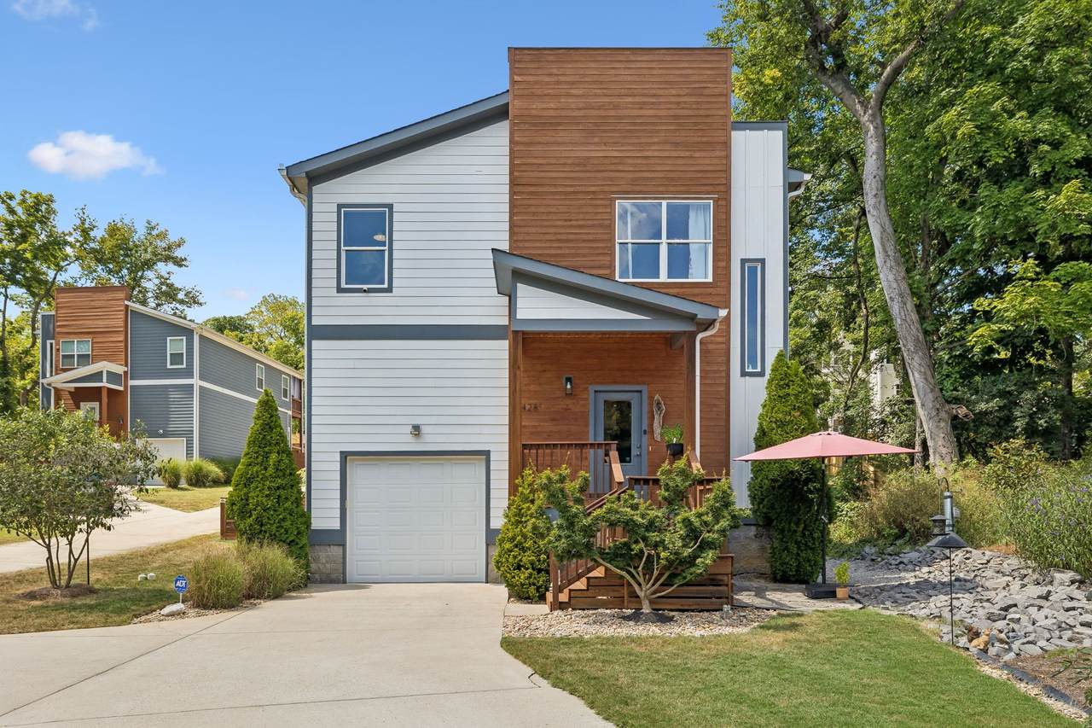
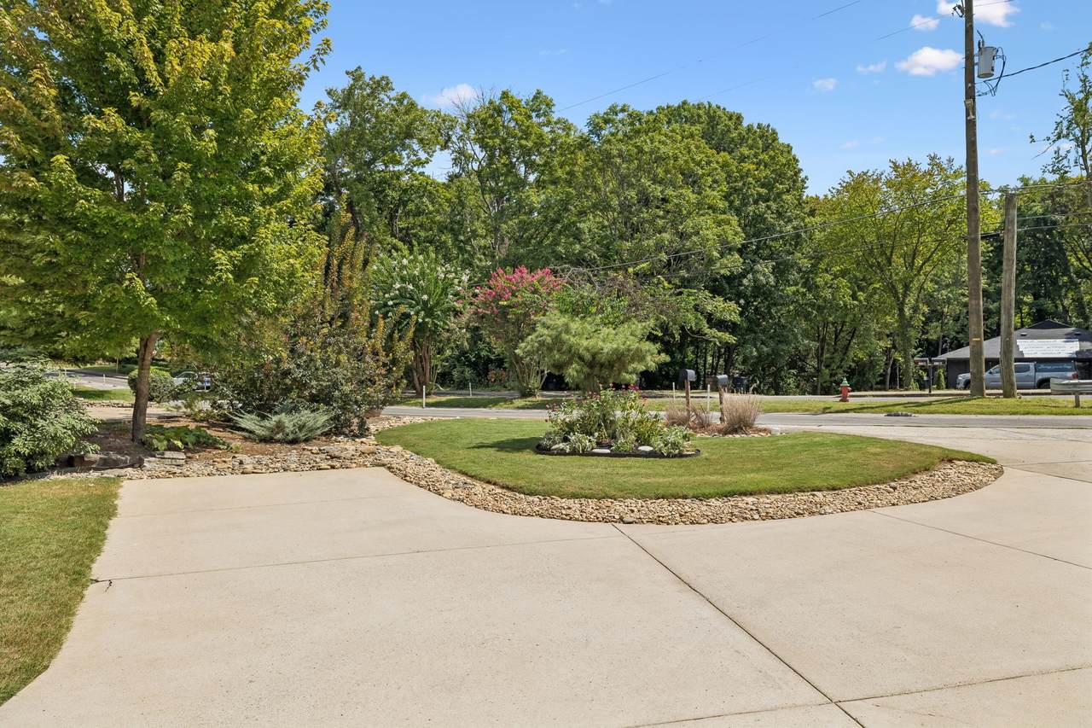
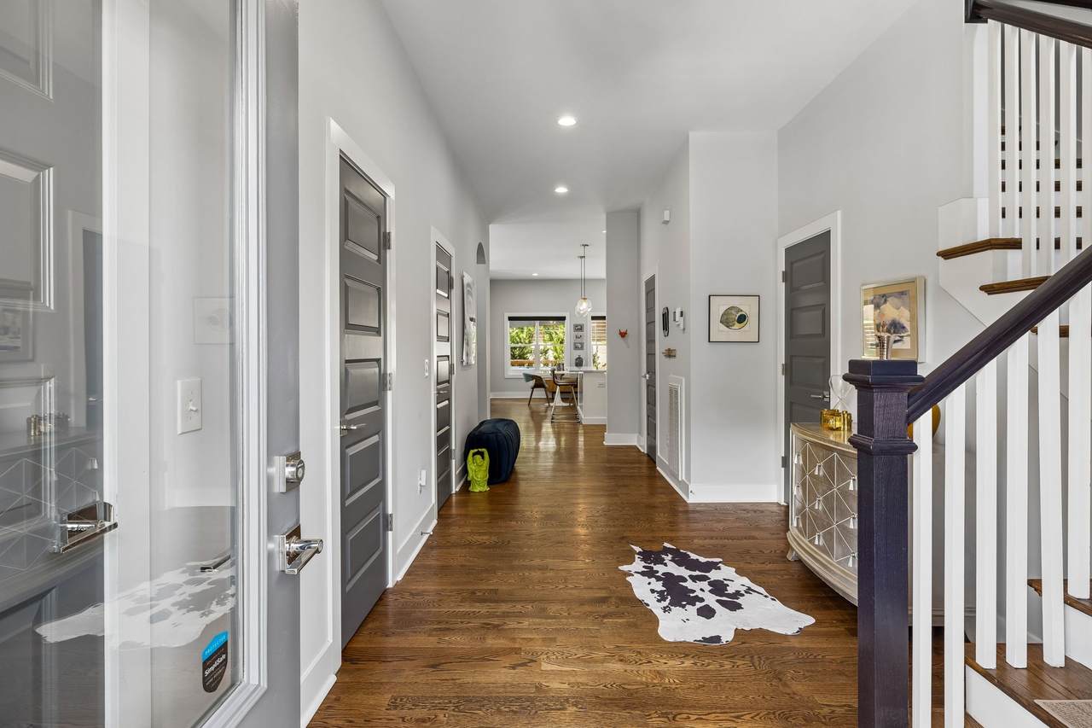
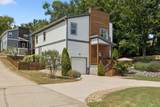
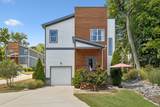
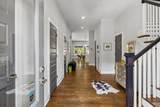
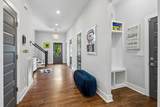
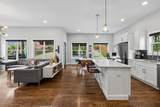
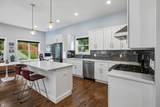
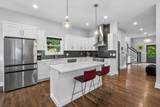
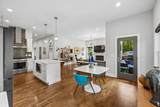
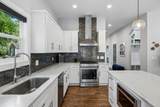
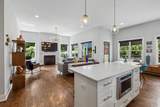
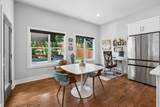
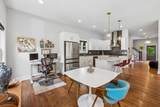
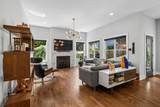
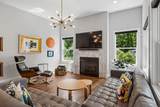
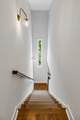
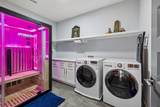
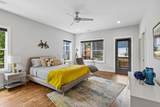
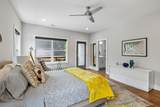
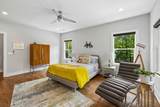
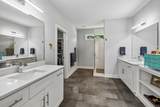
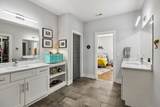
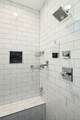
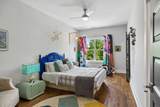
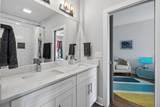
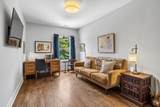
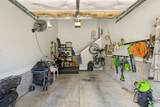
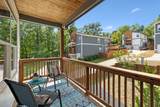
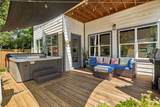
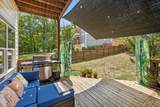
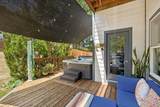
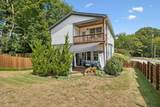
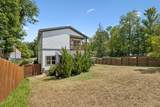
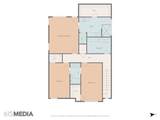
Welcome to this immaculate 2,375 sq. ft. home offering the perfect blend of modern luxury, high-end upgrades, and an unbeatable Nashville location. Step through the extra-wide entry foyer into an expansive open-concept layout featuring hardwood floors throughout, soaring 10’ ceilings on the main level, 9’ ceilings upstairs, custom shades, and upgraded light fixtures. The light-filled living space centers around a cozy gas fireplace, creating an inviting setting for relaxation and entertaining. At the heart of the home, the gourmet kitchen comes equipped with premium KitchenAid appliances, including a gas range with range hood, and a brand-new Samsung ‘Bespoke’ refrigerator. Abundant storage throughout, highlighted by spacious walk-in closets in every bedroom and the main entry hallway. Private Backyard Oasis Step through the back doors onto a large, expanded back deck complete with a shade awning. The fully fenced, nearly quarter-acre lot abuts an unbuildable wooded property, offering complete privacy and tranquility. Enjoy resort-style living with your own brand-new hot tub and custom infrared sauna. The vibrant lawn is maintained by a new irrigation system and framed by an extraordinary botanical collection featuring over a dozen specimen trees and shrubs. An outdoor garden shed provides seamless additional storage. Prime Location & Practical Upgrades Thoughtful infrastructure includes an oversized garage with 18’ ceilings and a 220V electric vehicle outlet, as well as a whole-home termite control system. Perfectly positioned in the neighborhood, you are within short distance of over a dozen of Nashville’s best restaurants, lunch spots, and nightlife, under 5 minutes from Publix, Kroger, and Aldi, and just an easy 1.75-mile bike ride to the trails at Shelby Park.
-
3BEDS
-
0.25ACRES
-
2BATHS
-
11/2 BATHS
-
2,375SQFT
-
$324$/SQFT
School Information
Description
Welcome to this immaculate 2,375 sq. ft. home offering the perfect blend of modern luxury, high-end upgrades, and an unbeatable Nashville location. Step through the extra-wide entry foyer into an expansive open-concept layout featuring hardwood floors throughout, soaring 10’ ceilings on the main level, 9’ ceilings upstairs, custom shades, and upgraded light fixtures. The light-filled living space centers around a cozy gas fireplace, creating an inviting setting for relaxation and entertaining. At the heart of the home, the gourmet kitchen comes equipped with premium KitchenAid appliances, including a gas range with range hood, and a brand-new Samsung ‘Bespoke’ refrigerator. Abundant storage throughout, highlighted by spacious walk-in closets in every bedroom and the main entry hallway. Private Backyard Oasis Step through the back doors onto a large, expanded back deck complete with a shade awning. The fully fenced, nearly quarter-acre lot abuts an unbuildable wooded property, offering complete privacy and tranquility. Enjoy resort-style living with your own brand-new hot tub and custom infrared sauna. The vibrant lawn is maintained by a new irrigation system and framed by an extraordinary botanical collection featuring over a dozen specimen trees and shrubs. An outdoor garden shed provides seamless additional storage. Prime Location & Practical Upgrades Thoughtful infrastructure includes an oversized garage with 18’ ceilings and a 220V electric vehicle outlet, as well as a whole-home termite control system. Perfectly positioned in the neighborhood, you are within short distance of over a dozen of Nashville’s best restaurants, lunch spots, and nightlife, under 5 minutes from Publix, Kroger, and Aldi, and just an easy 1.75-mile bike ride to the trails at Shelby Park.
 Properties marked with the IDX logo are provided courtesy of the RealTracs Internet Data Exchange Program. Some or all of the listings may not belong to the firm whose website is being visited (DeSelms Team Zeitlin Sotheby’s International Realty, 615-550-5565). IDX information © 2026 MTRMLS, Inc. Information is believed to be accurate but not guaranteed by the MLS or DeSelms Team Zeitlin Sotheby’s International Realty. IDX information is provided exclusively for consumers' personal, non-commercial use and may not be used for any purpose other than to identify prospective properties consumers may be interested in purchasing. Data last updated 2026-10-05T07:07:54.663.
Based on information submitted to the MLS GRID as of 2026-10-05T07:07:54.663. All data is obtained from various sources and may not have been verified by broker or MLS GRID. Supplied Open House Information is subject to change without notice. All information should be independently reviewed and verified for accuracy. Properties may or may not be listed by the office/agent presenting the information.
Click here for MLS GRID DMCA Notice
 Offered by Redfin Corporation: .
Copyright 2026 RealTracs, Inc. Information Is Believed To Be Accurate But Not Guaranteed. Listings courtesy of Realtracs MLS as distributed by MLS GRID.