





Description
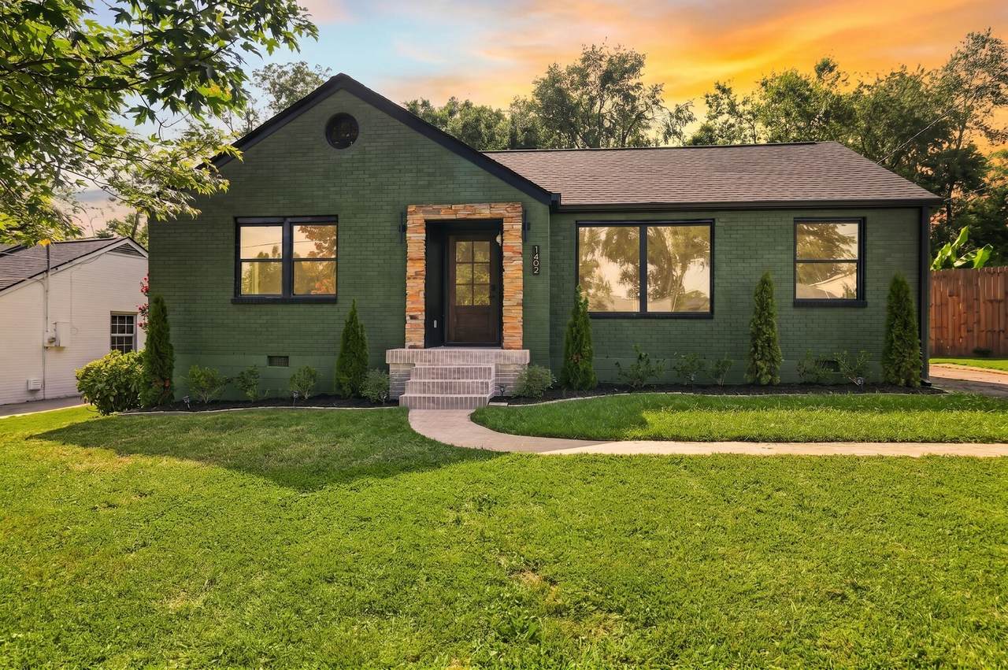
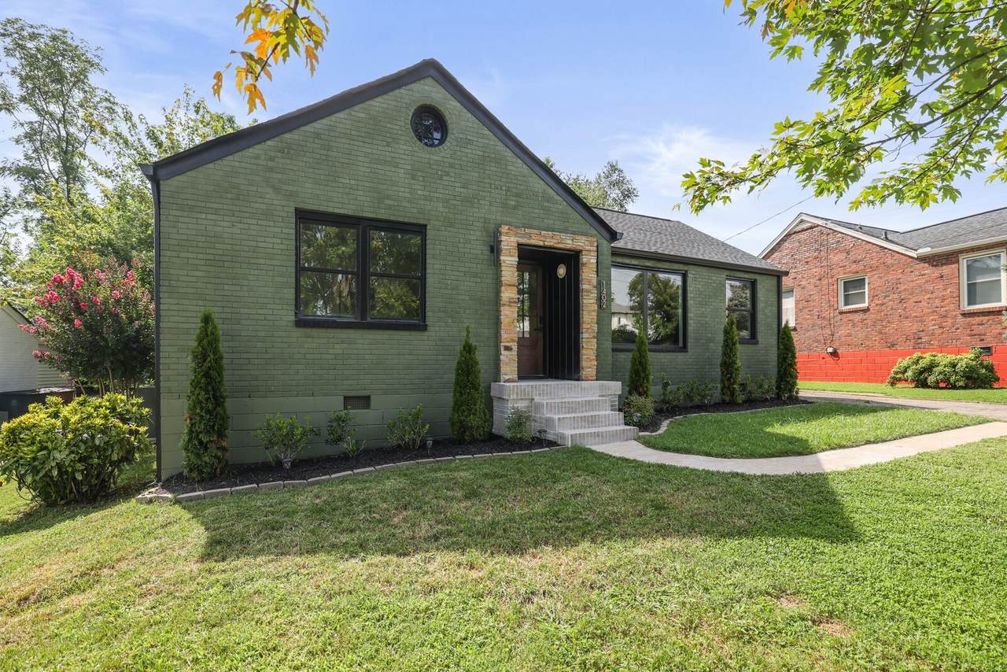
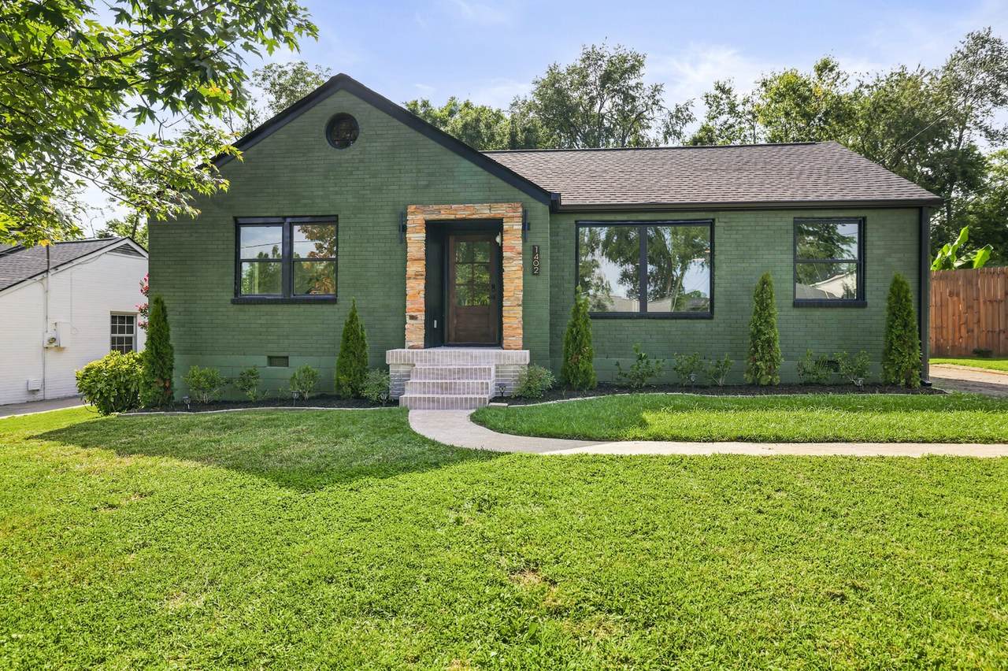
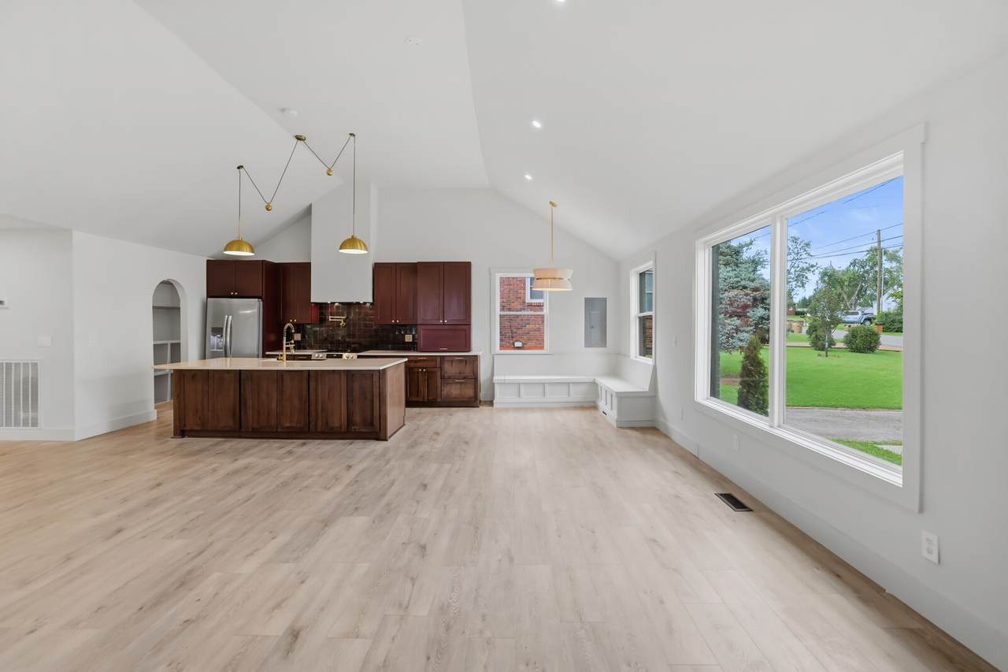
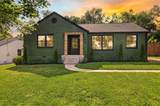
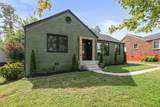
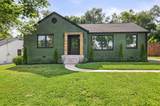
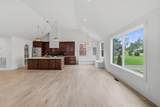
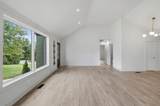
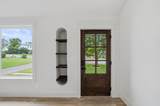
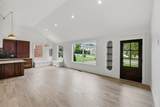
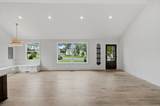
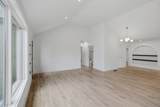
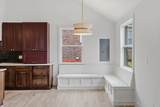
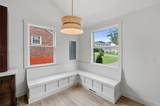
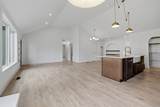
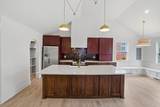
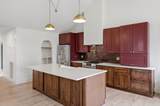
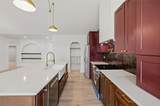
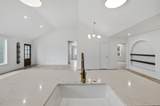
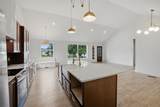
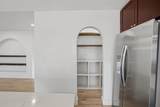
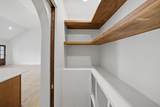
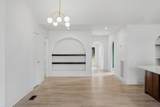
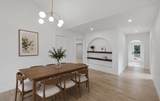
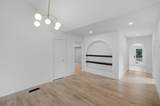
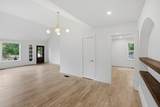
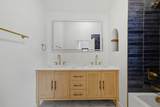
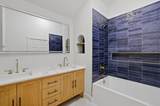
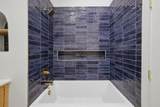
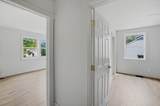
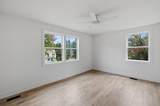
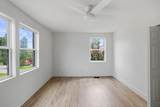
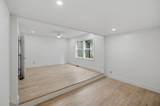
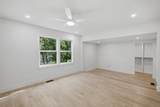
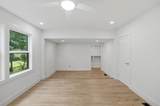
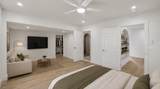
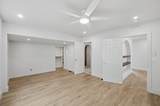
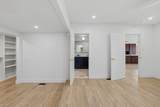
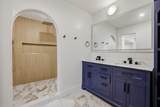
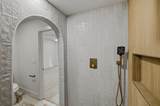
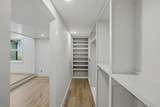
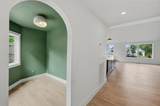
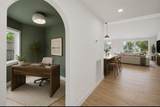
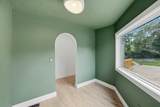
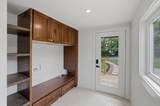
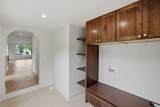
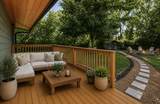
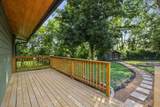
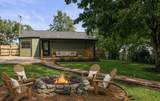
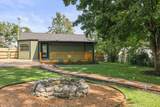
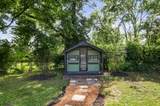
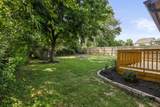
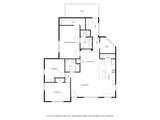
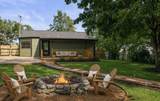
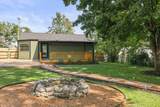
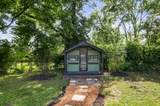
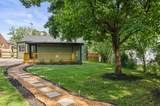
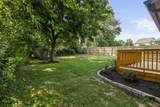
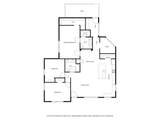
Completely rebuilt from the studs up, with all major systems updated or replaced, including the roof, windows, plumbing, electrical, ductwork, insulation, tankless water heater, flooring, kitchen, and bathrooms. Thoughtful design details include vaulted ceilings, arched doorways, wood flooring, custom built-ins, quartz countertops, two-tone cabinetry, a pocket-door pantry, and a built-in banquette with hidden storage. The floor plan offers 3 bedrooms, 2 full baths, plus a bonus room perfect for an office, nursery, gym, or studio, along with a dedicated laundry and mudroom. Outside, enjoy a fully fenced backyard with a fire pit and matching mini cottage, ideal as a playhouse, garden shed, or additional storage. The property also offers potential for a Detached Accessory Dwelling Unit (DADU) or secondary structure, providing future possibilities for additional living, workspace, garage, or rental use (buyer to verify). Located minutes from Riverside Village's restaurants and coffee shops, Shelby Bottoms Greenway, Cornelia Fort Airpark, Shelby Golf Course, Nissan Stadium, and downtown Nashville. Up to 1% lender credit on the loan amount when buyer uses Seller's Preferred Lender.
-
3BEDS
-
0.24ACRES
-
2BATHS
-
01/2 BATHS
-
1,838SQFT
-
$380$/SQFT
School Information
Description
Completely rebuilt from the studs up, with all major systems updated or replaced, including the roof, windows, plumbing, electrical, ductwork, insulation, tankless water heater, flooring, kitchen, and bathrooms. Thoughtful design details include vaulted ceilings, arched doorways, wood flooring, custom built-ins, quartz countertops, two-tone cabinetry, a pocket-door pantry, and a built-in banquette with hidden storage. The floor plan offers 3 bedrooms, 2 full baths, plus a bonus room perfect for an office, nursery, gym, or studio, along with a dedicated laundry and mudroom. Outside, enjoy a fully fenced backyard with a fire pit and matching mini cottage, ideal as a playhouse, garden shed, or additional storage. The property also offers potential for a Detached Accessory Dwelling Unit (DADU) or secondary structure, providing future possibilities for additional living, workspace, garage, or rental use (buyer to verify). Located minutes from Riverside Village's restaurants and coffee shops, Shelby Bottoms Greenway, Cornelia Fort Airpark, Shelby Golf Course, Nissan Stadium, and downtown Nashville. Up to 1% lender credit on the loan amount when buyer uses Seller's Preferred Lender.
 Properties marked with the IDX logo are provided courtesy of the RealTracs Internet Data Exchange Program. Some or all of the listings may not belong to the firm whose website is being visited (DeSelms Team Zeitlin Sotheby’s International Realty, 615-550-5565). IDX information © 2026 MTRMLS, Inc. Information is believed to be accurate but not guaranteed by the MLS or DeSelms Team Zeitlin Sotheby’s International Realty. IDX information is provided exclusively for consumers' personal, non-commercial use and may not be used for any purpose other than to identify prospective properties consumers may be interested in purchasing. Data last updated 2026-10-06T14:09:25.867.
Based on information submitted to the MLS GRID as of 2026-10-06T14:09:25.867. All data is obtained from various sources and may not have been verified by broker or MLS GRID. Supplied Open House Information is subject to change without notice. All information should be independently reviewed and verified for accuracy. Properties may or may not be listed by the office/agent presenting the information.
Click here for MLS GRID DMCA Notice
 Offered by The Ashton Real Estate Group of RE/MAX Advantage: .
Copyright 2026 RealTracs, Inc. Information Is Believed To Be Accurate But Not Guaranteed. Listings courtesy of Realtracs MLS as distributed by MLS GRID.