


Description
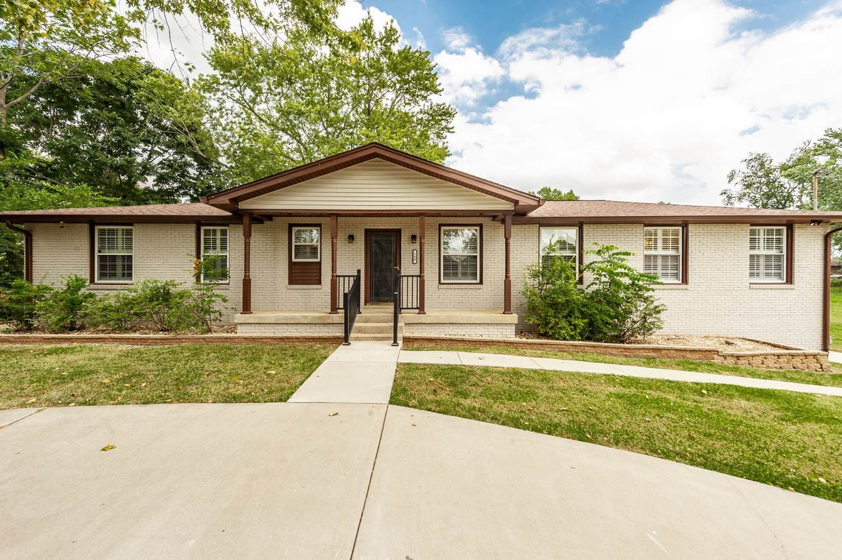
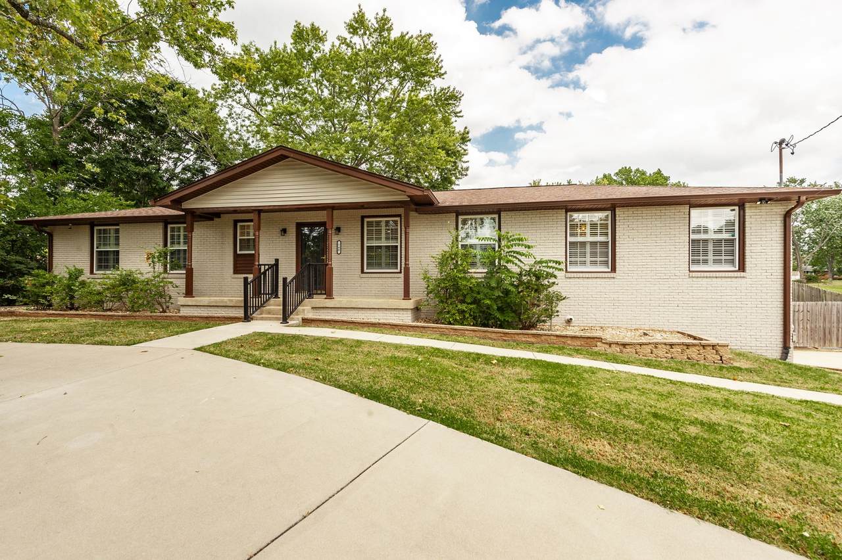
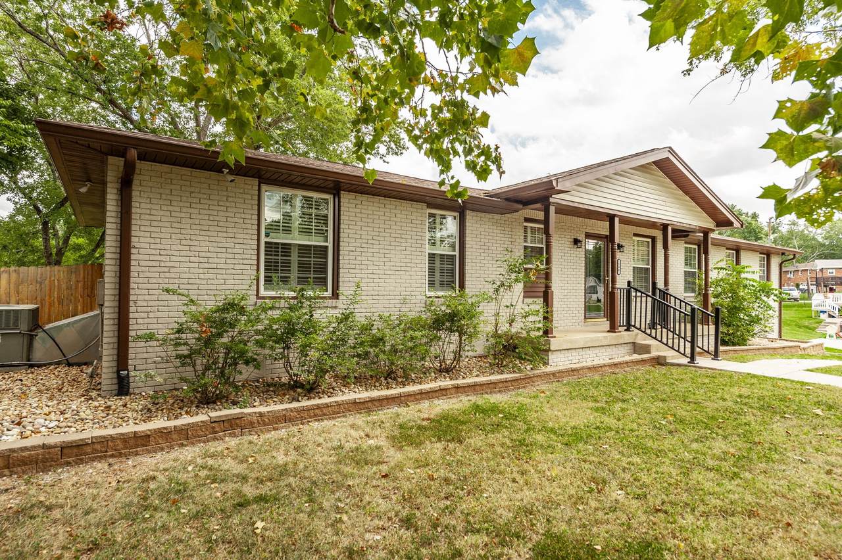
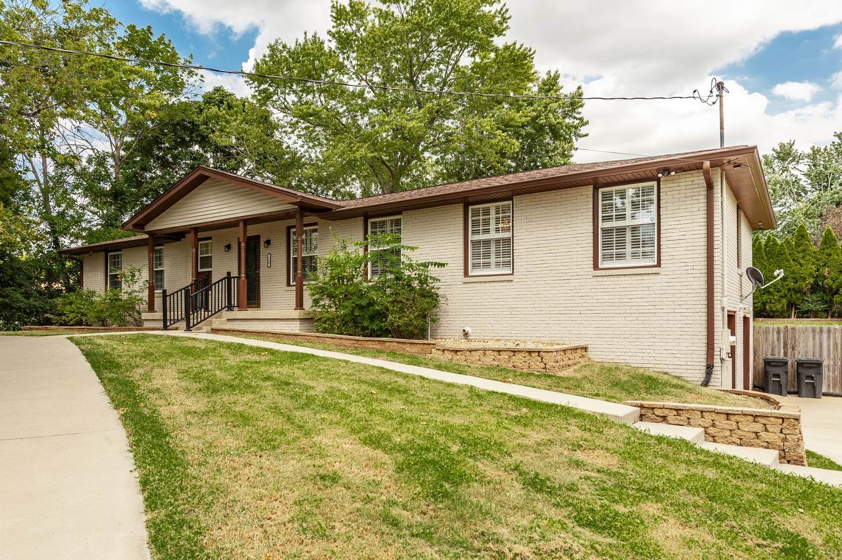
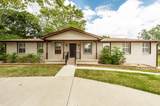
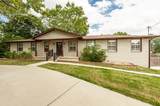
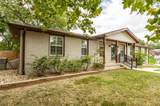
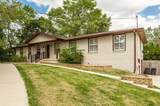
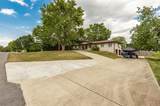
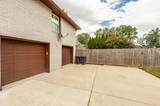
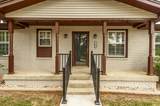
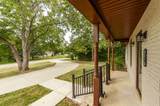
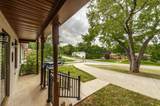
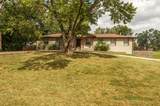
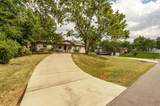
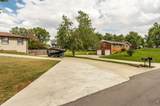
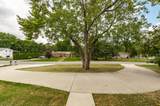
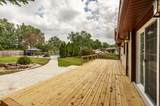
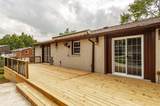
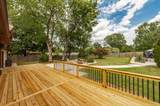
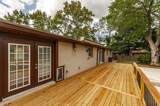
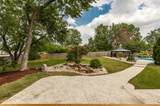
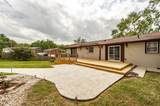
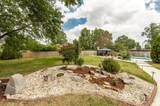
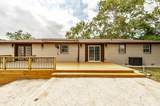
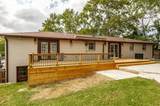
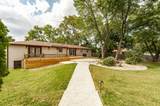
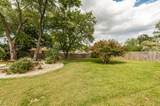
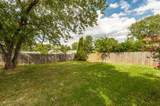
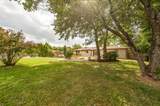
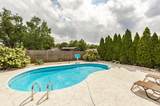
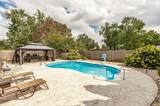
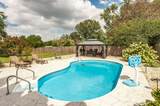
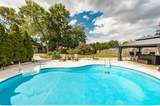
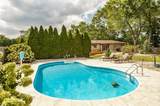
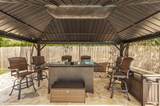
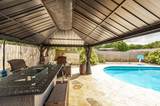
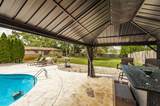
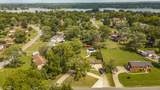
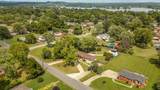
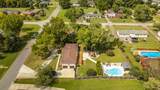
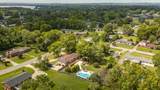
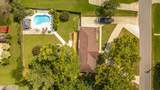
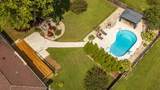
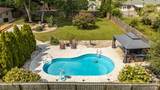
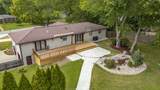
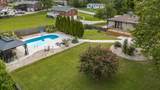
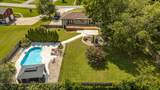
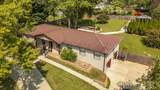
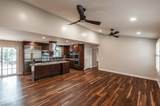
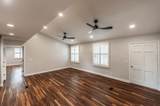
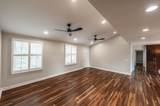
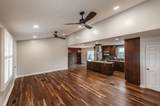
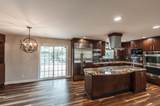
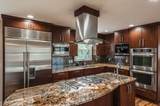
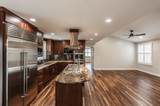
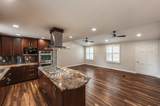
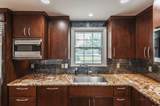
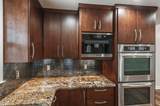
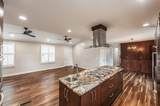
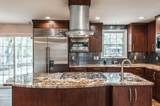
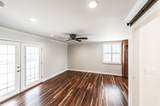
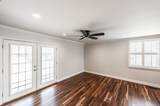
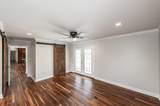
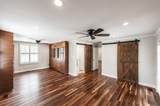
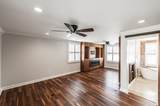
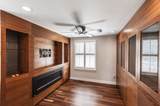
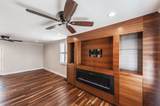
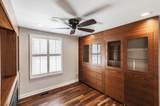
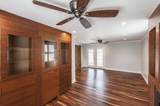
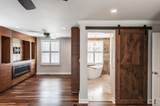
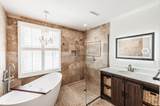
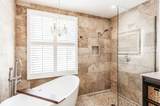
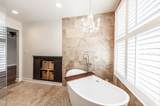
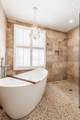
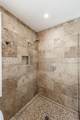
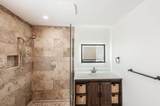
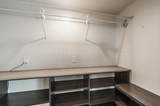
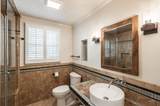
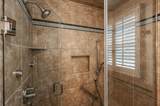
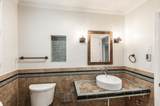
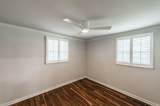
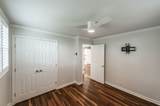
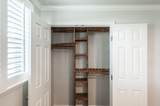
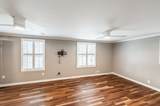
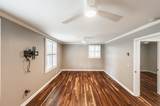
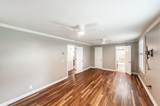
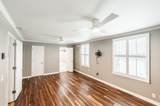
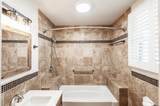
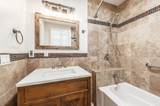
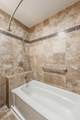
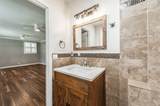
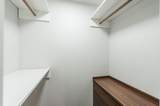
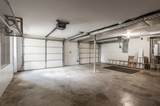
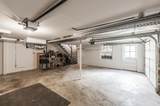
Welcome to 140 La Plaza Drive! This beautifully updated painted-brick ranch offers comfortable main-level living with exceptional indoor and outdoor spaces, enhanced by high-end finishes and custom details throughout. Inside, the open floor plan features rich wood flooring, neutral designer finishes, plantation shutters, recessed lighting, dimmer switches, modern ceiling fans, and custom built-ins that add both style and functionality. Well-designed closet systems with built-in organization provide excellent storage throughout the home. The custom kitchen serves as the heart of the home, showcasing abundant cabinetry, granite countertops, a large center island with a vegetable sink, a six-burner gas cooktop, a Sub-Zero refrigerator, built-in espresso machine, double ovens, stainless-steel appliances, and a striking tile backsplash. The primary suite is a private retreat, featuring a spacious bedroom with a sitting area that includes an electric fireplace and custom built-ins, creating a cozy lounge space. The spa-inspired primary bathroom offers a freestanding soaking tub, a large walk-in shower, and elegant finishes designed for comfort and relaxation. The second bedroom is generously sized and includes its own private en-suite bathroom, providing comfort and privacy for guests or family members. Both the hall bathroom and the second bedroom’s bath feature heated tile floors. Multiple doors open to an expansive rear deck and stamped-concrete patio, seamlessly extending the living space outdoors. The deck includes a retractable awning, making it ideal for outdoor dining and entertaining. A new privacy fence fully encloses the large backyard and features mature trees, landscaping, open lawn space, an in-ground pool, and a covered gazebo, creating a private outdoor retreat. Additional circular driveway, ample parking, and a lower-level garage. Located in an established Hendersonville neighborhood. This home offers upgrades and exceptional outdoor space.
-
3BEDS
-
0.51ACRES
-
3BATHS
-
01/2 BATHS
-
1,775SQFT
-
$377$/SQFT
School Information
Description
Welcome to 140 La Plaza Drive! This beautifully updated painted-brick ranch offers comfortable main-level living with exceptional indoor and outdoor spaces, enhanced by high-end finishes and custom details throughout. Inside, the open floor plan features rich wood flooring, neutral designer finishes, plantation shutters, recessed lighting, dimmer switches, modern ceiling fans, and custom built-ins that add both style and functionality. Well-designed closet systems with built-in organization provide excellent storage throughout the home. The custom kitchen serves as the heart of the home, showcasing abundant cabinetry, granite countertops, a large center island with a vegetable sink, a six-burner gas cooktop, a Sub-Zero refrigerator, built-in espresso machine, double ovens, stainless-steel appliances, and a striking tile backsplash. The primary suite is a private retreat, featuring a spacious bedroom with a sitting area that includes an electric fireplace and custom built-ins, creating a cozy lounge space. The spa-inspired primary bathroom offers a freestanding soaking tub, a large walk-in shower, and elegant finishes designed for comfort and relaxation. The second bedroom is generously sized and includes its own private en-suite bathroom, providing comfort and privacy for guests or family members. Both the hall bathroom and the second bedroom’s bath feature heated tile floors. Multiple doors open to an expansive rear deck and stamped-concrete patio, seamlessly extending the living space outdoors. The deck includes a retractable awning, making it ideal for outdoor dining and entertaining. A new privacy fence fully encloses the large backyard and features mature trees, landscaping, open lawn space, an in-ground pool, and a covered gazebo, creating a private outdoor retreat. Additional circular driveway, ample parking, and a lower-level garage. Located in an established Hendersonville neighborhood. This home offers upgrades and exceptional outdoor space.
 Properties marked with the IDX logo are provided courtesy of the RealTracs Internet Data Exchange Program. Some or all of the listings may not belong to the firm whose website is being visited (DeSelms Team Zeitlin Sotheby’s International Realty, 615-550-5565). IDX information © 2026 MTRMLS, Inc. Information is believed to be accurate but not guaranteed by the MLS or DeSelms Team Zeitlin Sotheby’s International Realty. IDX information is provided exclusively for consumers' personal, non-commercial use and may not be used for any purpose other than to identify prospective properties consumers may be interested in purchasing. Data last updated 2026-10-13T00:06:58.217.
Based on information submitted to the MLS GRID as of 2026-10-13T00:06:58.217. All data is obtained from various sources and may not have been verified by broker or MLS GRID. Supplied Open House Information is subject to change without notice. All information should be independently reviewed and verified for accuracy. Properties may or may not be listed by the office/agent presenting the information.
Click here for MLS GRID DMCA Notice
 Offered by RE/MAX Choice Properties: .
Copyright 2026 RealTracs, Inc. Information Is Believed To Be Accurate But Not Guaranteed. Listings courtesy of Realtracs MLS as distributed by MLS GRID.