


Description
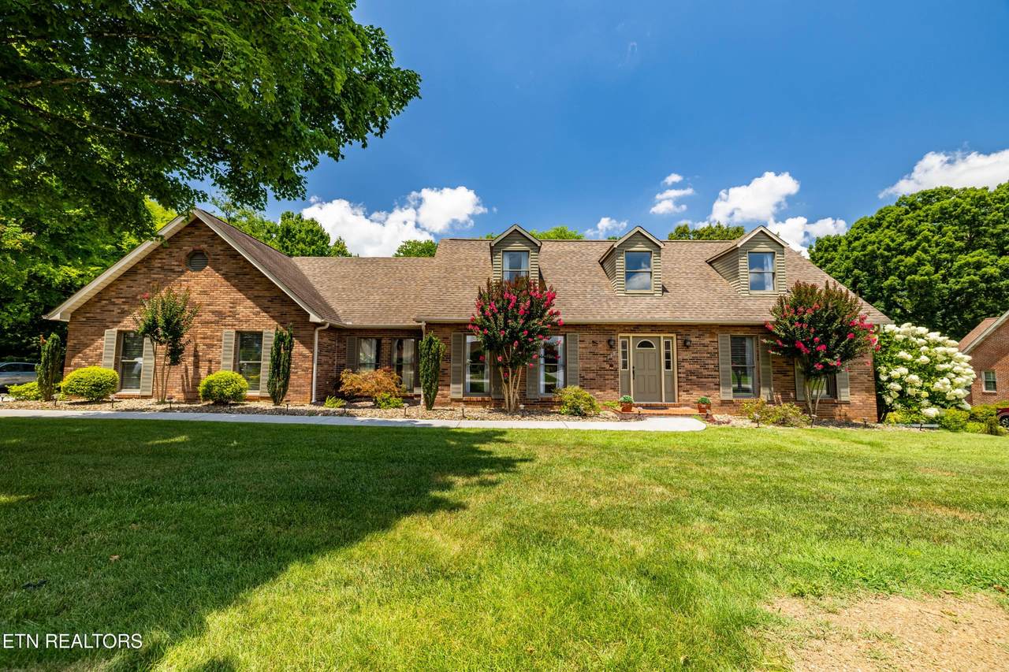
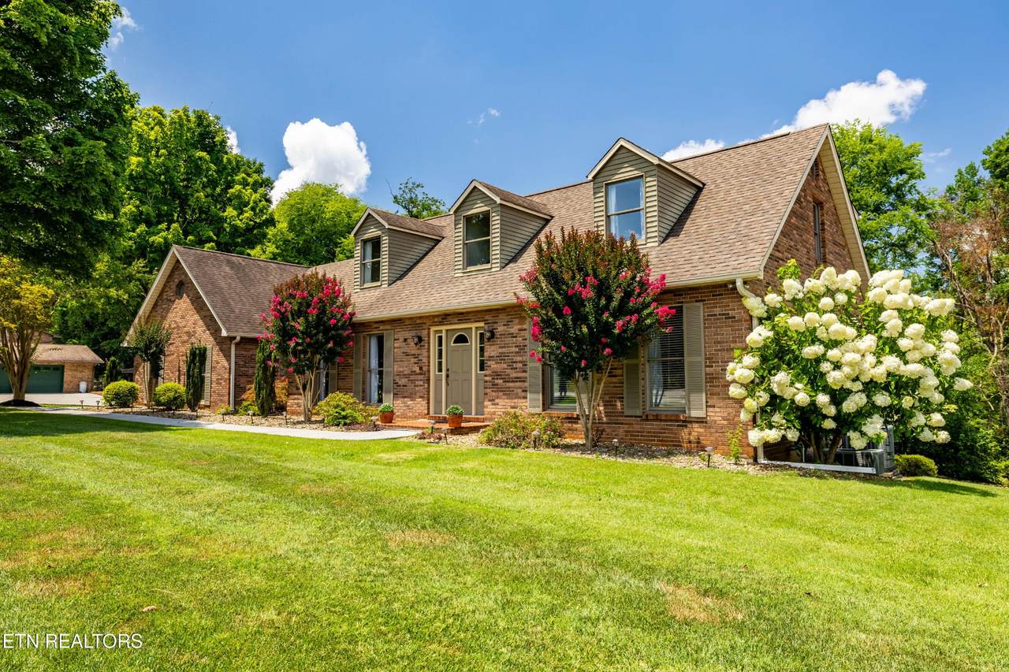
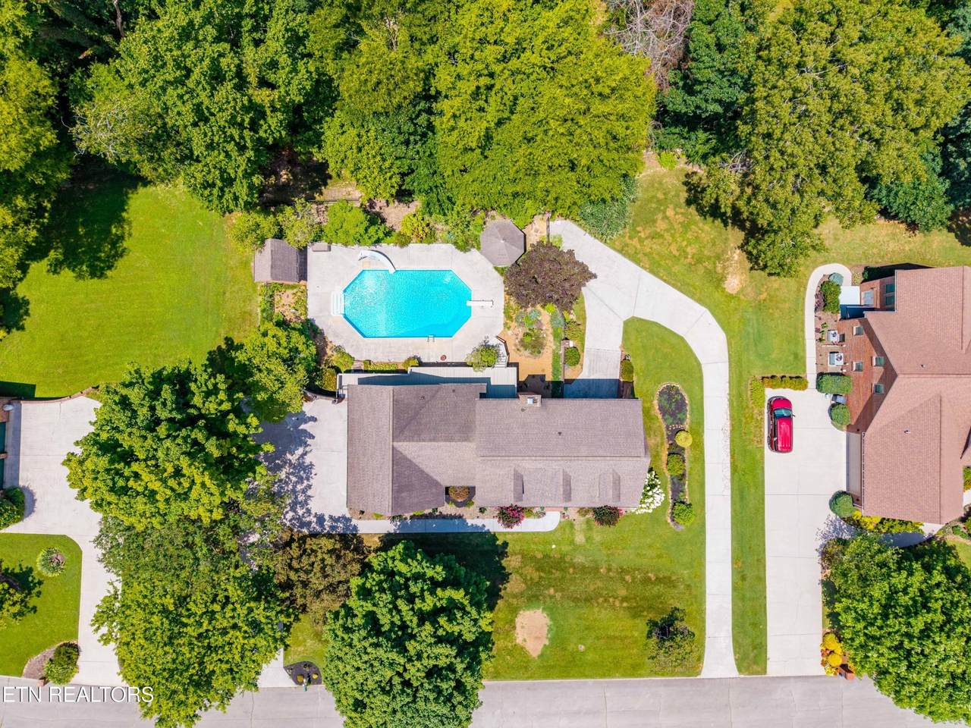
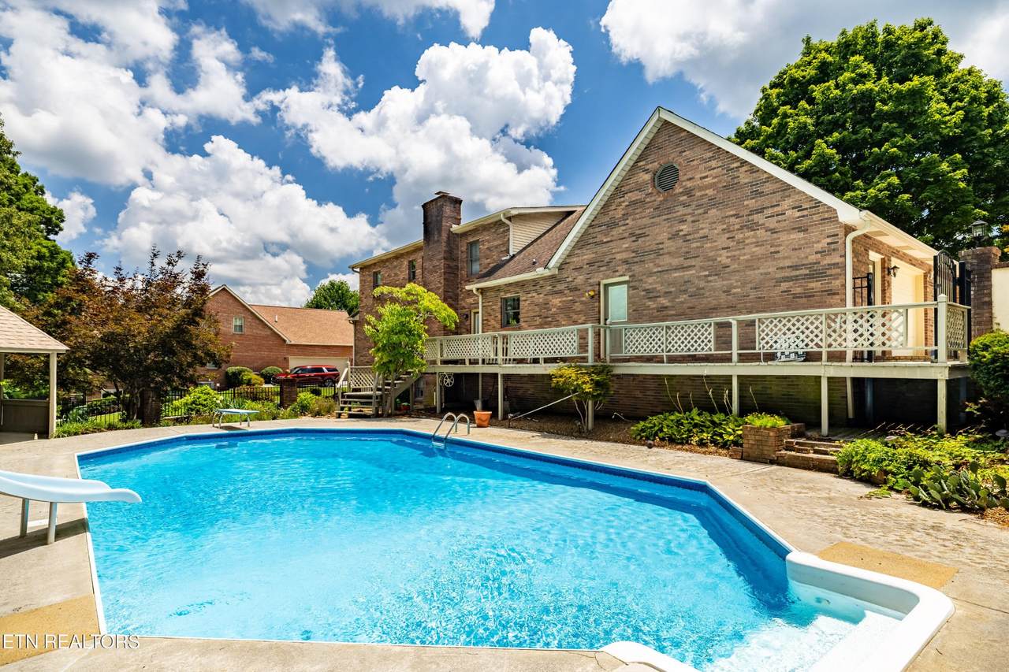
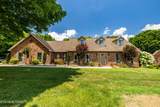
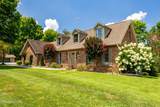
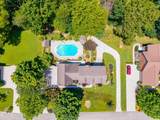
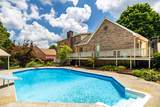
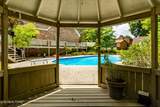
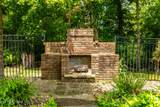
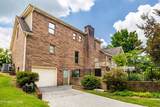
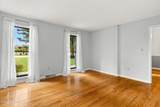
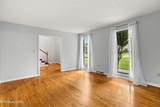
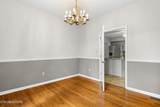
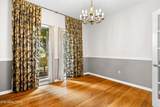
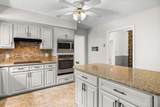
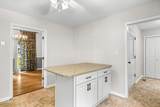
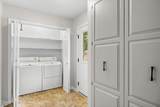
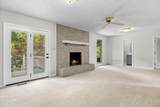
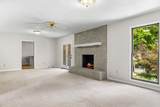
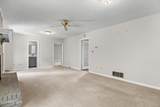
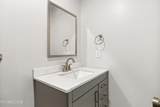
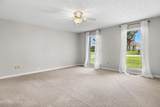
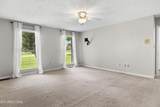
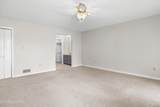
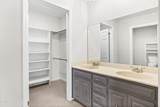
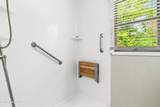
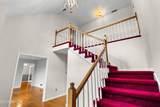
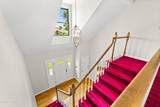
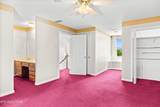
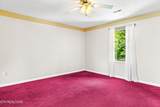
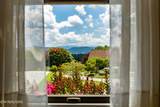
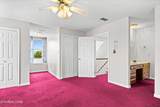
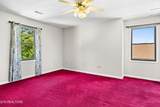
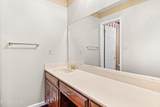
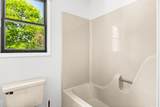
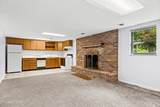
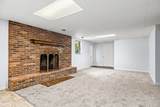
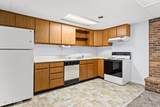
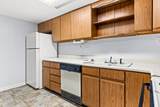
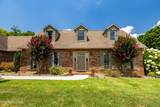
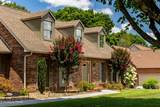
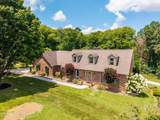
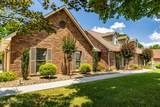
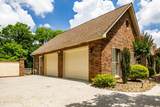
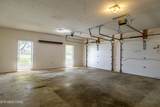
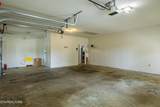
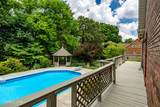
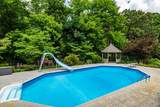
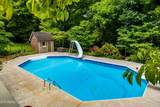
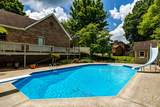
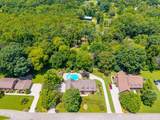
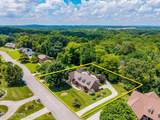
Spacious Brick Home with Pool, Pool House & Finished Walkout Basement in Chelsea Village! Tucked away in the established Chelsea Village subdivision in Maryville, this home is part of a neighborhood that offers a quiet, tucked-away setting while remaining just minutes from shopping, dining, and everyday conveniences. It's the kind of location many buyers overlook until they discover what a special area it is. This 3-bedroom, 4-1/2 bathroom brick two-story home offers a versatile living space designed for comfort, entertaining, and flexibility. The thoughtfully designed floor plan includes multiple living areas, while the finished walkout basement features a second kitchen and full bathroom, creating a flexible space that can serve as a private living suite, guest accommodations, recreation area, or a variety of other uses. A second driveway with its own garage provides convenient access to the lower level, making the space even more functional. Upstairs, each bedroom offers mountain views and the convenience of its own private bathroom, providing comfort and privacy throughout the upper level. Step outside to your own backyard retreat featuring an in-ground swimming pool, gazebo, outdoor fireplace, and a pool house, creating an exceptional setting for entertaining, relaxing, or enjoying the outdoors. Situated on a well-maintained lot in one of Maryville's tucked-away neighborhoods, this property combines generous living space, a flexible floor plan, and outstanding outdoor amenities in one exceptional package. Schedule your private showing today and discover everything this Chelsea Village home has to offer!
-
3BEDS
-
0.55ACRES
-
4BATHS
-
11/2 BATHS
-
3,776SQFT
-
$212$/SQFT
School Ratings & Info
Description
Spacious Brick Home with Pool, Pool House & Finished Walkout Basement in Chelsea Village! Tucked away in the established Chelsea Village subdivision in Maryville, this home is part of a neighborhood that offers a quiet, tucked-away setting while remaining just minutes from shopping, dining, and everyday conveniences. It's the kind of location many buyers overlook until they discover what a special area it is. This 3-bedroom, 4-1/2 bathroom brick two-story home offers a versatile living space designed for comfort, entertaining, and flexibility. The thoughtfully designed floor plan includes multiple living areas, while the finished walkout basement features a second kitchen and full bathroom, creating a flexible space that can serve as a private living suite, guest accommodations, recreation area, or a variety of other uses. A second driveway with its own garage provides convenient access to the lower level, making the space even more functional. Upstairs, each bedroom offers mountain views and the convenience of its own private bathroom, providing comfort and privacy throughout the upper level. Step outside to your own backyard retreat featuring an in-ground swimming pool, gazebo, outdoor fireplace, and a pool house, creating an exceptional setting for entertaining, relaxing, or enjoying the outdoors. Situated on a well-maintained lot in one of Maryville's tucked-away neighborhoods, this property combines generous living space, a flexible floor plan, and outstanding outdoor amenities in one exceptional package. Schedule your private showing today and discover everything this Chelsea Village home has to offer!
 Properties marked with the IDX logo are provided courtesy of the RealTracs Internet Data Exchange Program. Some or all of the listings may not belong to the firm whose website is being visited (DeSelms Team Zeitlin Sotheby’s International Realty, 615-550-5565). IDX information © 2026 MTRMLS, Inc. Information is believed to be accurate but not guaranteed by the MLS or DeSelms Team Zeitlin Sotheby’s International Realty. IDX information is provided exclusively for consumers' personal, non-commercial use and may not be used for any purpose other than to identify prospective properties consumers may be interested in purchasing. Data last updated 2026-10-05T07:07:54.663.
Based on information submitted to the MLS GRID as of 2026-10-05T07:07:54.663. All data is obtained from various sources and may not have been verified by broker or MLS GRID. Supplied Open House Information is subject to change without notice. All information should be independently reviewed and verified for accuracy. Properties may or may not be listed by the office/agent presenting the information.
Click here for MLS GRID DMCA Notice
 Offered by CENTURY 21 Legacy: .
Copyright 2026 RealTracs, Inc. Information Is Believed To Be Accurate But Not Guaranteed. Listings courtesy of Realtracs MLS as distributed by MLS GRID.