


Description
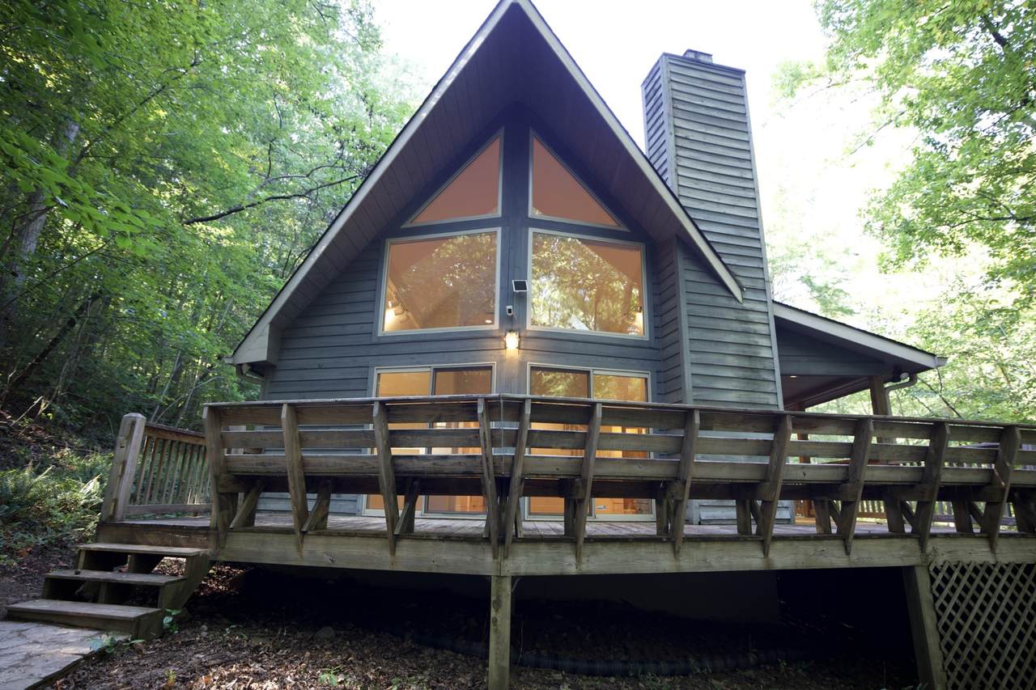
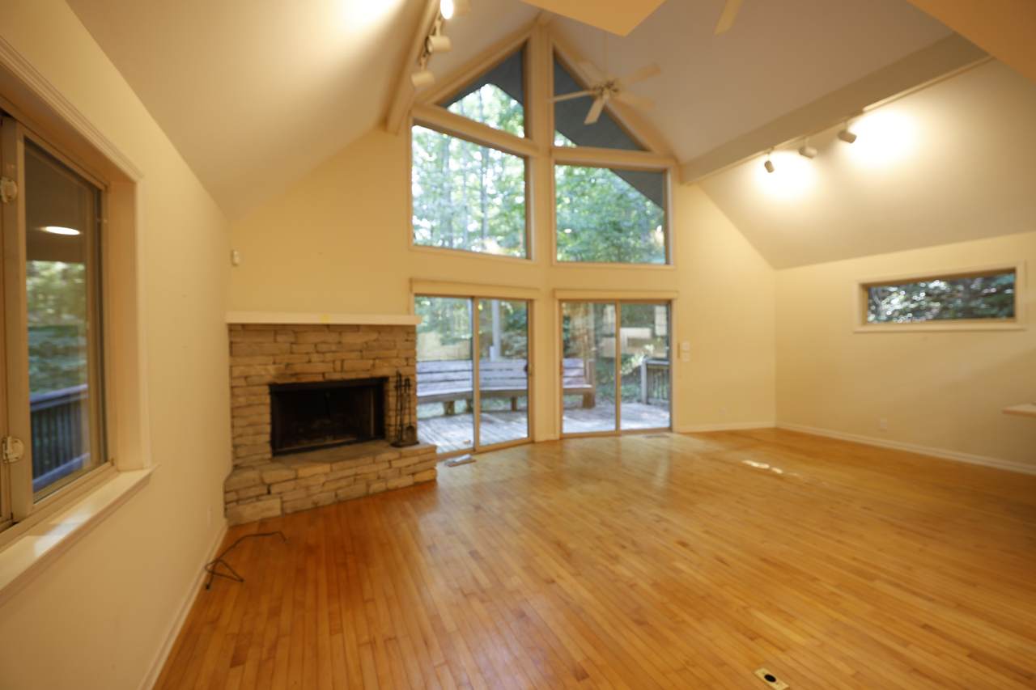
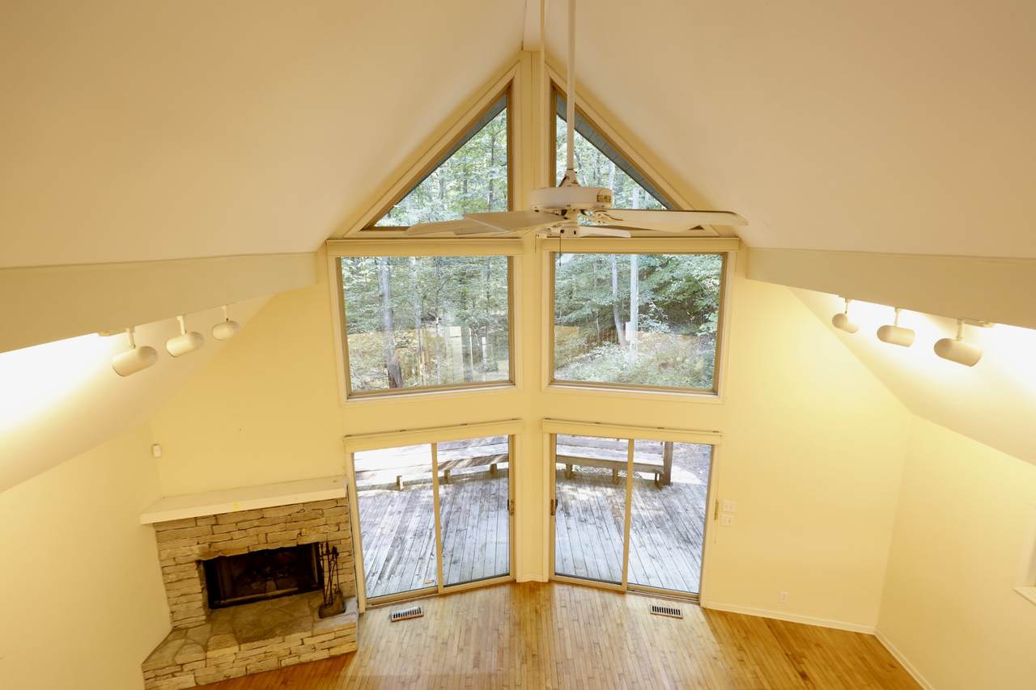
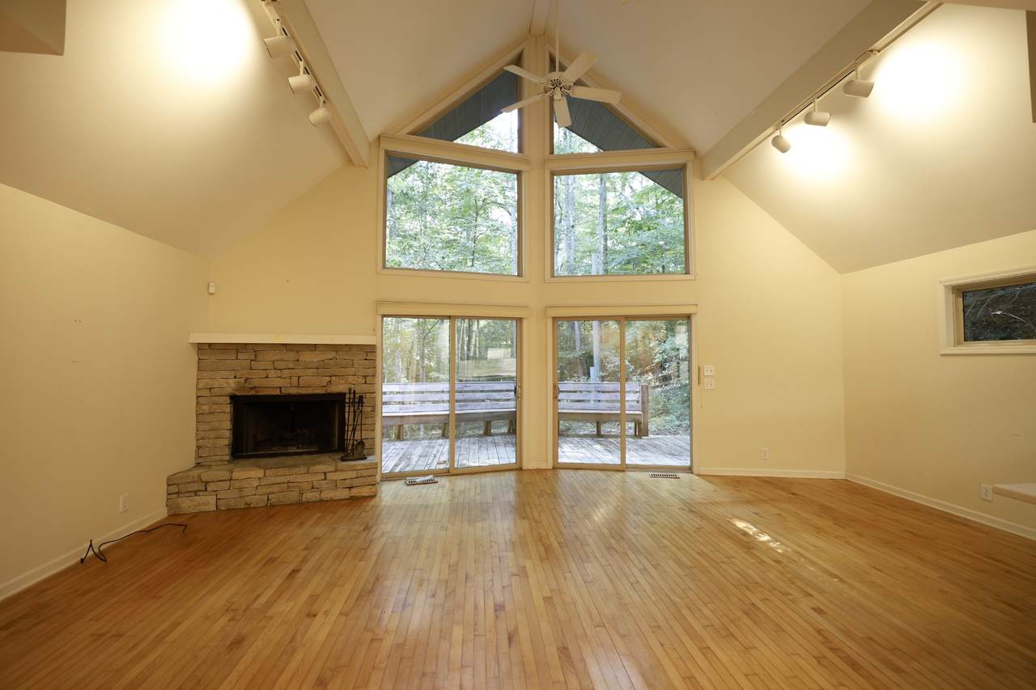
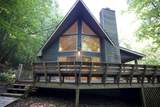
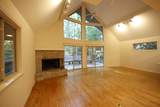
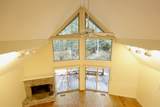
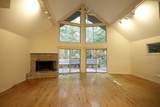
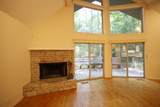
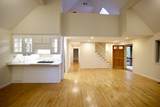
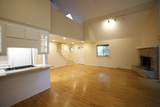
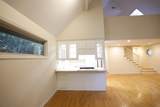
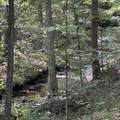
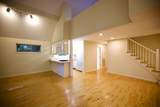
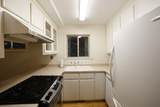
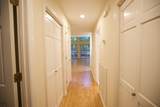
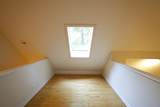
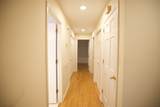
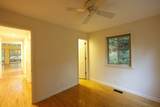
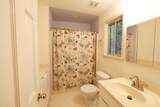
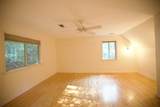
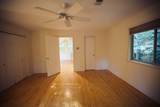
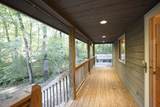
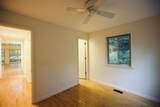
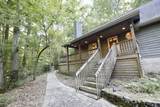
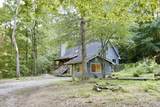
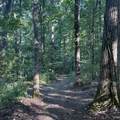
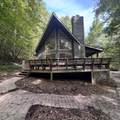
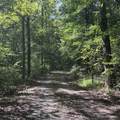
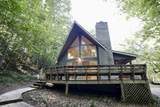
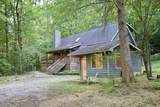
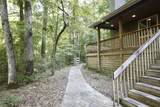
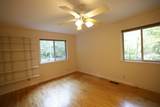
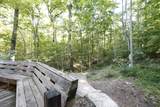
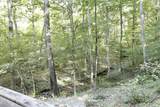
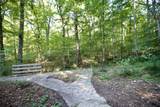
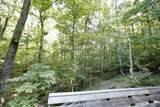
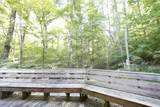
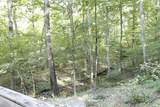
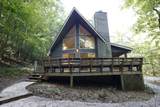
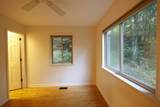
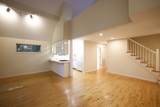
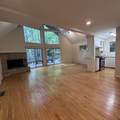
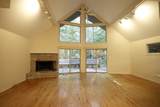
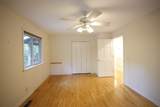
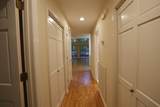
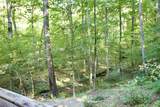
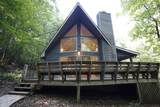
Pure Kingston Springs living — a true nature retreat.This beautiful home welcomes you with a wrap around front porch.When you walk in you are greeted with soaring high ceilings and windows from the floor to the ceiling letting nature be your's to behold.The floors throughout this beautiful home are are naturally dried maple not kiln dried. Home features 1 bedroom on main level and an office. Upstairs is the second bedroom with a full bath and walk in closet. The kitchen and dining area open seamlessly into the great room with a wood-burning stone fireplace, double sliding doors that open up to the deck. Home offers stunning views from every angle — it truly feels like living in "nature's paradise". Kitchen counters are corian with an open bar counter into the dining area. All appliances remain, with a newer gas stove and dishwasher, plus a water softener for added comfort. The baths are tile. A 14×16 outbuilding that resembles the home with air conditioning provides even more possibilities: office, studio, workshop, writing room. The wrap-around front porch offers the perfect spot to sit, relax, and take in the views. A babbling creek is near by for your enjoyment of a soothing sound.This home is a rare gem for anyone seeking privacy, tranquility, and a deep connection with nature. Sits on 3 lovely acres. Plan your visit soon — it’s one you’ll want to experience in person. As far as recreation there is canoeing, kayaking, fishing in the harpeth river near by plus 2 city parks. Montgomery Bell State Park is a few minutes drive for a nice weekend of extra fun. BNA is 40 minutes and Nashville downtown is 30 minutes. Live in a quiet peaceful area yet minutes to most everything.
-
2BEDS
-
3ACRES
-
2BATHS
-
01/2 BATHS
-
1,768SQFT
-
$283$/SQFT
School Information
Description
Pure Kingston Springs living — a true nature retreat.This beautiful home welcomes you with a wrap around front porch.When you walk in you are greeted with soaring high ceilings and windows from the floor to the ceiling letting nature be your's to behold.The floors throughout this beautiful home are are naturally dried maple not kiln dried. Home features 1 bedroom on main level and an office. Upstairs is the second bedroom with a full bath and walk in closet. The kitchen and dining area open seamlessly into the great room with a wood-burning stone fireplace, double sliding doors that open up to the deck. Home offers stunning views from every angle — it truly feels like living in "nature's paradise". Kitchen counters are corian with an open bar counter into the dining area. All appliances remain, with a newer gas stove and dishwasher, plus a water softener for added comfort. The baths are tile. A 14×16 outbuilding that resembles the home with air conditioning provides even more possibilities: office, studio, workshop, writing room. The wrap-around front porch offers the perfect spot to sit, relax, and take in the views. A babbling creek is near by for your enjoyment of a soothing sound.This home is a rare gem for anyone seeking privacy, tranquility, and a deep connection with nature. Sits on 3 lovely acres. Plan your visit soon — it’s one you’ll want to experience in person. As far as recreation there is canoeing, kayaking, fishing in the harpeth river near by plus 2 city parks. Montgomery Bell State Park is a few minutes drive for a nice weekend of extra fun. BNA is 40 minutes and Nashville downtown is 30 minutes. Live in a quiet peaceful area yet minutes to most everything.
 Properties marked with the IDX logo are provided courtesy of the RealTracs Internet Data Exchange Program. Some or all of the listings may not belong to the firm whose website is being visited (DeSelms Team Zeitlin Sotheby’s International Realty, 615-550-5565). IDX information © 2026 MTRMLS, Inc. Information is believed to be accurate but not guaranteed by the MLS or DeSelms Team Zeitlin Sotheby’s International Realty. IDX information is provided exclusively for consumers' personal, non-commercial use and may not be used for any purpose other than to identify prospective properties consumers may be interested in purchasing. Data last updated 2026-10-05T07:07:54.663.
Based on information submitted to the MLS GRID as of 2026-10-05T07:07:54.663. All data is obtained from various sources and may not have been verified by broker or MLS GRID. Supplied Open House Information is subject to change without notice. All information should be independently reviewed and verified for accuracy. Properties may or may not be listed by the office/agent presenting the information.
Click here for MLS GRID DMCA Notice
 Offered by Benchmark Realty, LLC: .
Copyright 2026 RealTracs, Inc. Information Is Believed To Be Accurate But Not Guaranteed. Listings courtesy of Realtracs MLS as distributed by MLS GRID.