



Description
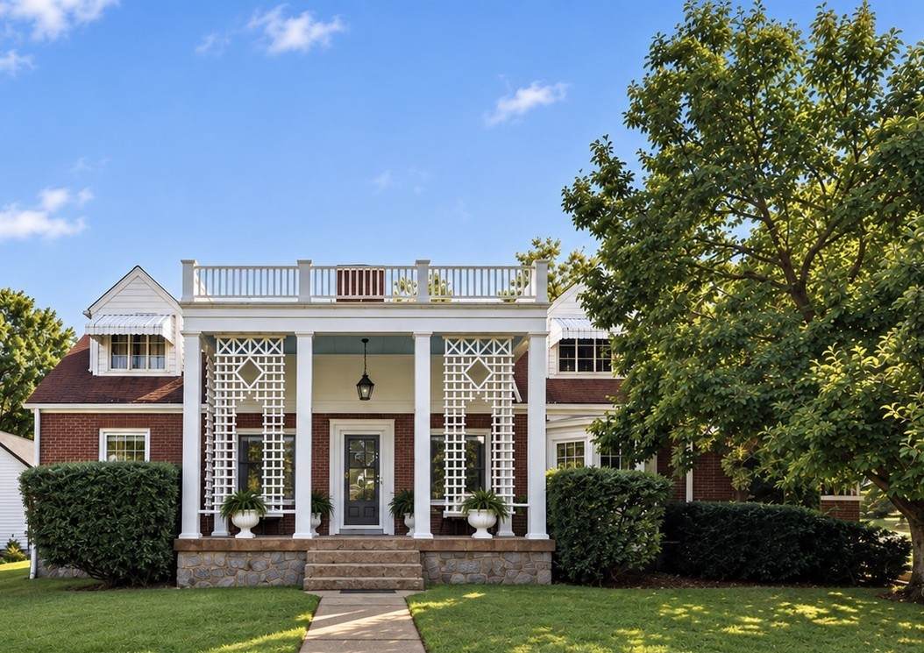
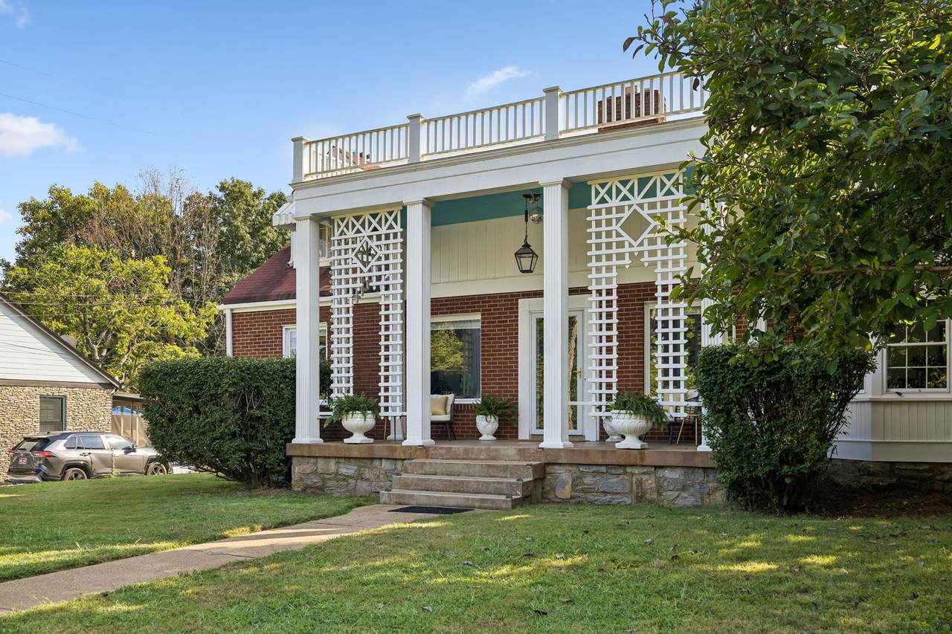
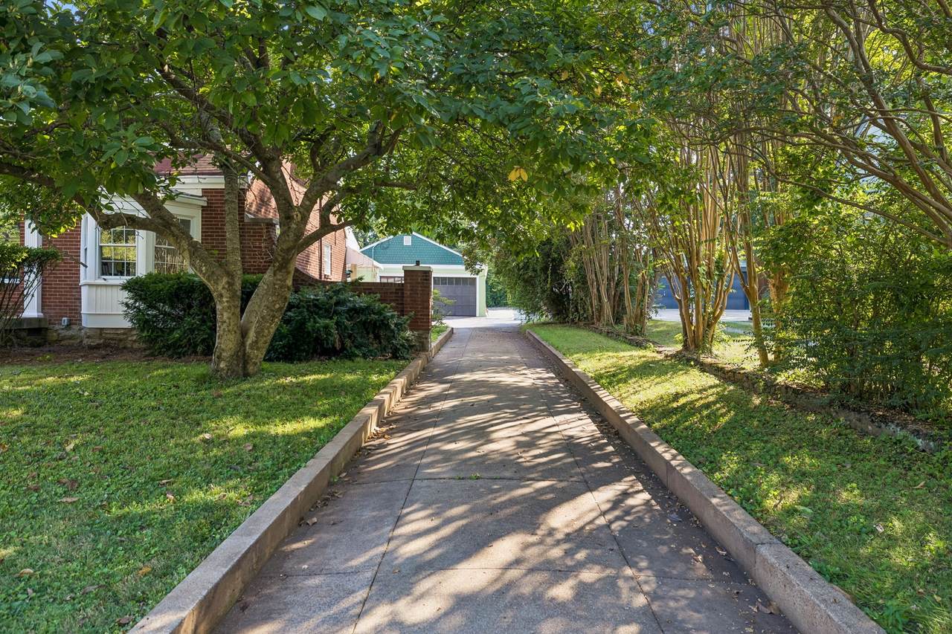
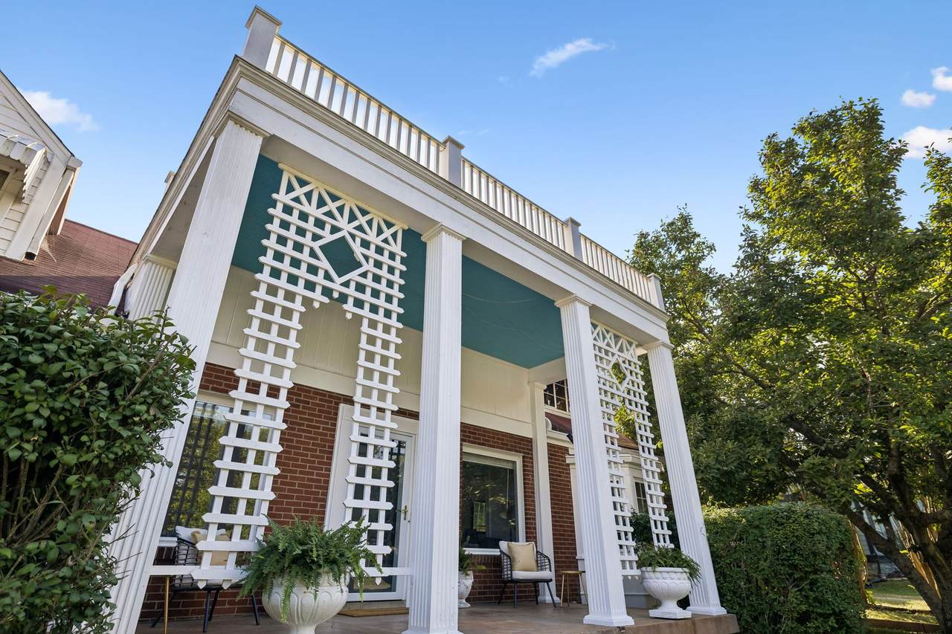
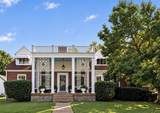
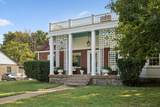
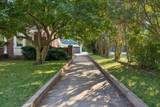
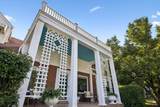
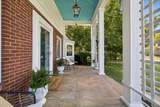
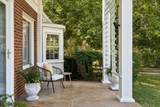
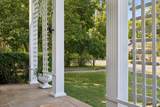
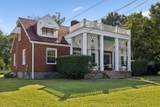
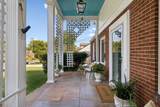
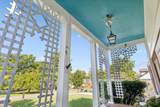
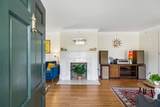
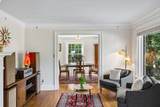
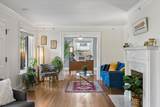
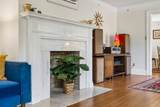
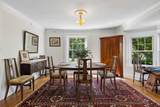
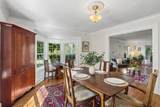
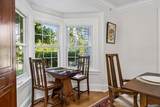
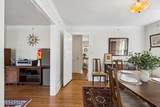
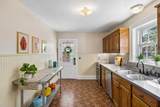
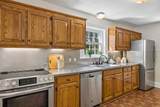
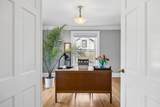
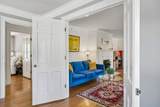
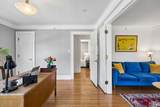
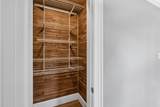
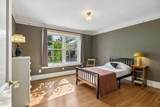
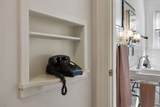
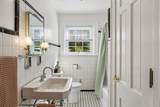
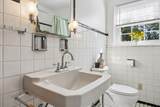
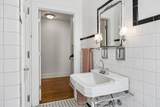
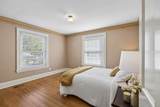
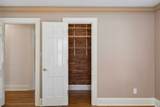
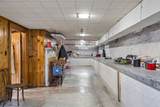
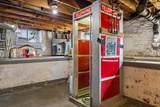
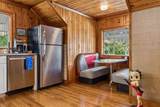
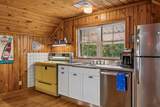
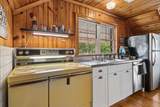
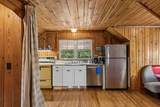
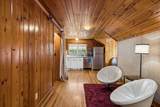
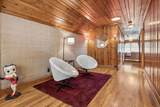
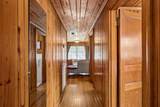
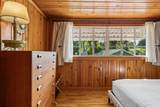
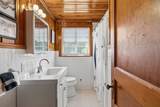
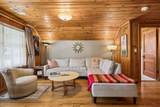
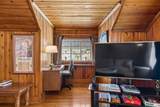
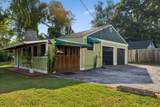
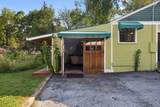
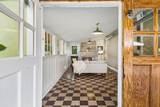
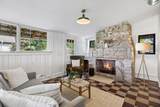
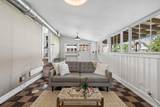
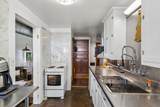
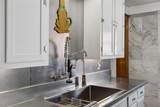
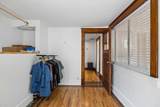
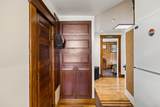
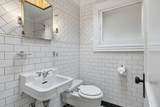
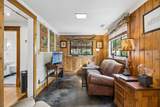
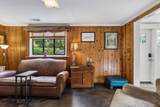
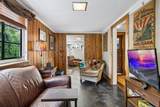
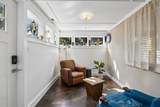
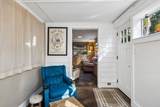
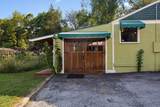
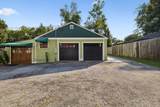
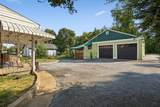
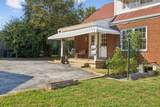
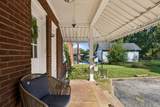
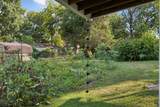
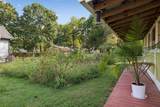
Welcome to 1310 Riverwood—a one-of-a-kind Inglewood property with character, flexibility, and possibilities you simply don’t find every day. Set on nearly half an acre, it’s a collection of spaces ready for income-producing use, multigenerational living, a recording or creative studio, office, workshop, guests—or simply room to spread out. The main house welcomes you with an oversized front porch, custom trellis, and—yes—a disco ball. Inside, an airy living room flows to the dining room with bay window, built-in corner cabinet, and solid wood swinging door. The kitchen brings even more personality with stainless steel countertops, period flooring, and a back door straight to the garden. The main level also has two spacious bedrooms with cedar-lined closets, a black-and-white tiled bath, and an office that can double as a bedroom. Original details are everywhere: hardwood floors, wide crown molding with picture rails, solid wood doors, period lighting, and perhaps best of all—a built-in telephone niche. A full basement adds storage and potential. Upstairs, a separate space currently operates as a profitable Airbnb, with a full kitchen and incredible vintage stove, 1950s-diner-style dining nook, sitting area, large bedroom, full bath, cozy living room, and office. Furnishings may stay with the right offer. Outside: generous parking, a pollinator garden, and a peaceful back porch, all near East Nashville’s restaurants, shops, and music. And then there’s the Little House. Barn doors open to a bright gathering room with stone fireplace, wall of windows, custom upholstered wall detail, and original tile floors. Add a kitchen, full bath, and two cozy dens and imagine the possibilities: recording studio, creative hideaway, office, workshop, guest quarters, or gathering place. 1310 Riverwood is layered, unexpected, full of personality—and ready for whatever you imagine next.
-
5BEDS
-
0.46ACRES
-
3BATHS
-
01/2 BATHS
-
4,582SQFT
-
$224$/SQFT
School Information
Description
Welcome to 1310 Riverwood—a one-of-a-kind Inglewood property with character, flexibility, and possibilities you simply don’t find every day. Set on nearly half an acre, it’s a collection of spaces ready for income-producing use, multigenerational living, a recording or creative studio, office, workshop, guests—or simply room to spread out. The main house welcomes you with an oversized front porch, custom trellis, and—yes—a disco ball. Inside, an airy living room flows to the dining room with bay window, built-in corner cabinet, and solid wood swinging door. The kitchen brings even more personality with stainless steel countertops, period flooring, and a back door straight to the garden. The main level also has two spacious bedrooms with cedar-lined closets, a black-and-white tiled bath, and an office that can double as a bedroom. Original details are everywhere: hardwood floors, wide crown molding with picture rails, solid wood doors, period lighting, and perhaps best of all—a built-in telephone niche. A full basement adds storage and potential. Upstairs, a separate space currently operates as a profitable Airbnb, with a full kitchen and incredible vintage stove, 1950s-diner-style dining nook, sitting area, large bedroom, full bath, cozy living room, and office. Furnishings may stay with the right offer. Outside: generous parking, a pollinator garden, and a peaceful back porch, all near East Nashville’s restaurants, shops, and music. And then there’s the Little House. Barn doors open to a bright gathering room with stone fireplace, wall of windows, custom upholstered wall detail, and original tile floors. Add a kitchen, full bath, and two cozy dens and imagine the possibilities: recording studio, creative hideaway, office, workshop, guest quarters, or gathering place. 1310 Riverwood is layered, unexpected, full of personality—and ready for whatever you imagine next.
 Properties marked with the IDX logo are provided courtesy of the RealTracs Internet Data Exchange Program. Some or all of the listings may not belong to the firm whose website is being visited (DeSelms Team Zeitlin Sotheby’s International Realty, 615-550-5565). IDX information © 2026 MTRMLS, Inc. Information is believed to be accurate but not guaranteed by the MLS or DeSelms Team Zeitlin Sotheby’s International Realty. IDX information is provided exclusively for consumers' personal, non-commercial use and may not be used for any purpose other than to identify prospective properties consumers may be interested in purchasing. Data last updated 2026-10-13T00:06:58.217.
Based on information submitted to the MLS GRID as of 2026-10-13T00:06:58.217. All data is obtained from various sources and may not have been verified by broker or MLS GRID. Supplied Open House Information is subject to change without notice. All information should be independently reviewed and verified for accuracy. Properties may or may not be listed by the office/agent presenting the information.
Click here for MLS GRID DMCA Notice
 Offered by Tyler York Real Estate Brokers, LLC: .
Copyright 2026 RealTracs, Inc. Information Is Believed To Be Accurate But Not Guaranteed. Listings courtesy of Realtracs MLS as distributed by MLS GRID.