








Description
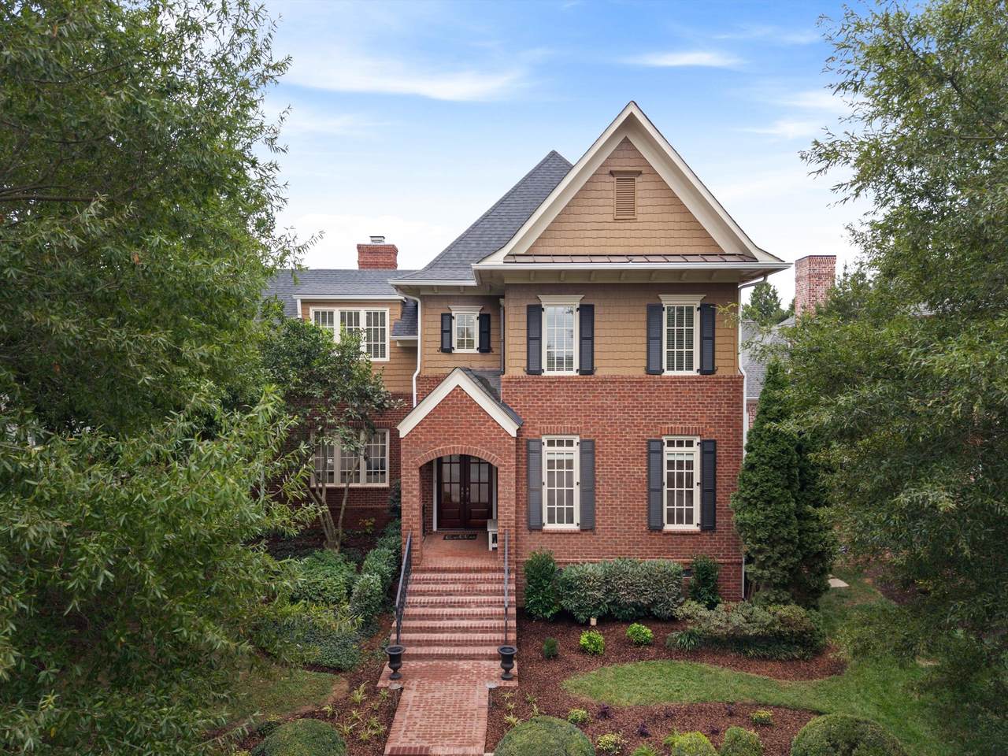
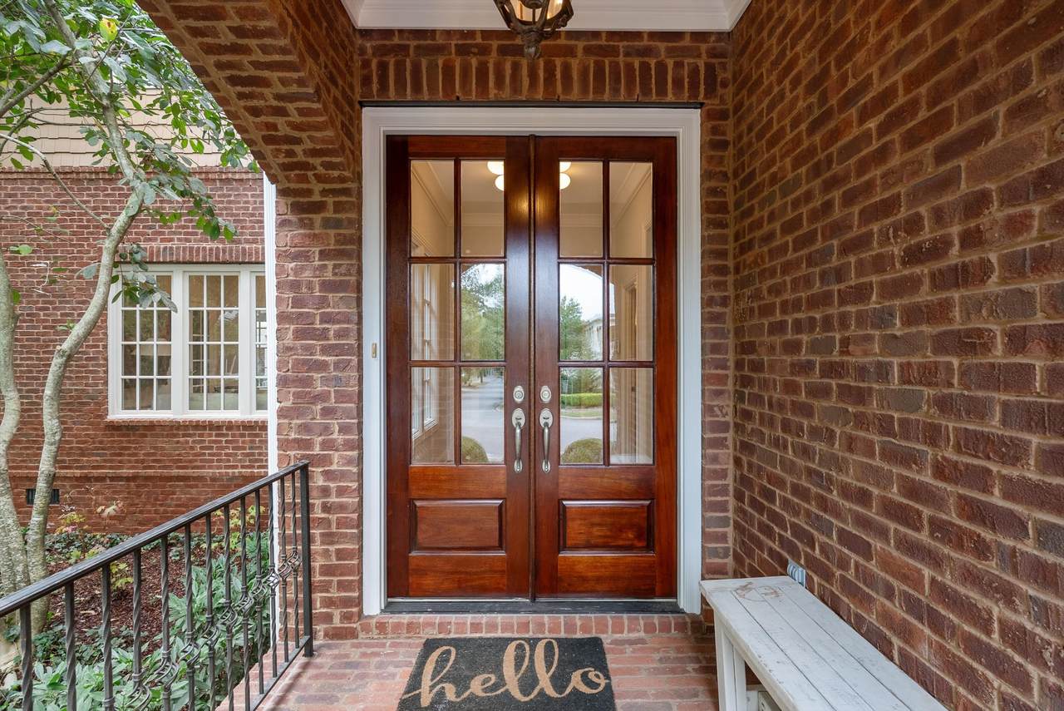
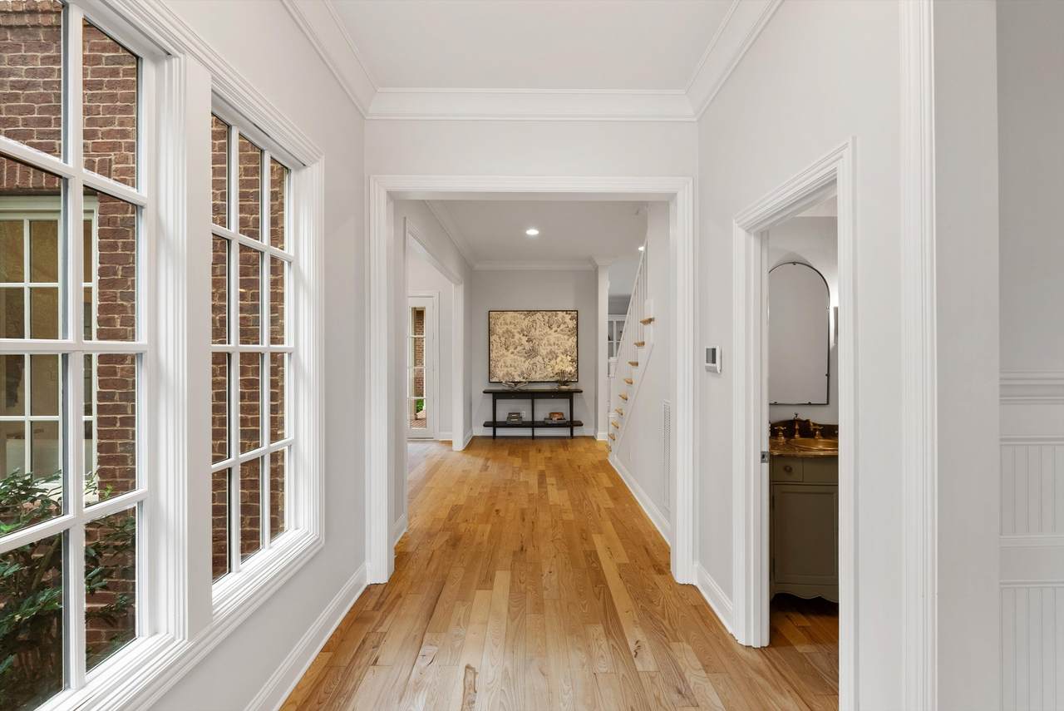
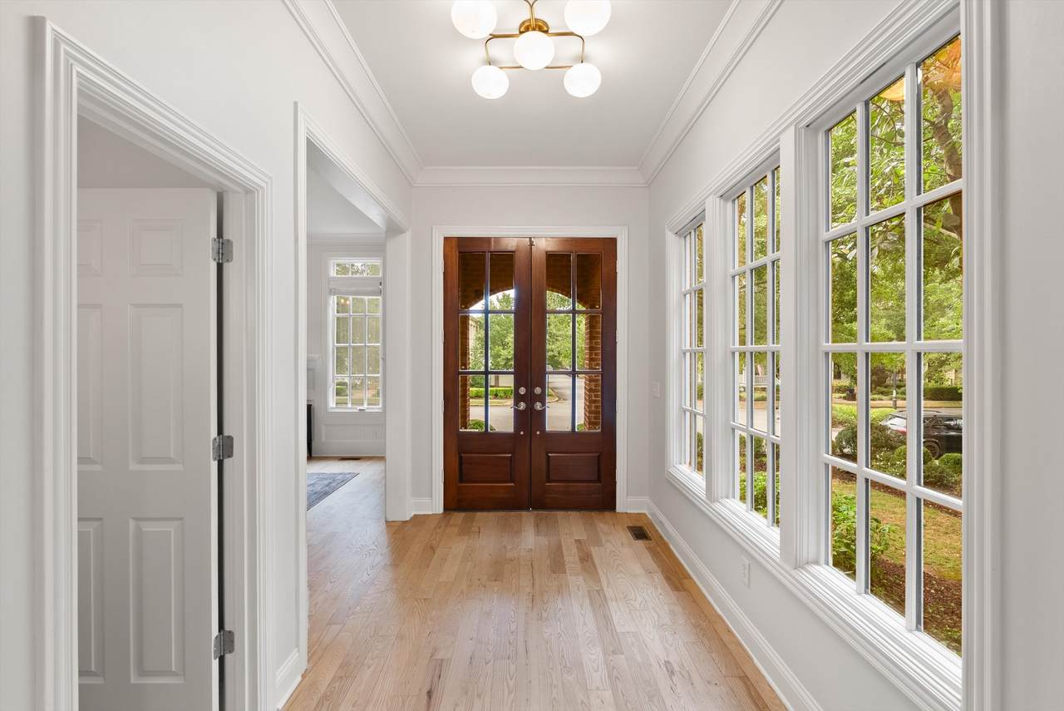
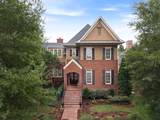
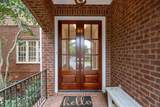
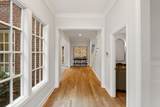
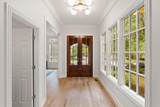
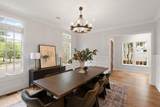
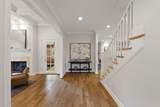
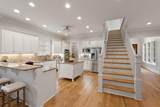
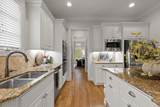
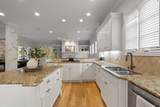
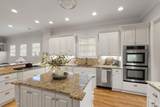
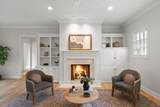
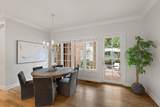
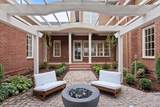
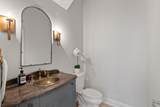
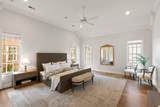
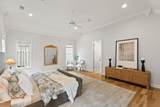
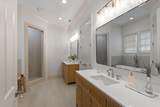
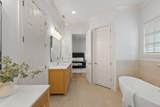
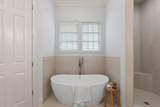
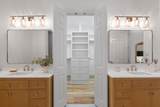
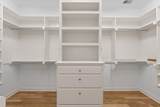
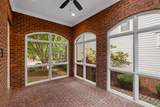
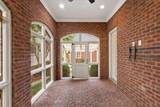
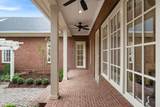
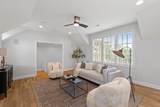
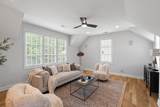
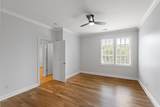
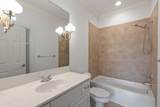
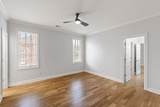
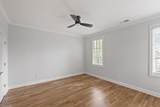
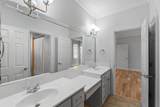
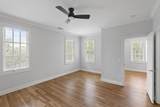
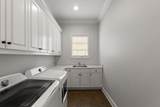
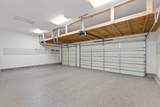
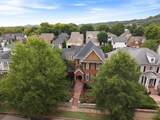
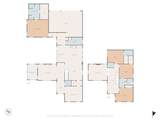
Open Sunday 2–4. This one is gorgeous! Beautifully updated with blonde white oak floors, this custom brick home feels effortlessly elegant. New interior paint and a renovated spa-like primary bath give the home a fresh, sophisticated feel, while high ceilings and generously scaled rooms fill it with natural light. Located in one of the prettiest sections of Westhaven, with mature trees and an island dividing the street, this home is designed for both everyday living as well as entertaining, with a wonderful balance of formal and informal spaces. The formal living and dining rooms are ideal for hosting, while the kitchen opens to the family room and casual dining area for relaxed everyday living. The spacious main-level primary suite is set apart from the public rooms, with views of the charming courtyard and arbor. A serene screened porch is a favorite spot for morning coffee and a good book, or an evening glass of wine. Upstairs, another family room or gathering space provides room to spread out, along with three generously sized secondary bedrooms—one with an en-suite bath and the other two sharing a Jack-and-Jill bath. A three-car garage offers abundant storage and has direct entry to the mudroom. Additional recent upgrades include a 2023 roof, three new HVAC systems in 2022, newer exterior paint, and a fully encapsulated crawl space in 2026. Beyond your front door is a charming community of front porches, sidewalks, miles of trails, three pools, a Residents' Club, and a Town Center with restaurants, shops, a grocery store, and services.
-
4BEDS
-
0.22ACRES
-
3BATHS
-
21/2 BATHS
-
4,204SQFT
-
$475$/SQFT
School Information
Description
Open Sunday 2–4. This one is gorgeous! Beautifully updated with blonde white oak floors, this custom brick home feels effortlessly elegant. New interior paint and a renovated spa-like primary bath give the home a fresh, sophisticated feel, while high ceilings and generously scaled rooms fill it with natural light. Located in one of the prettiest sections of Westhaven, with mature trees and an island dividing the street, this home is designed for both everyday living as well as entertaining, with a wonderful balance of formal and informal spaces. The formal living and dining rooms are ideal for hosting, while the kitchen opens to the family room and casual dining area for relaxed everyday living. The spacious main-level primary suite is set apart from the public rooms, with views of the charming courtyard and arbor. A serene screened porch is a favorite spot for morning coffee and a good book, or an evening glass of wine. Upstairs, another family room or gathering space provides room to spread out, along with three generously sized secondary bedrooms—one with an en-suite bath and the other two sharing a Jack-and-Jill bath. A three-car garage offers abundant storage and has direct entry to the mudroom. Additional recent upgrades include a 2023 roof, three new HVAC systems in 2022, newer exterior paint, and a fully encapsulated crawl space in 2026. Beyond your front door is a charming community of front porches, sidewalks, miles of trails, three pools, a Residents' Club, and a Town Center with restaurants, shops, a grocery store, and services.
 Properties marked with the IDX logo are provided courtesy of the RealTracs Internet Data Exchange Program. Some or all of the listings may not belong to the firm whose website is being visited (DeSelms Team Zeitlin Sotheby’s International Realty, 615-550-5565). IDX information © 2026 MTRMLS, Inc. Information is believed to be accurate but not guaranteed by the MLS or DeSelms Team Zeitlin Sotheby’s International Realty. IDX information is provided exclusively for consumers' personal, non-commercial use and may not be used for any purpose other than to identify prospective properties consumers may be interested in purchasing. Data last updated 2026-10-13T00:06:58.217.
Based on information submitted to the MLS GRID as of 2026-10-13T00:06:58.217. All data is obtained from various sources and may not have been verified by broker or MLS GRID. Supplied Open House Information is subject to change without notice. All information should be independently reviewed and verified for accuracy. Properties may or may not be listed by the office/agent presenting the information.
Click here for MLS GRID DMCA Notice
 Offered by Compass Tennessee, LLC: .
Copyright 2026 RealTracs, Inc. Information Is Believed To Be Accurate But Not Guaranteed. Listings courtesy of Realtracs MLS as distributed by MLS GRID.