







Description
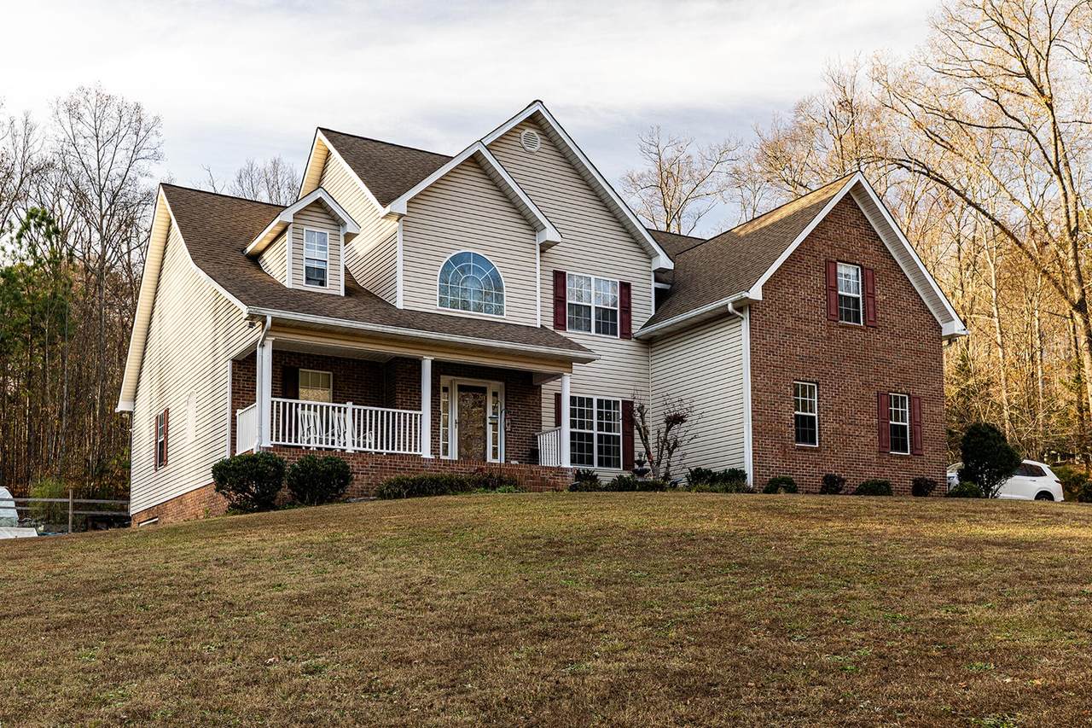
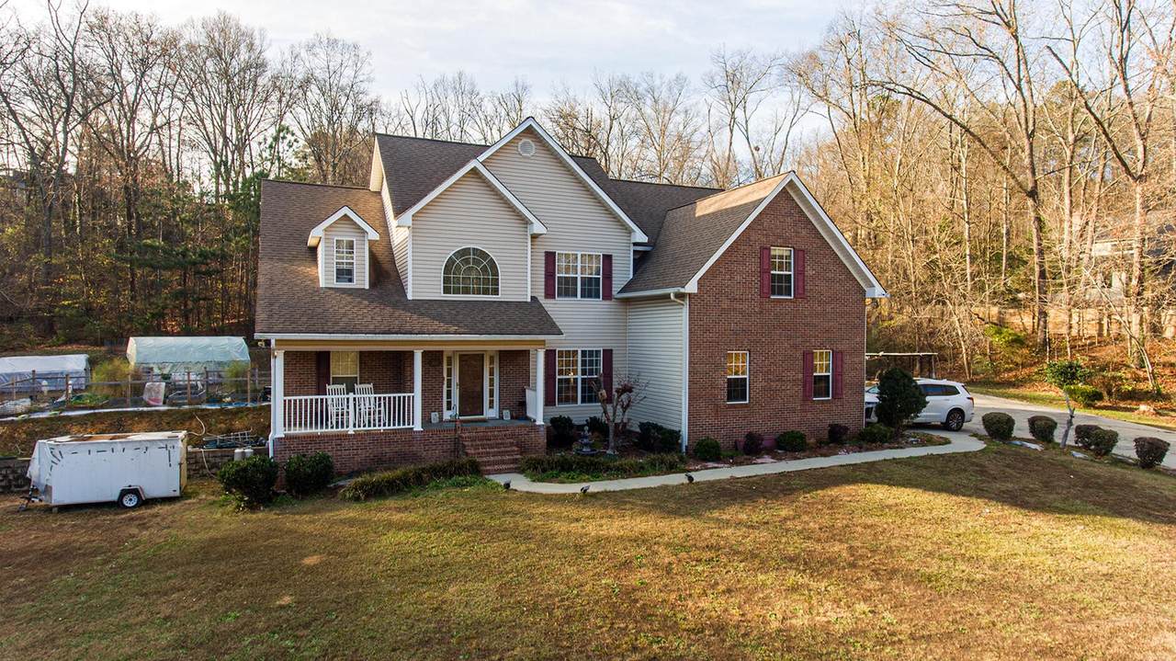
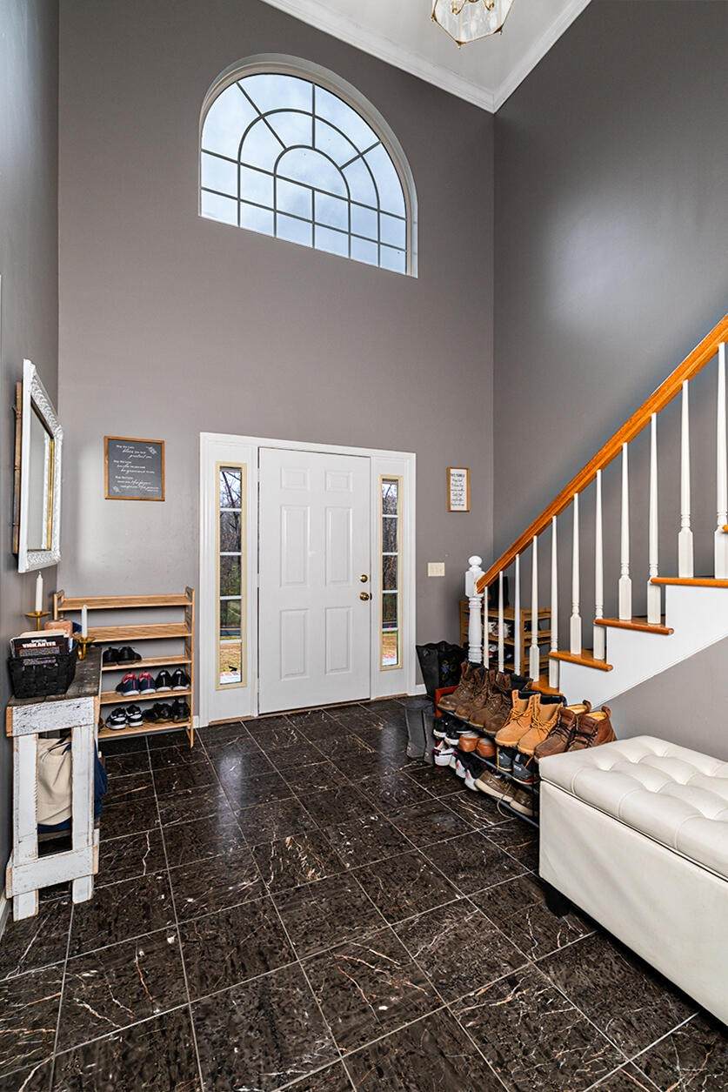
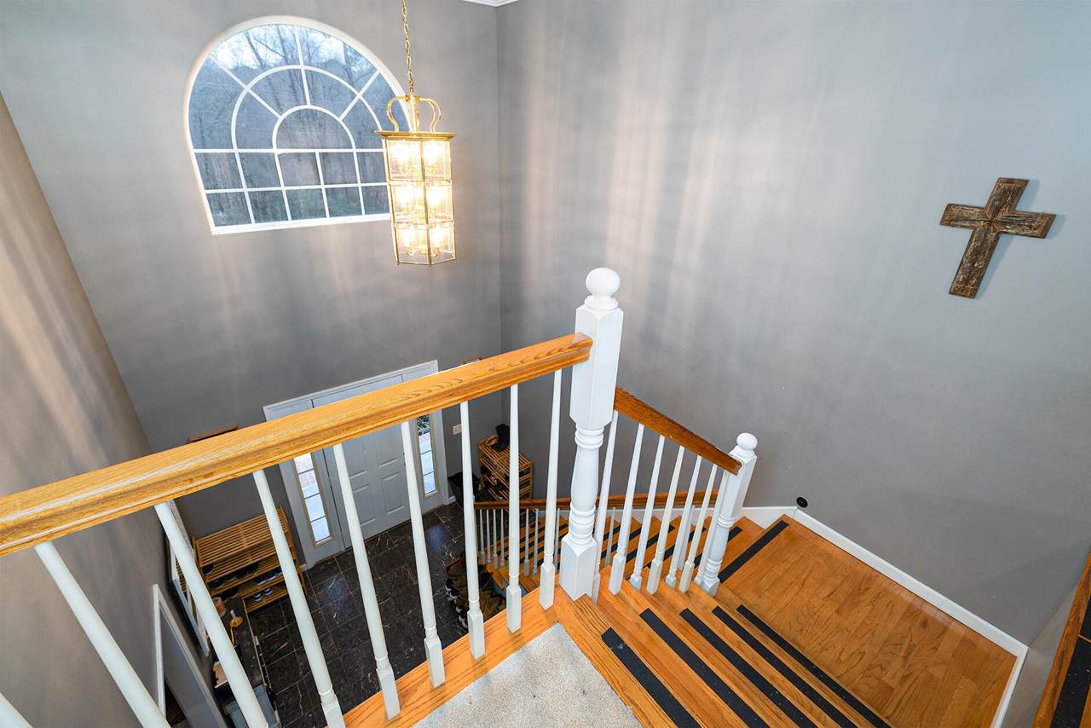
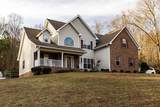
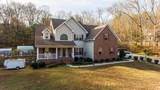
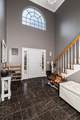
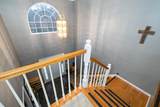
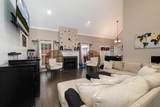
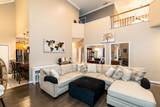
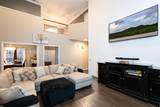
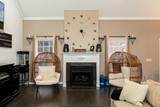
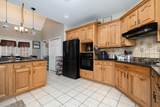
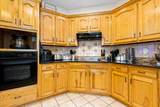
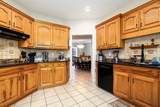
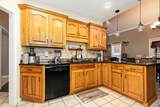
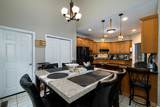
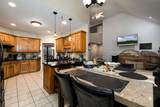
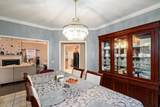
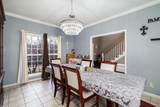
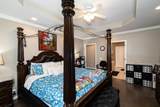
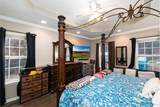
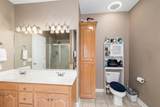
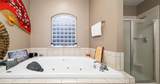
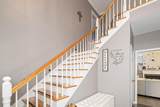
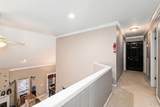
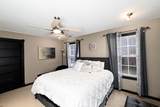
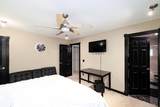
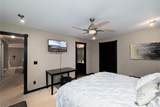
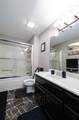
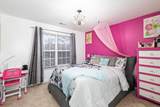
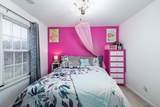
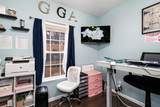
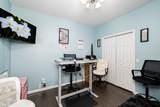
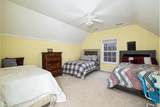
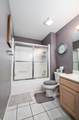
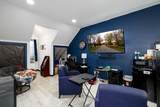
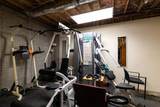
Enjoy the best of a peaceful country-like setting without sacrificing convenience! Situated on 1.88 beautiful acres, this inviting 4-bedroom, 3.5-bath home offers space, versatility, and a tranquil setting just minutes from downtown shopping and dining. Step inside the welcoming foyer, featuring an elegant staircase and upper-level overlook that add character and charm. The heart of the home is the spacious open-concept kitchen, dining, and living area, where a beautiful fireplace creates a warm and inviting atmosphere. A separate formal dining room offers endless possibilities as an elegant dining space, music room, sitting room, or flex space to suit your needs. The main-level primary suite provides comfort and convenience, while upstairs, a second primary suite with its own full bath offers a wonderful private retreat for guests. Two additional spacious bedrooms and another full bath complete the upper level. The partially finished basement, currently utilized as a home gym, provides even more flexible living space. A second garage located on the basement level is ideal for a workshop, hobbies, or additional storage. Step outside onto the spacious deck overlooking the expansive yard, perfect for relaxing, entertaining, or simply enjoying the surrounding countryside. Gardening enthusiasts will especially appreciate the two greenhouses, offering wonderful opportunities to grow plants, flowers, and fresh produce. With its beautiful acreage, flexible floor plan, multiple living spaces, and convenient location, this property offers a rare combination of country charm and everyday practicality. Come discover all the possibilities this wonderful property has to offer!
-
4BEDS
-
1.88ACRES
-
3BATHS
-
11/2 BATHS
-
3,506SQFT
-
$170$/SQFT
School Information
Description
Enjoy the best of a peaceful country-like setting without sacrificing convenience! Situated on 1.88 beautiful acres, this inviting 4-bedroom, 3.5-bath home offers space, versatility, and a tranquil setting just minutes from downtown shopping and dining. Step inside the welcoming foyer, featuring an elegant staircase and upper-level overlook that add character and charm. The heart of the home is the spacious open-concept kitchen, dining, and living area, where a beautiful fireplace creates a warm and inviting atmosphere. A separate formal dining room offers endless possibilities as an elegant dining space, music room, sitting room, or flex space to suit your needs. The main-level primary suite provides comfort and convenience, while upstairs, a second primary suite with its own full bath offers a wonderful private retreat for guests. Two additional spacious bedrooms and another full bath complete the upper level. The partially finished basement, currently utilized as a home gym, provides even more flexible living space. A second garage located on the basement level is ideal for a workshop, hobbies, or additional storage. Step outside onto the spacious deck overlooking the expansive yard, perfect for relaxing, entertaining, or simply enjoying the surrounding countryside. Gardening enthusiasts will especially appreciate the two greenhouses, offering wonderful opportunities to grow plants, flowers, and fresh produce. With its beautiful acreage, flexible floor plan, multiple living spaces, and convenient location, this property offers a rare combination of country charm and everyday practicality. Come discover all the possibilities this wonderful property has to offer!
 Properties marked with the IDX logo are provided courtesy of the RealTracs Internet Data Exchange Program. Some or all of the listings may not belong to the firm whose website is being visited (DeSelms Team Zeitlin Sotheby’s International Realty, 615-550-5565). IDX information © 2026 MTRMLS, Inc. Information is believed to be accurate but not guaranteed by the MLS or DeSelms Team Zeitlin Sotheby’s International Realty. IDX information is provided exclusively for consumers' personal, non-commercial use and may not be used for any purpose other than to identify prospective properties consumers may be interested in purchasing. Data last updated 2026-11-18T15:09:58.61.
Based on information submitted to the MLS GRID as of 2026-11-18T15:09:58.61. All data is obtained from various sources and may not have been verified by broker or MLS GRID. Supplied Open House Information is subject to change without notice. All information should be independently reviewed and verified for accuracy. Properties may or may not be listed by the office/agent presenting the information.
Click here for MLS GRID DMCA Notice
 Offered by Bridge Real Estate Group: .
Copyright 2026 RealTracs, Inc. Information Is Believed To Be Accurate But Not Guaranteed. Listings courtesy of Realtracs MLS as distributed by MLS GRID.