


Description
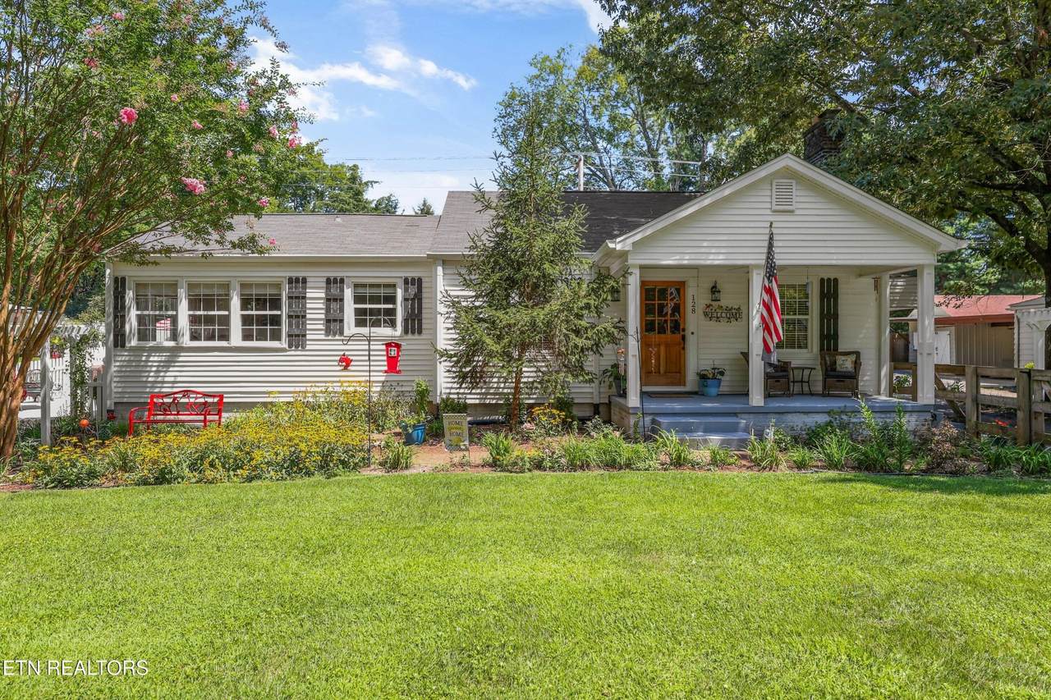
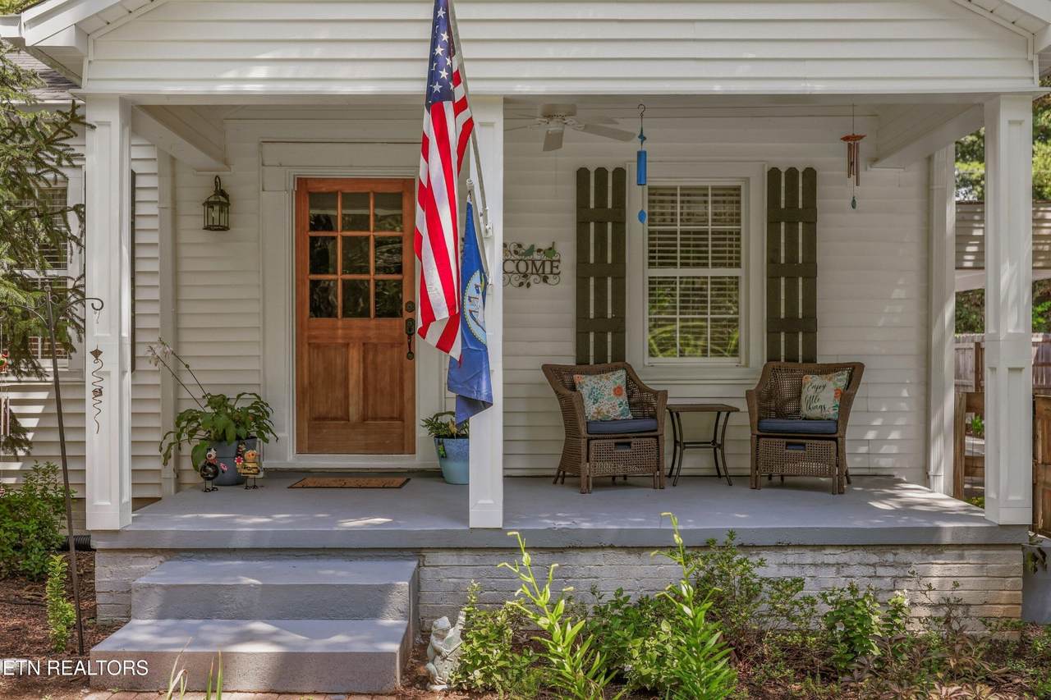
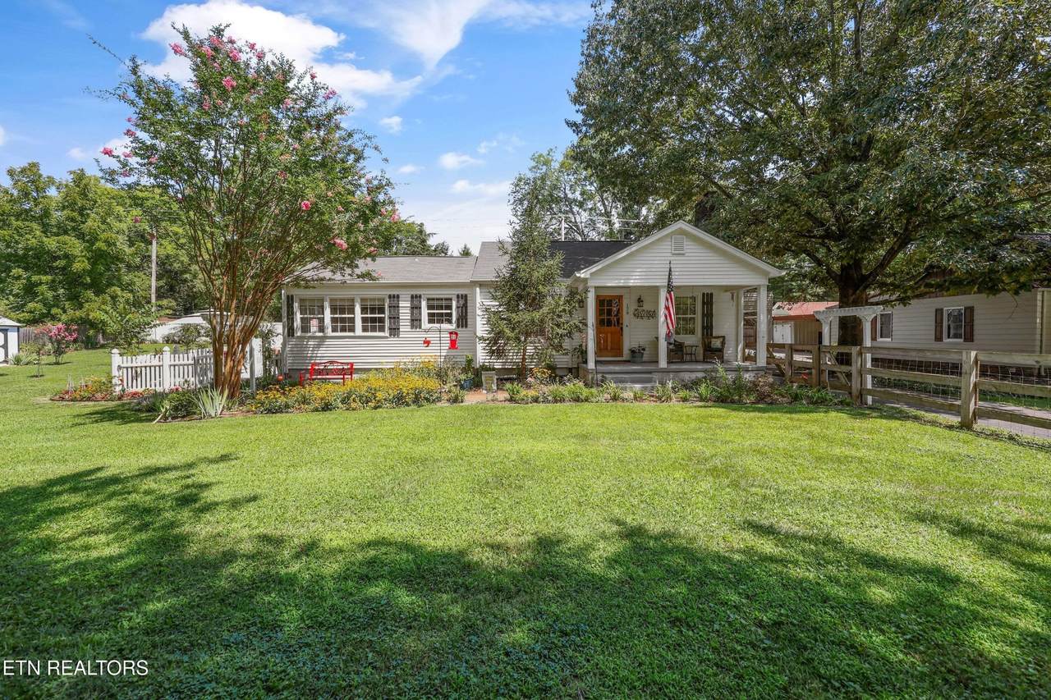
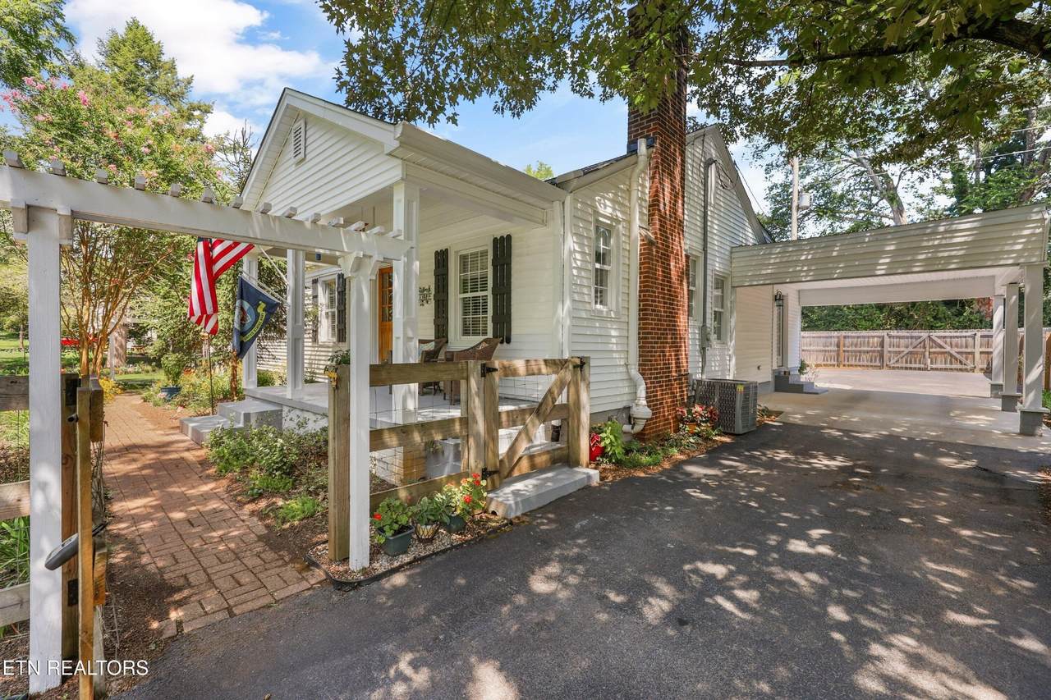
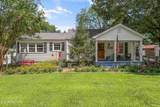
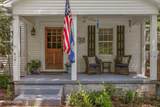
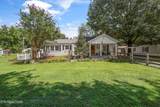
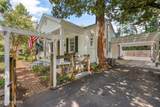
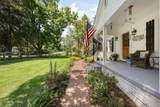
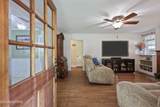
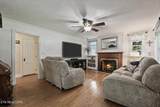
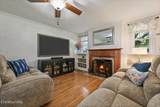
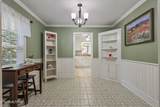
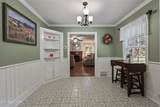
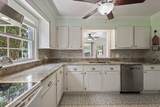
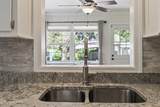
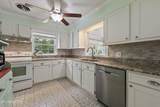
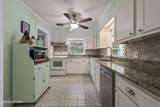
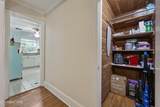
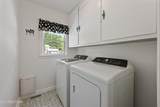
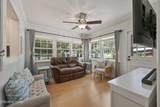
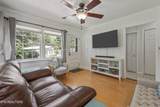
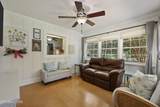
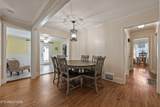
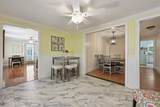
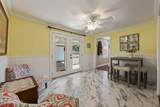
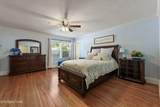
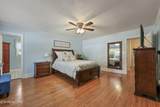
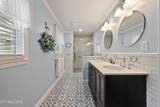
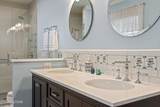
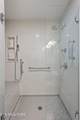
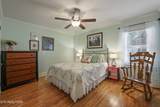
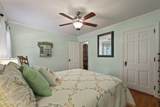
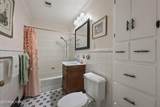
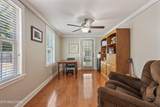
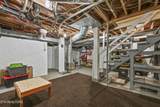
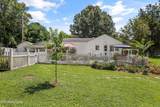
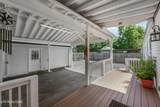
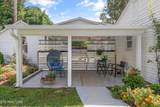
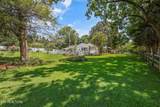
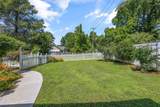
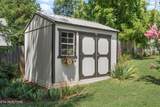
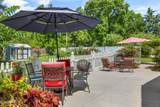
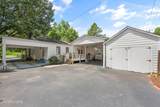
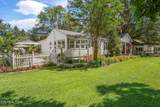
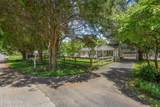
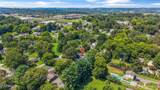
Welcome to 128 Lonas Drive, a beautifully maintained 3-bedroom, 2-bath ranch offering 1,928 square feet of warm, inviting living space on a picturesque .42-acre lot in the highly sought-after Maryville City Schools district. Built in 1945, this special home blends timeless character, thoughtful updates, and an unexpectedly spacious floor plan. Original hardwood floors, built-in shelving, detailed trim, and a cozy gas fireplace preserve the home's classic charm. The flexible layout includes a comfortable living room, formal dining area, breakfast nook, light-filled sunroom, and an additional flex space ideal for a home office, sitting room, or hobby area. The refreshed kitchen features granite countertops, professionally painted cabinetry, tile backsplash, pantry storage, new appliances-(oven range replaced since pics were taken)-and beautiful porcelain tile flooring that continues the home's clean, polished feel. The spacious primary suite offers two walk-in closets and impressive private en-suite bath featuring a long double vanity, dual mirrors, polished fixtures, crisp white subway tile, beautifully patterned porcelain tile flooring, and an oversized glass-enclosed walk-in shower--creating a bright, polished retreat with plenty of room for two. Outside, the property feels like a private garden retreat. A classic white picket fence frames the beautifully landscaped yard, where mature shade trees, flowering plants, colorful garden beds, brick walkways, and charming arbors create exceptional curb appeal. Multiple outdoor living spaces--including a newly poured concrete patio and steps, covered porch and patio areas, and low-maintenance Trex decking--provide plenty of room for entertaining, gardening, or simply relaxing beneath the trees. The fenced backyard, storage shed, multiple covered carport parking, optional garage or workshop and wide driveway add everyday convenience.
-
3BEDS
-
0.42ACRES
-
2BATHS
-
01/2 BATHS
-
1,928SQFT
-
$259$/SQFT
School Information
Description
Welcome to 128 Lonas Drive, a beautifully maintained 3-bedroom, 2-bath ranch offering 1,928 square feet of warm, inviting living space on a picturesque .42-acre lot in the highly sought-after Maryville City Schools district. Built in 1945, this special home blends timeless character, thoughtful updates, and an unexpectedly spacious floor plan. Original hardwood floors, built-in shelving, detailed trim, and a cozy gas fireplace preserve the home's classic charm. The flexible layout includes a comfortable living room, formal dining area, breakfast nook, light-filled sunroom, and an additional flex space ideal for a home office, sitting room, or hobby area. The refreshed kitchen features granite countertops, professionally painted cabinetry, tile backsplash, pantry storage, new appliances-(oven range replaced since pics were taken)-and beautiful porcelain tile flooring that continues the home's clean, polished feel. The spacious primary suite offers two walk-in closets and impressive private en-suite bath featuring a long double vanity, dual mirrors, polished fixtures, crisp white subway tile, beautifully patterned porcelain tile flooring, and an oversized glass-enclosed walk-in shower--creating a bright, polished retreat with plenty of room for two. Outside, the property feels like a private garden retreat. A classic white picket fence frames the beautifully landscaped yard, where mature shade trees, flowering plants, colorful garden beds, brick walkways, and charming arbors create exceptional curb appeal. Multiple outdoor living spaces--including a newly poured concrete patio and steps, covered porch and patio areas, and low-maintenance Trex decking--provide plenty of room for entertaining, gardening, or simply relaxing beneath the trees. The fenced backyard, storage shed, multiple covered carport parking, optional garage or workshop and wide driveway add everyday convenience.
 Properties marked with the IDX logo are provided courtesy of the RealTracs Internet Data Exchange Program. Some or all of the listings may not belong to the firm whose website is being visited (DeSelms Team Zeitlin Sotheby’s International Realty, 615-550-5565). IDX information © 2026 MTRMLS, Inc. Information is believed to be accurate but not guaranteed by the MLS or DeSelms Team Zeitlin Sotheby’s International Realty. IDX information is provided exclusively for consumers' personal, non-commercial use and may not be used for any purpose other than to identify prospective properties consumers may be interested in purchasing. Data last updated 2026-10-07T00:08:21.1.
Based on information submitted to the MLS GRID as of 2026-10-07T00:08:21.1. All data is obtained from various sources and may not have been verified by broker or MLS GRID. Supplied Open House Information is subject to change without notice. All information should be independently reviewed and verified for accuracy. Properties may or may not be listed by the office/agent presenting the information.
Click here for MLS GRID DMCA Notice
 Offered by Keller Williams: .
Copyright 2026 RealTracs, Inc. Information Is Believed To Be Accurate But Not Guaranteed. Listings courtesy of Realtracs MLS as distributed by MLS GRID.