





Description
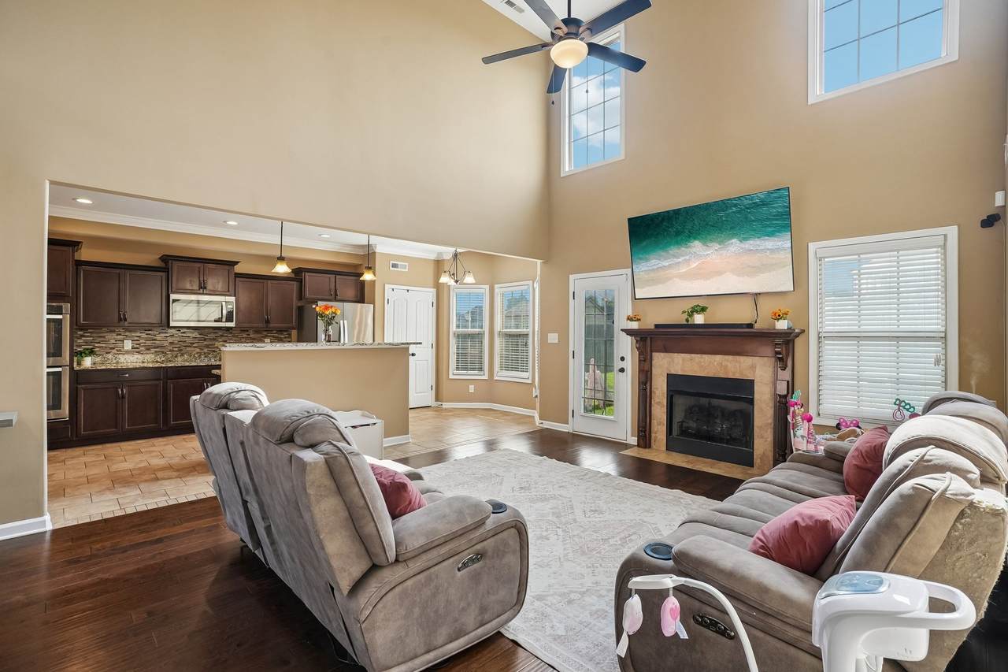
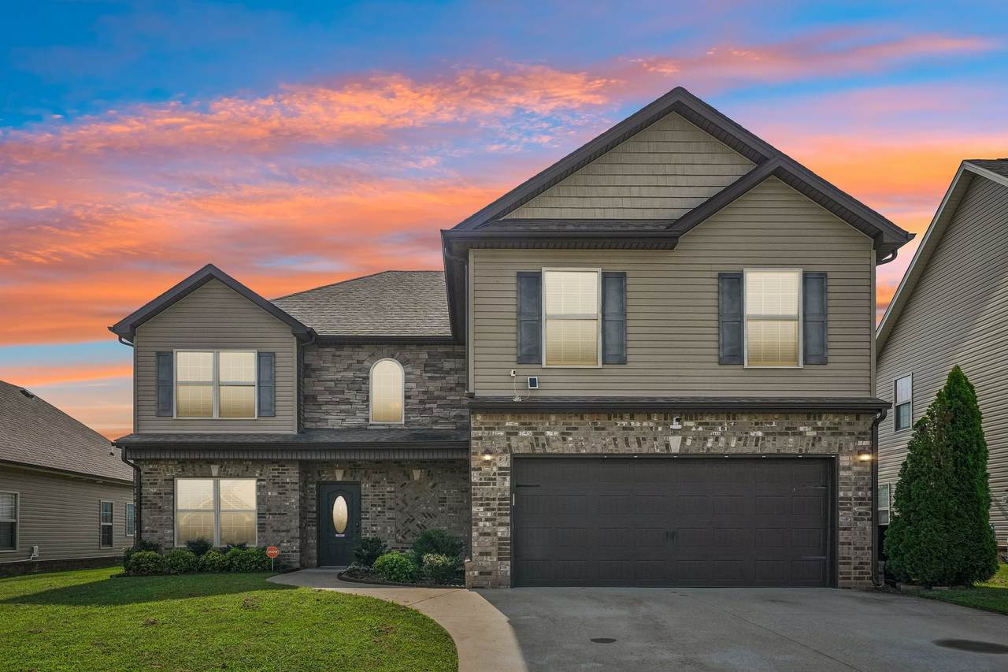
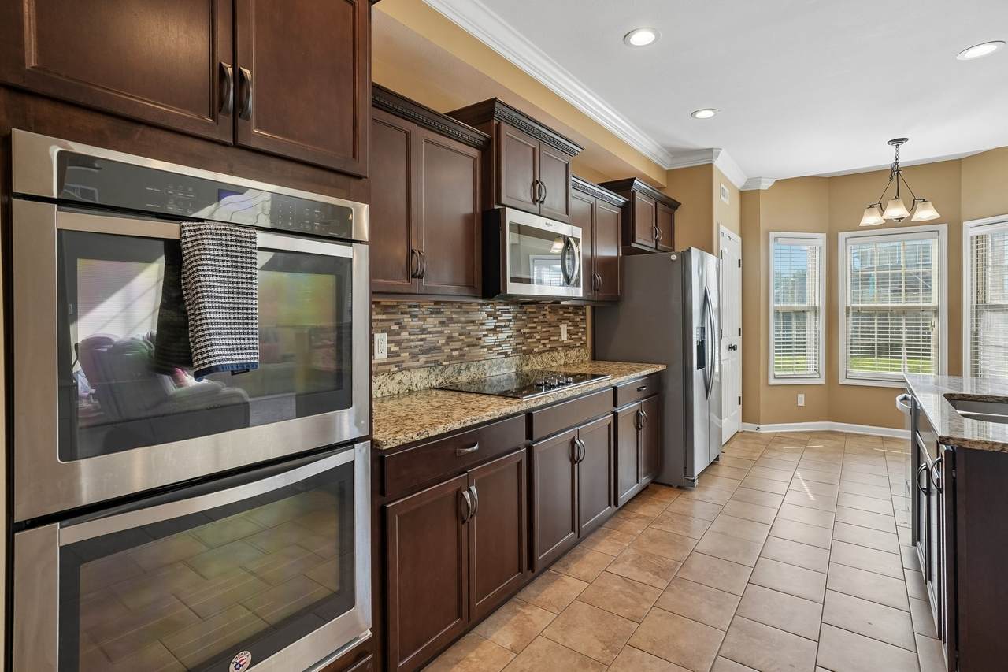
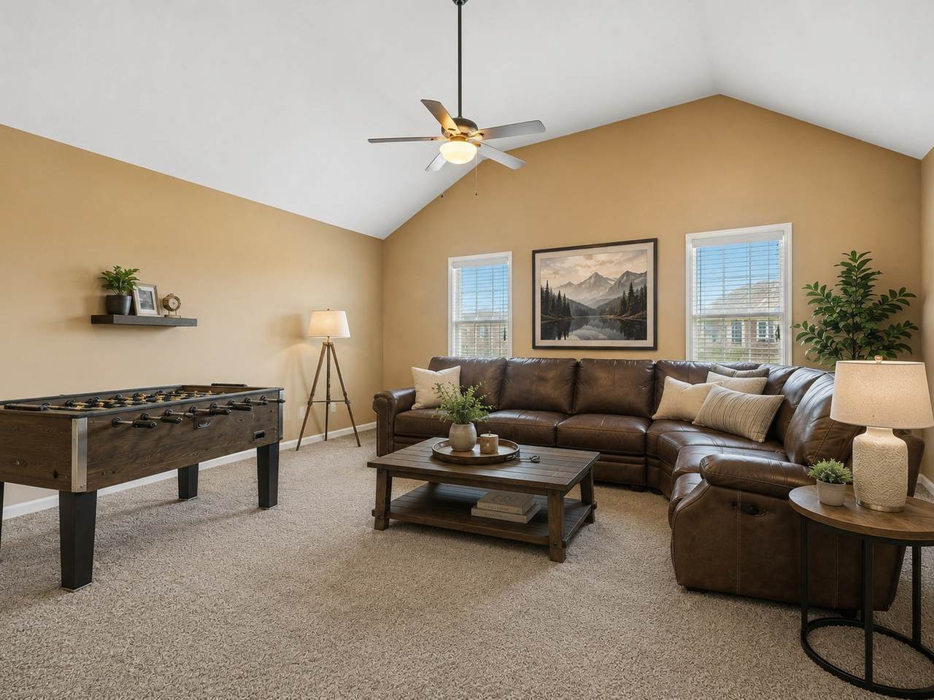
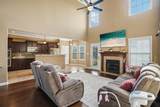
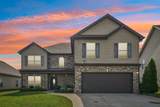
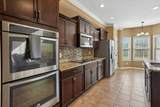
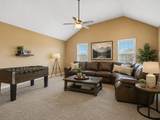
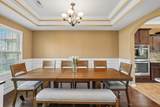
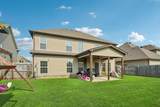
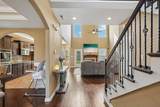
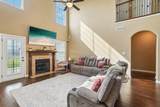
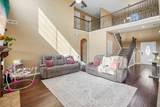
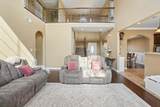
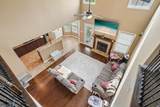
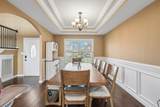
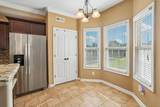
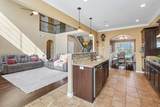
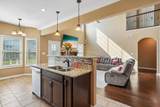
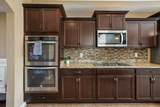
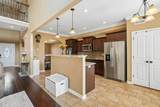
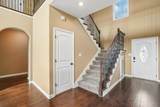
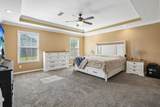
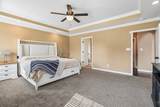
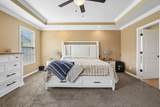
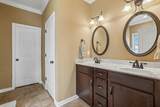
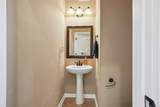
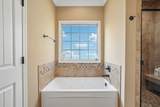
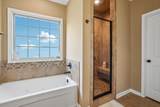
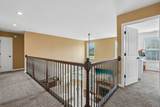
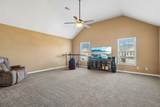
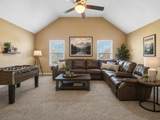
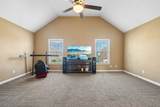
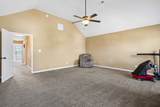
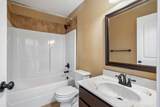
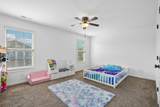
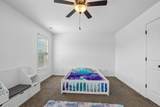
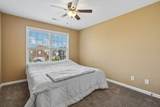
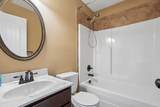
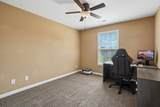
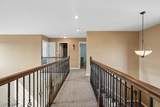
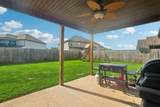
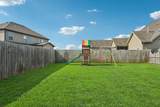
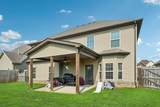
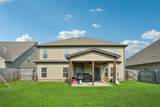
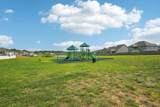
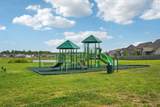
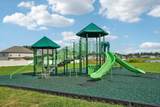
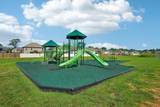
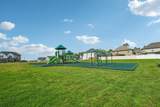
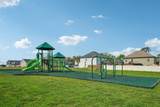
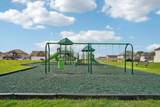
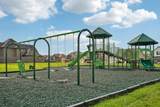
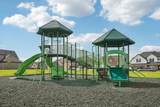
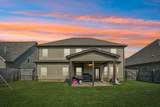
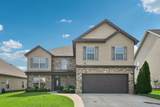
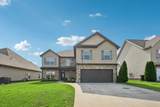
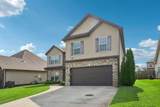
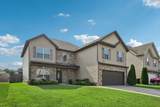
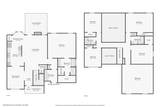
Welcome to a home where space, comfort, and natural light come together beautifully! This spacious 5-bedroom, 3.5-bathroom home offers 2,948 square feet of thoughtfully designed living space in a peaceful, family-friendly neighborhood. Step inside to an inviting open floor plan with soaring ceilings and abundant natural light. The spacious living room provides a warm gathering space, while the formal dining room is perfect for entertaining. The well-appointed kitchen features stainless steel appliances, generous cabinetry, and ample counter space, making it both stylish and functional. The versatile bonus room offers endless possibilities as a home office, playroom, media room, or the perfect space for family game nights. The primary suite provides a relaxing retreat with a beautiful bathroom featuring a custom-tiled ceiling shower, jacuzzi tub, and walk-in closet. Four additional generously sized bedrooms offer plenty of space for family and guests. Outside, enjoy the privacy of a fully fenced backyard complete with a covered porch, patio, and landscaping. It's an ideal space for outdoor entertaining, relaxing, or enjoying time with family. The convenient two-car garage provides added storage and protection for your vehicles, while a smart thermostat adds everyday convenience. Located in a peaceful, established, and walkable neighborhood, this home offers friendly neighbors and multiple nearby playgrounds. You'll love the convenient access to restaurants, shopping, schools, parks, the interstate, and the nearby military base. With its spacious layout, beautiful natural light, flexible living spaces, private backyard, and convenient location, this home offers an exceptional blend of comfort and lifestyle. Whether you're a first-time buyer, growing family, or military family, this could be the place you've been looking for!
-
5BEDS
-
0.17ACRES
-
3BATHS
-
11/2 BATHS
-
2,948SQFT
-
$152$/SQFT
School Information
Description
Welcome to a home where space, comfort, and natural light come together beautifully! This spacious 5-bedroom, 3.5-bathroom home offers 2,948 square feet of thoughtfully designed living space in a peaceful, family-friendly neighborhood. Step inside to an inviting open floor plan with soaring ceilings and abundant natural light. The spacious living room provides a warm gathering space, while the formal dining room is perfect for entertaining. The well-appointed kitchen features stainless steel appliances, generous cabinetry, and ample counter space, making it both stylish and functional. The versatile bonus room offers endless possibilities as a home office, playroom, media room, or the perfect space for family game nights. The primary suite provides a relaxing retreat with a beautiful bathroom featuring a custom-tiled ceiling shower, jacuzzi tub, and walk-in closet. Four additional generously sized bedrooms offer plenty of space for family and guests. Outside, enjoy the privacy of a fully fenced backyard complete with a covered porch, patio, and landscaping. It's an ideal space for outdoor entertaining, relaxing, or enjoying time with family. The convenient two-car garage provides added storage and protection for your vehicles, while a smart thermostat adds everyday convenience. Located in a peaceful, established, and walkable neighborhood, this home offers friendly neighbors and multiple nearby playgrounds. You'll love the convenient access to restaurants, shopping, schools, parks, the interstate, and the nearby military base. With its spacious layout, beautiful natural light, flexible living spaces, private backyard, and convenient location, this home offers an exceptional blend of comfort and lifestyle. Whether you're a first-time buyer, growing family, or military family, this could be the place you've been looking for!
 Properties marked with the IDX logo are provided courtesy of the RealTracs Internet Data Exchange Program. Some or all of the listings may not belong to the firm whose website is being visited (DeSelms Team Zeitlin Sotheby’s International Realty, 615-550-5565). IDX information © 2026 MTRMLS, Inc. Information is believed to be accurate but not guaranteed by the MLS or DeSelms Team Zeitlin Sotheby’s International Realty. IDX information is provided exclusively for consumers' personal, non-commercial use and may not be used for any purpose other than to identify prospective properties consumers may be interested in purchasing. Data last updated 2026-10-07T00:08:21.1.
Based on information submitted to the MLS GRID as of 2026-10-07T00:08:21.1. All data is obtained from various sources and may not have been verified by broker or MLS GRID. Supplied Open House Information is subject to change without notice. All information should be independently reviewed and verified for accuracy. Properties may or may not be listed by the office/agent presenting the information.
Click here for MLS GRID DMCA Notice
 Offered by Haus Realty & Management LLC: .
Copyright 2026 RealTracs, Inc. Information Is Believed To Be Accurate But Not Guaranteed. Listings courtesy of Realtracs MLS as distributed by MLS GRID.