





Description
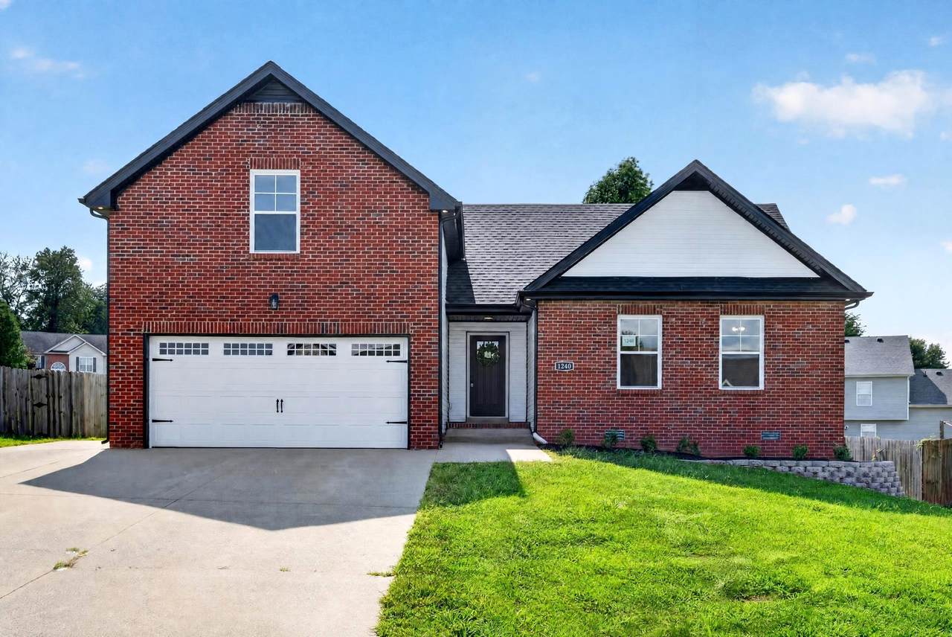
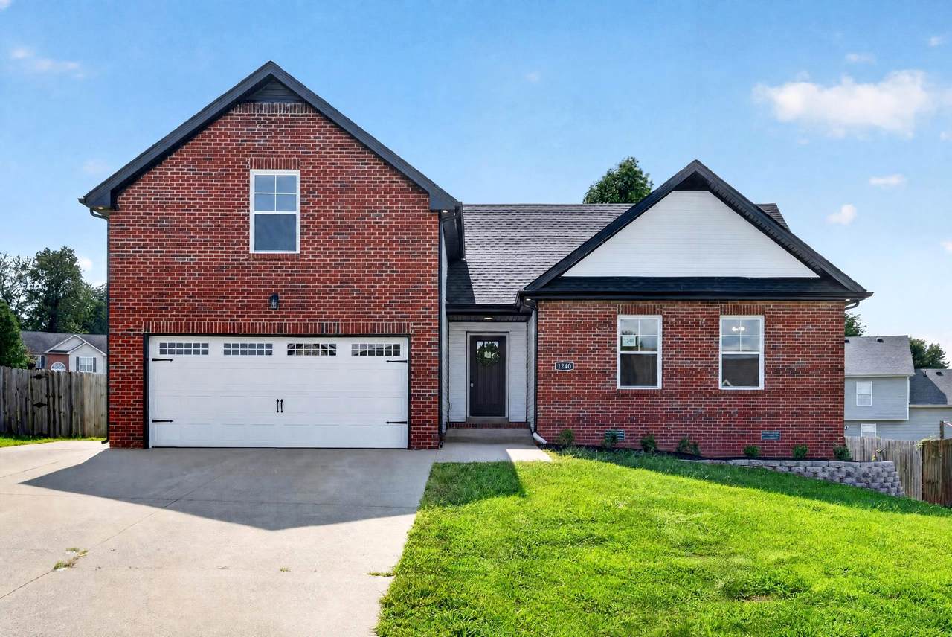
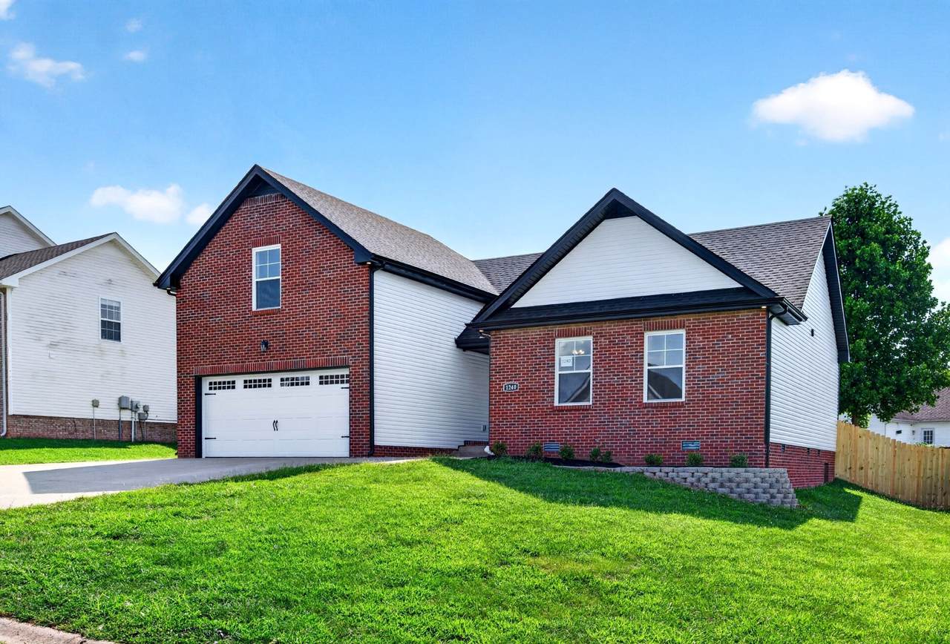
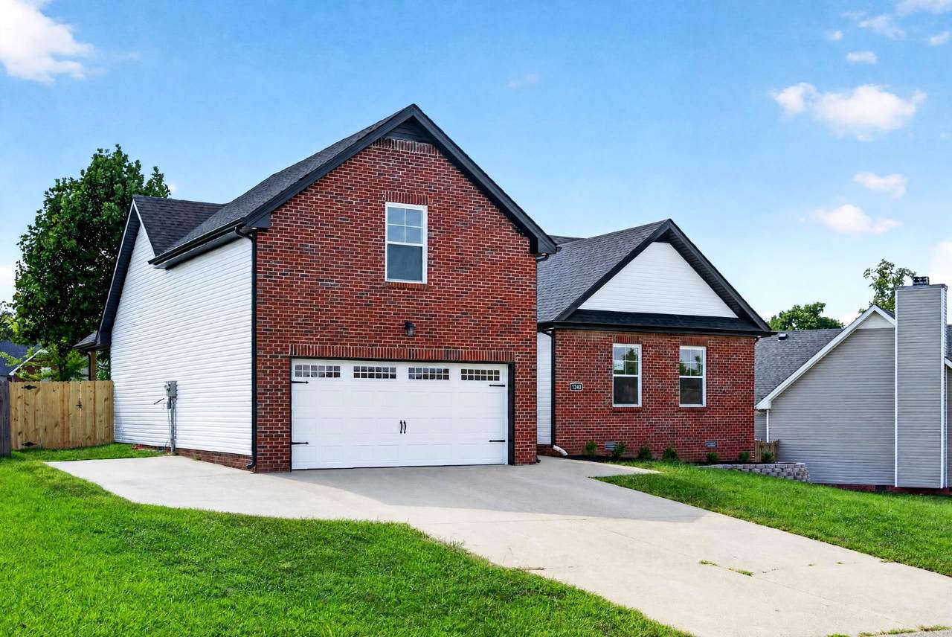
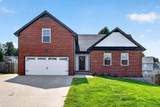
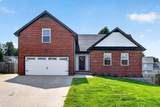
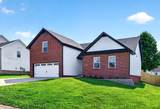
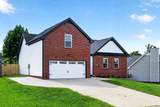
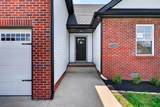
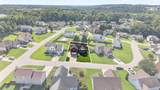
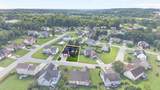
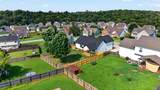
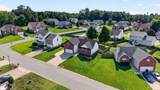
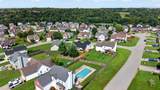
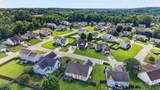
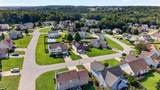
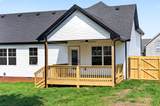
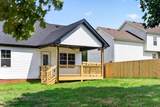
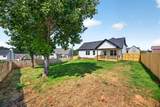
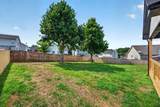
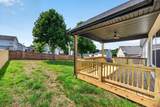
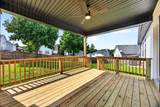
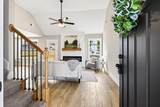
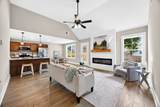
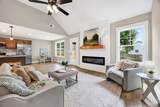
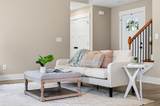
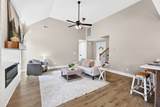
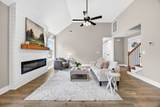
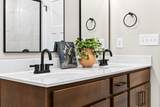
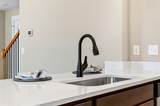
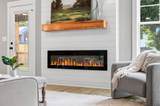
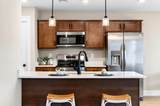
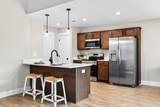
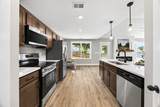
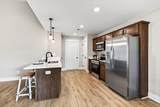
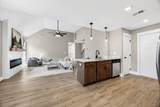
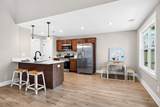
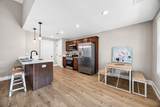
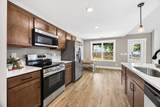
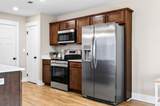
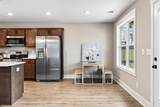
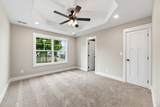
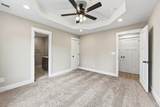
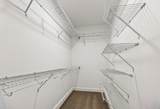
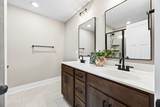
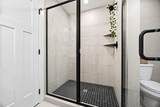
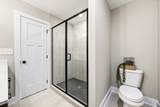
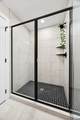
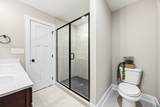
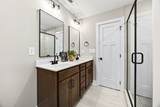
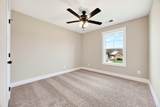
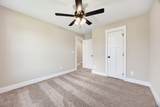
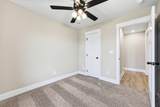
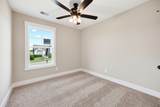
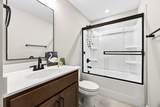
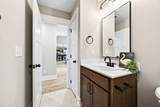
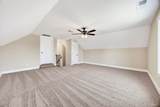
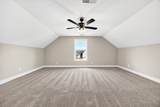
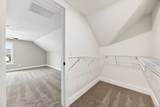
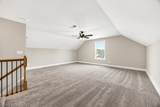
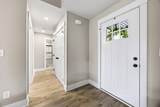
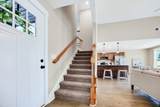
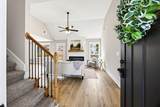
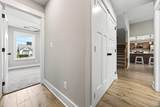
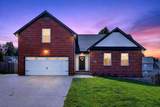
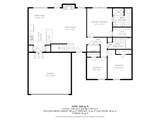
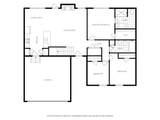
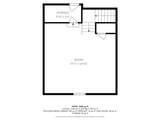
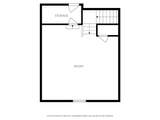
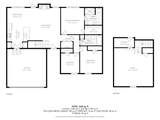
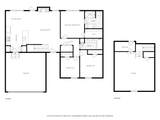
Seller is offering $15,000 in buyer concessions to use however you choose—toward closing costs, a rate buy-down, debt payoff, and more! Plus, the privacy fence is already installed and a brand-new refrigerator is included! Welcome to this beautiful home nestled in a small, conveniently located community just minutes from I-24, Fort Campbell, Tiny Town Road, and Wilma Rudolph Boulevard. Residents enjoy access to a neighborhood park that backs up to the river, providing a peaceful setting for outdoor recreation. Inside, you’ll find an open-concept floor plan featuring luxury vinyl plank flooring, stone countertops, and a stunning statement fireplace that serves as the focal point of the living area. The main level offers three spacious bedrooms, while upstairs you’ll find a large bonus room that can serve as a fourth bedroom, complete with double closets for ample storage. Step outside to enjoy the covered back deck overlooking a spacious backyard—perfect for entertaining, relaxing, or enjoying the outdoors. This home combines comfort, functionality, and a prime location all in one package!
-
4BEDS
-
0.22ACRES
-
2BATHS
-
01/2 BATHS
-
1,752SQFT
-
$194$/SQFT
School Information
Description
Seller is offering $15,000 in buyer concessions to use however you choose—toward closing costs, a rate buy-down, debt payoff, and more! Plus, the privacy fence is already installed and a brand-new refrigerator is included! Welcome to this beautiful home nestled in a small, conveniently located community just minutes from I-24, Fort Campbell, Tiny Town Road, and Wilma Rudolph Boulevard. Residents enjoy access to a neighborhood park that backs up to the river, providing a peaceful setting for outdoor recreation. Inside, you’ll find an open-concept floor plan featuring luxury vinyl plank flooring, stone countertops, and a stunning statement fireplace that serves as the focal point of the living area. The main level offers three spacious bedrooms, while upstairs you’ll find a large bonus room that can serve as a fourth bedroom, complete with double closets for ample storage. Step outside to enjoy the covered back deck overlooking a spacious backyard—perfect for entertaining, relaxing, or enjoying the outdoors. This home combines comfort, functionality, and a prime location all in one package!
 Properties marked with the IDX logo are provided courtesy of the RealTracs Internet Data Exchange Program. Some or all of the listings may not belong to the firm whose website is being visited (DeSelms Team Zeitlin Sotheby’s International Realty, 615-550-5565). IDX information © 2026 MTRMLS, Inc. Information is believed to be accurate but not guaranteed by the MLS or DeSelms Team Zeitlin Sotheby’s International Realty. IDX information is provided exclusively for consumers' personal, non-commercial use and may not be used for any purpose other than to identify prospective properties consumers may be interested in purchasing. Data last updated 2026-10-07T00:08:21.1.
Based on information submitted to the MLS GRID as of 2026-10-07T00:08:21.1. All data is obtained from various sources and may not have been verified by broker or MLS GRID. Supplied Open House Information is subject to change without notice. All information should be independently reviewed and verified for accuracy. Properties may or may not be listed by the office/agent presenting the information.
Click here for MLS GRID DMCA Notice
 Offered by EVOLVE Real Estate, LLC: .
Copyright 2026 RealTracs, Inc. Information Is Believed To Be Accurate But Not Guaranteed. Listings courtesy of Realtracs MLS as distributed by MLS GRID.