






Description
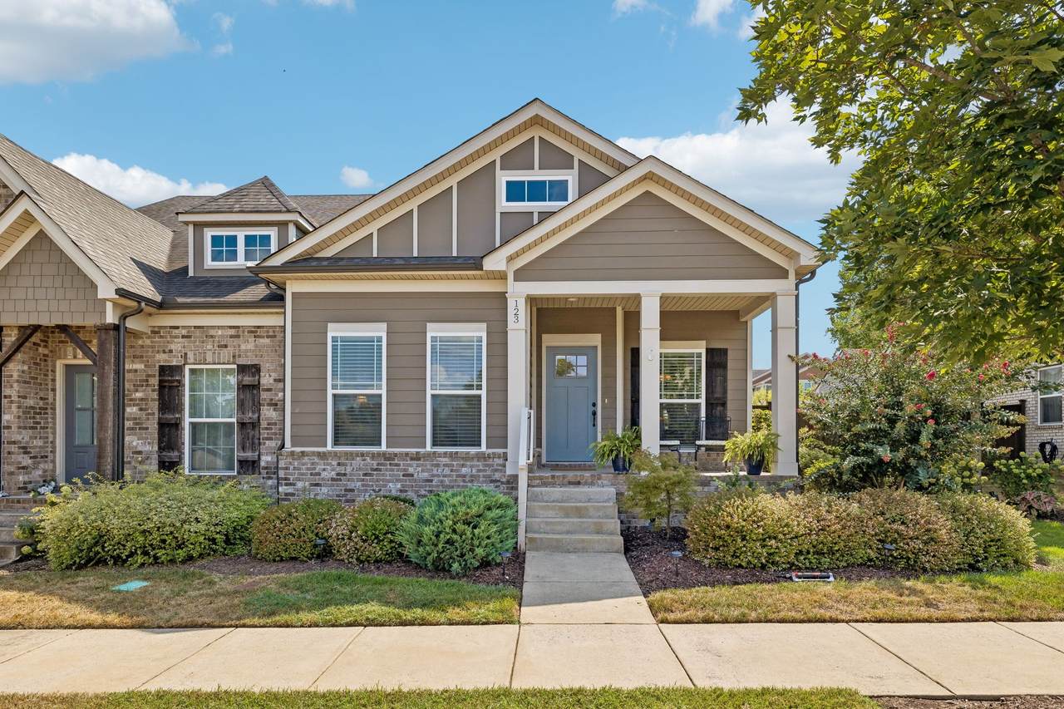
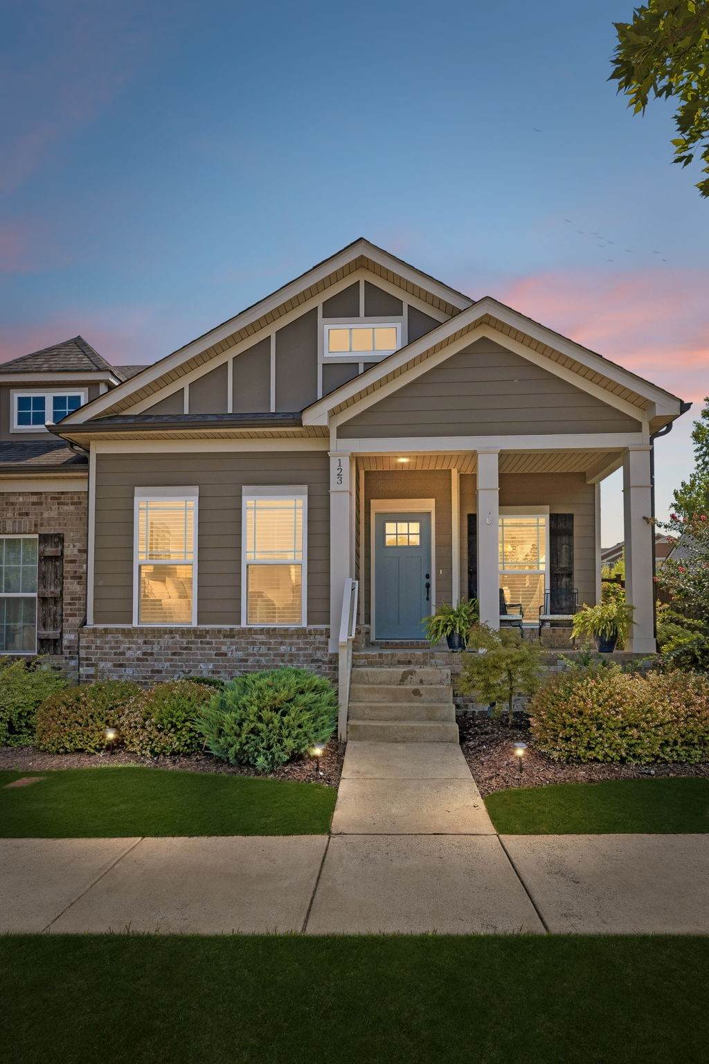
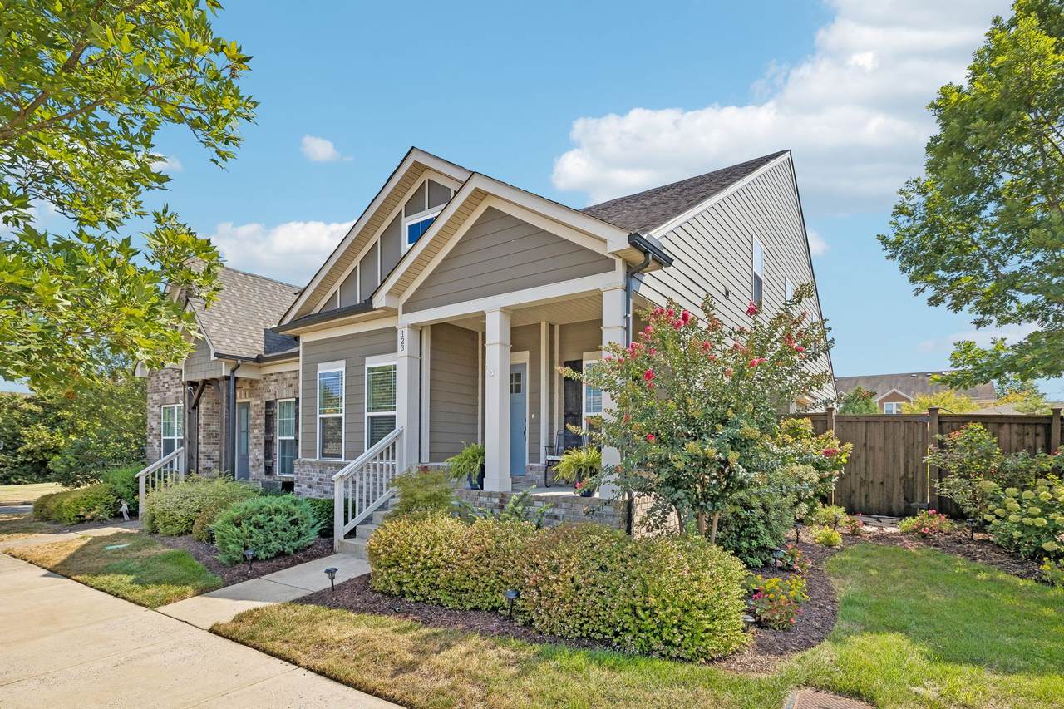
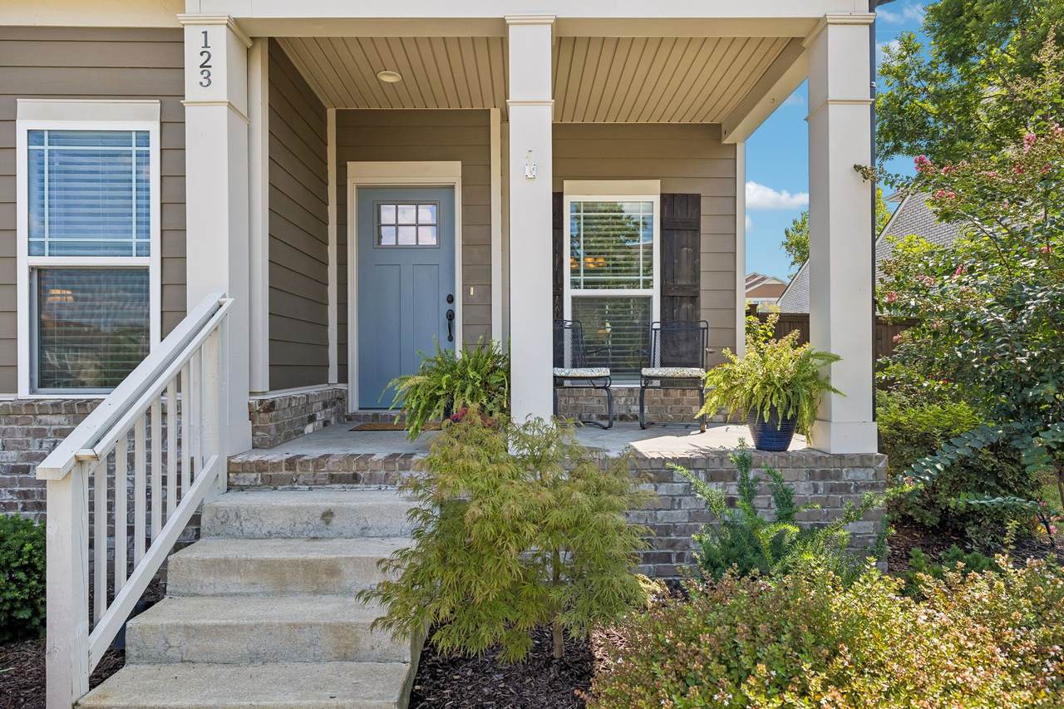
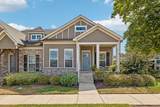
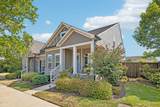
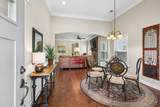
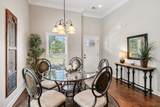
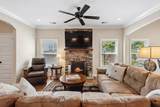
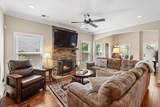
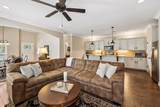
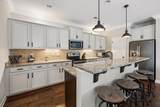
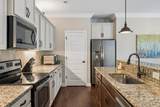
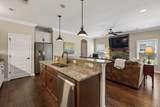
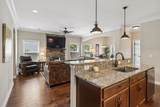
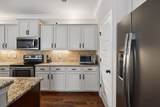
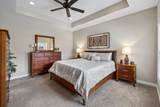
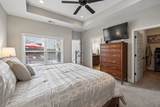
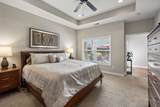
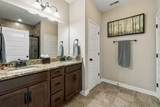
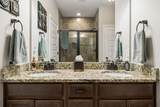
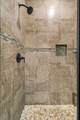
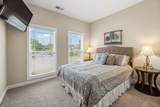
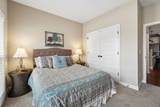
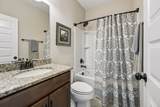
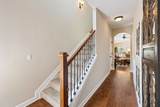
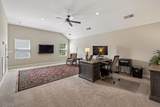
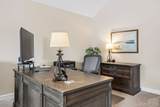
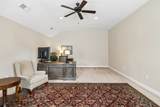
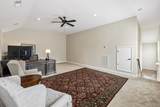
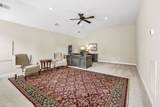
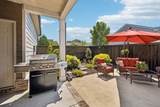
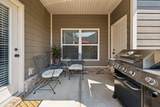
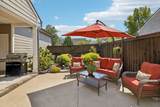
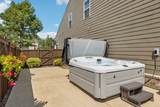
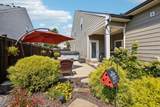
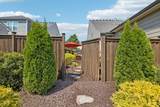
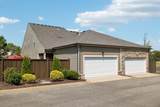
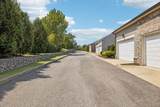
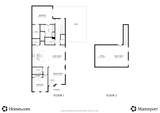
Pristine and move-in ready, this beautifully maintained home offers 1,809 square feet of thoughtfully designed living space with the ease of mainly single-level living! The open floor plan is perfect for everyday living and entertaining, featuring a spacious living room anchored by a stunning floor-to-ceiling stone gas fireplace. The kitchen is beautifully appointed with granite countertops, stainless steel appliances and a pantry, while the adjoining dining area flows seamlessly into the main living space. The owner's suite offers a large walk-in closet and private bath featuring double vanities, tiled flooring and a tiled shower. A spacious secondary bedroom and full bath provide comfortable accommodations for guests. Upstairs, you'll find an impressive 24x16 bonus room offering incredible versatility, perfect for a media room, home office, hobby space or even additional guest accommodations. Step outside to a private backyard retreat complete with privacy fencing, manicured landscaping, rear gate entry and a covered and uncovered extended patio. Even better, the 3-year-old hot tub with a new cover remains, creating the perfect spot to relax and unwind. A two-car rear-entry garage provides additional convenience while maintaining the home's attractive streetscape. Enjoy convenient access to the Hendersonville Greenway just across Sanders Ferry Road, perfect for morning walks, biking or enjoying the outdoors & a community pool! Also, another perk is an easy walk to Moby Dicky's restaurant! Immaculately cared for inside and out, this home offers low-maintenance living without sacrificing space, privacy or comfort!
-
2BEDS
-
0.12ACRES
-
2BATHS
-
01/2 BATHS
-
1,809SQFT
-
$232$/SQFT
School Information
Description
Pristine and move-in ready, this beautifully maintained home offers 1,809 square feet of thoughtfully designed living space with the ease of mainly single-level living! The open floor plan is perfect for everyday living and entertaining, featuring a spacious living room anchored by a stunning floor-to-ceiling stone gas fireplace. The kitchen is beautifully appointed with granite countertops, stainless steel appliances and a pantry, while the adjoining dining area flows seamlessly into the main living space. The owner's suite offers a large walk-in closet and private bath featuring double vanities, tiled flooring and a tiled shower. A spacious secondary bedroom and full bath provide comfortable accommodations for guests. Upstairs, you'll find an impressive 24x16 bonus room offering incredible versatility, perfect for a media room, home office, hobby space or even additional guest accommodations. Step outside to a private backyard retreat complete with privacy fencing, manicured landscaping, rear gate entry and a covered and uncovered extended patio. Even better, the 3-year-old hot tub with a new cover remains, creating the perfect spot to relax and unwind. A two-car rear-entry garage provides additional convenience while maintaining the home's attractive streetscape. Enjoy convenient access to the Hendersonville Greenway just across Sanders Ferry Road, perfect for morning walks, biking or enjoying the outdoors & a community pool! Also, another perk is an easy walk to Moby Dicky's restaurant! Immaculately cared for inside and out, this home offers low-maintenance living without sacrificing space, privacy or comfort!
 Properties marked with the IDX logo are provided courtesy of the RealTracs Internet Data Exchange Program. Some or all of the listings may not belong to the firm whose website is being visited (DeSelms Team Zeitlin Sotheby’s International Realty, 615-550-5565). IDX information © 2026 MTRMLS, Inc. Information is believed to be accurate but not guaranteed by the MLS or DeSelms Team Zeitlin Sotheby’s International Realty. IDX information is provided exclusively for consumers' personal, non-commercial use and may not be used for any purpose other than to identify prospective properties consumers may be interested in purchasing. Data last updated 2026-10-13T12:07:44.793.
Based on information submitted to the MLS GRID as of 2026-10-13T12:07:44.793. All data is obtained from various sources and may not have been verified by broker or MLS GRID. Supplied Open House Information is subject to change without notice. All information should be independently reviewed and verified for accuracy. Properties may or may not be listed by the office/agent presenting the information.
Click here for MLS GRID DMCA Notice
 Offered by simpliHOM: .
Copyright 2026 RealTracs, Inc. Information Is Believed To Be Accurate But Not Guaranteed. Listings courtesy of Realtracs MLS as distributed by MLS GRID.