



Description
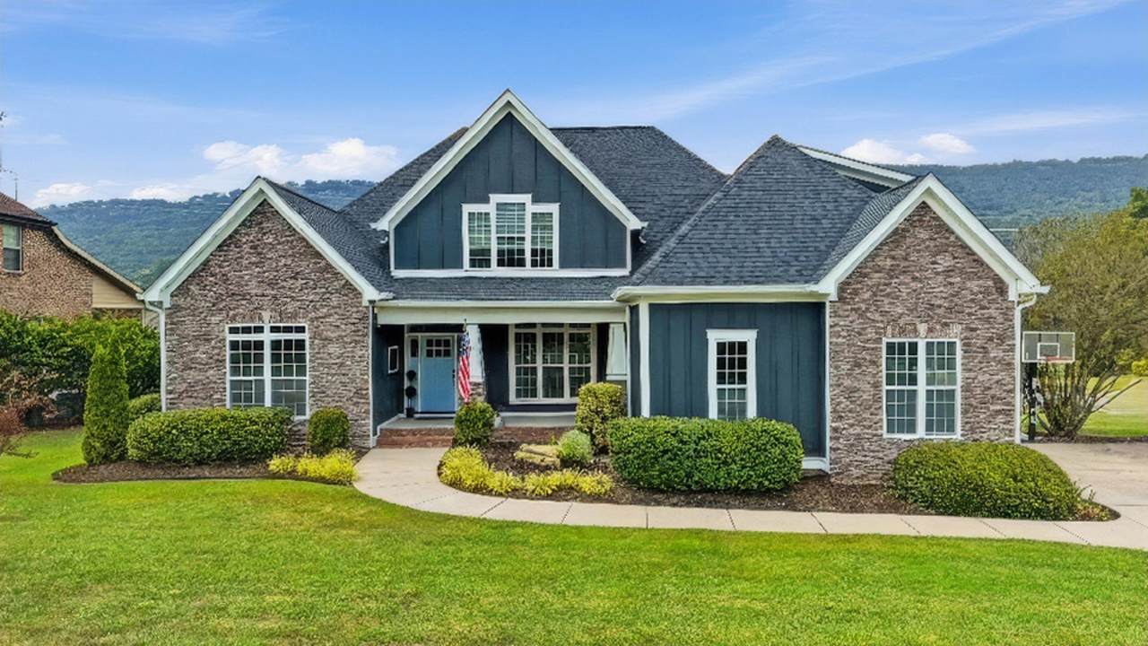
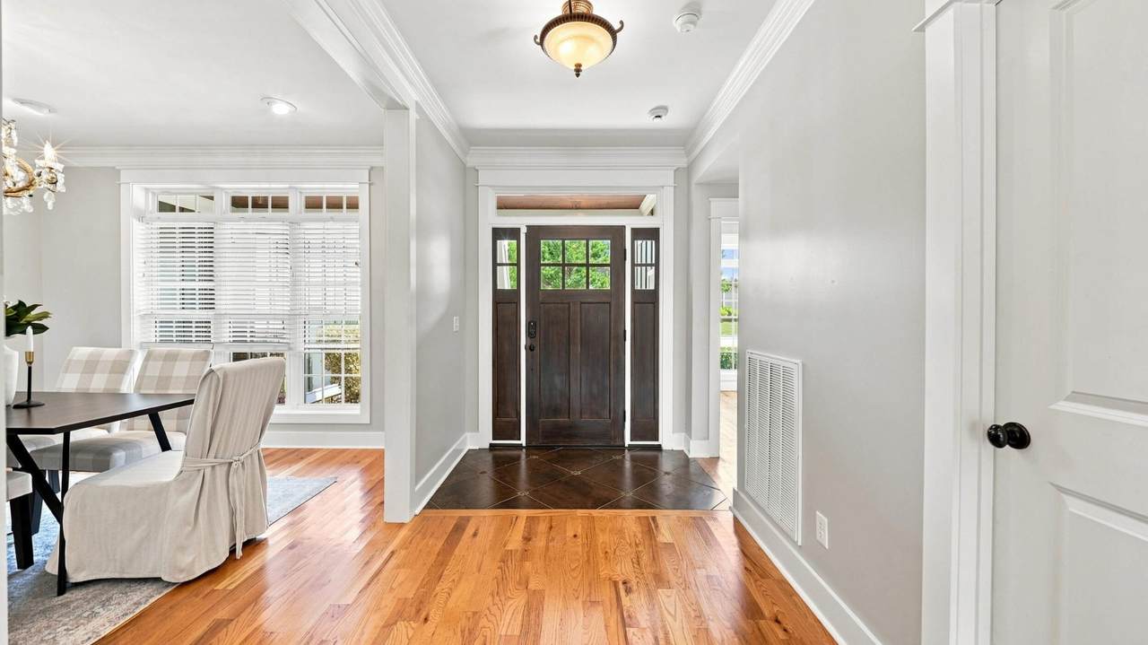
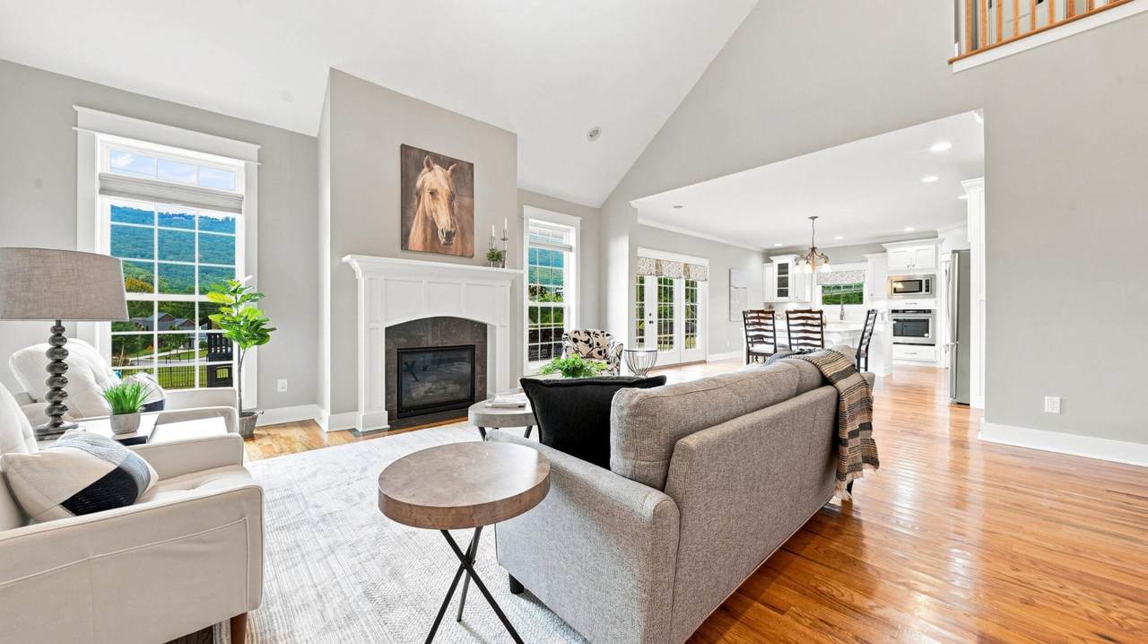
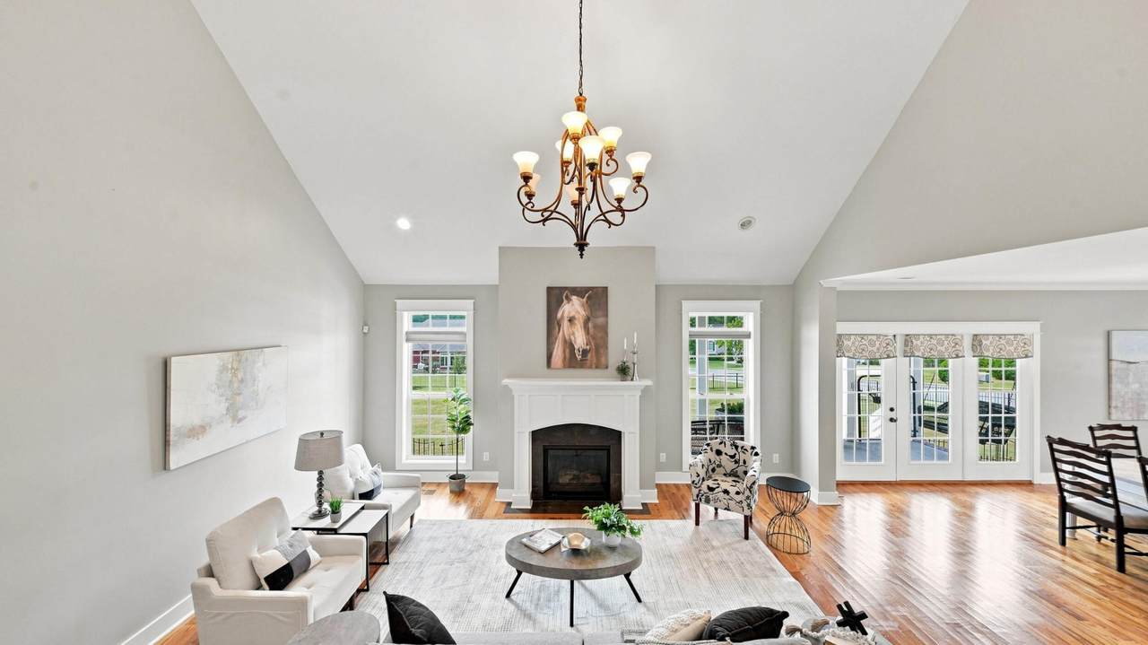
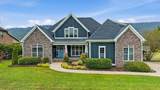
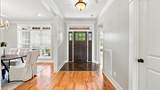
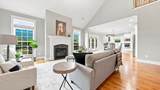
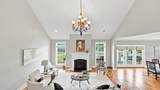
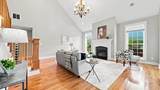
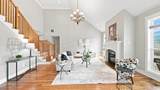
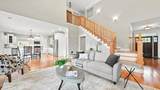
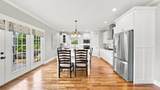
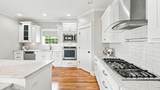
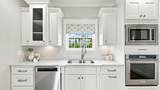
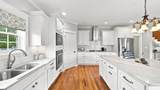
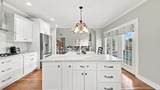
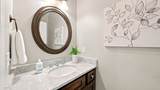
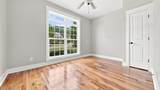
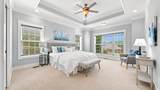
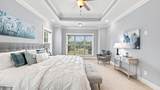
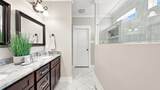
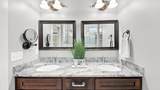
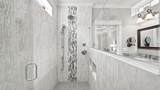
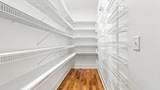
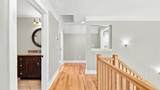
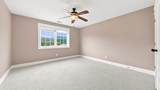
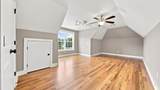
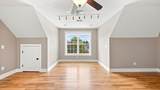
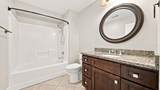
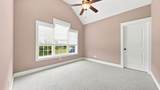
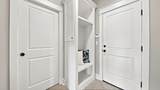
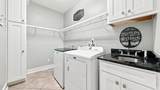
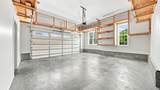
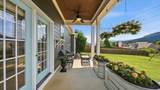
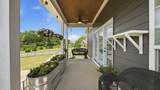
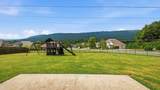
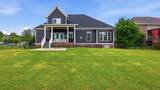
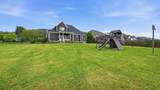
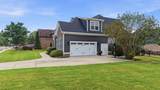
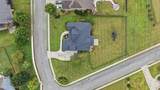
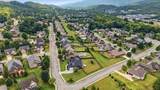
PRIMARY ON MAIN | CORNER LOT | GOURMET KITCHEN | VAULTED GREAT ROOM | COVERED PORCH | EXTRA-LARGE FENCED YARD | HORSE CREEK FARMS Welcome to 1227 Saddlebrook Drive, a corner-lot beauty tucked into sought-after Horse Creek Farms with the primary suite on the main level! A soaring vaulted ceiling crowns the great room, where a fireplace anchors the space and French doors open straight onto the covered back porch. The primary suite offers a generous walk-in closet and a private en-suite bath, while a second main-level bedroom just off the foyer makes an easy guest room or office. The formal dining room, lit by a crystal chandelier, flows into a true gourmet kitchen featuring crisp white cabinetry, marble countertops, subway tile backsplash, a gas cooktop with glass canopy hood, a new dishwasher and oven, a walk-in pantry, and an oversized island extended with an attached marble table for effortless everyday dining. Upstairs, additional bedrooms share a full bath beneath vaulted ceilings and oversized windows. A mudroom-style entry with built-in bench and a dedicated laundry room with sink, cabinetry, and a new washer and dryer add everyday convenience, and the oversized garage includes extra storage bays for gear, bikes, or a workshop. Major systems have been thoughtfully updated with a new roof, new HVAC, and new heat pump, offering true move-in-ready peace of mind. Outside, the covered front porch -- complete with ceiling fan and swing -- takes in mountain views, while the expansive, fully fenced corner lot offers rare space to play, entertain, and roam. Horse Creek Farms features sidewalks, community ponds, and a community greenway space, all just minutes from everything Chattanooga has to offer.
-
4BEDS
-
0.45ACRES
-
2BATHS
-
11/2 BATHS
-
2,876SQFT
-
$243$/SQFT
School Information
Description
PRIMARY ON MAIN | CORNER LOT | GOURMET KITCHEN | VAULTED GREAT ROOM | COVERED PORCH | EXTRA-LARGE FENCED YARD | HORSE CREEK FARMS Welcome to 1227 Saddlebrook Drive, a corner-lot beauty tucked into sought-after Horse Creek Farms with the primary suite on the main level! A soaring vaulted ceiling crowns the great room, where a fireplace anchors the space and French doors open straight onto the covered back porch. The primary suite offers a generous walk-in closet and a private en-suite bath, while a second main-level bedroom just off the foyer makes an easy guest room or office. The formal dining room, lit by a crystal chandelier, flows into a true gourmet kitchen featuring crisp white cabinetry, marble countertops, subway tile backsplash, a gas cooktop with glass canopy hood, a new dishwasher and oven, a walk-in pantry, and an oversized island extended with an attached marble table for effortless everyday dining. Upstairs, additional bedrooms share a full bath beneath vaulted ceilings and oversized windows. A mudroom-style entry with built-in bench and a dedicated laundry room with sink, cabinetry, and a new washer and dryer add everyday convenience, and the oversized garage includes extra storage bays for gear, bikes, or a workshop. Major systems have been thoughtfully updated with a new roof, new HVAC, and new heat pump, offering true move-in-ready peace of mind. Outside, the covered front porch -- complete with ceiling fan and swing -- takes in mountain views, while the expansive, fully fenced corner lot offers rare space to play, entertain, and roam. Horse Creek Farms features sidewalks, community ponds, and a community greenway space, all just minutes from everything Chattanooga has to offer.
 Properties marked with the IDX logo are provided courtesy of the RealTracs Internet Data Exchange Program. Some or all of the listings may not belong to the firm whose website is being visited (DeSelms Team Zeitlin Sotheby’s International Realty, 615-550-5565). IDX information © 2026 MTRMLS, Inc. Information is believed to be accurate but not guaranteed by the MLS or DeSelms Team Zeitlin Sotheby’s International Realty. IDX information is provided exclusively for consumers' personal, non-commercial use and may not be used for any purpose other than to identify prospective properties consumers may be interested in purchasing. Data last updated 2026-10-13T00:06:58.217.
Based on information submitted to the MLS GRID as of 2026-10-13T00:06:58.217. All data is obtained from various sources and may not have been verified by broker or MLS GRID. Supplied Open House Information is subject to change without notice. All information should be independently reviewed and verified for accuracy. Properties may or may not be listed by the office/agent presenting the information.
Click here for MLS GRID DMCA Notice
 Offered by Compass Tennessee, LLC: .
Copyright 2026 RealTracs, Inc. Information Is Believed To Be Accurate But Not Guaranteed. Listings courtesy of Realtracs MLS as distributed by MLS GRID.