


Description
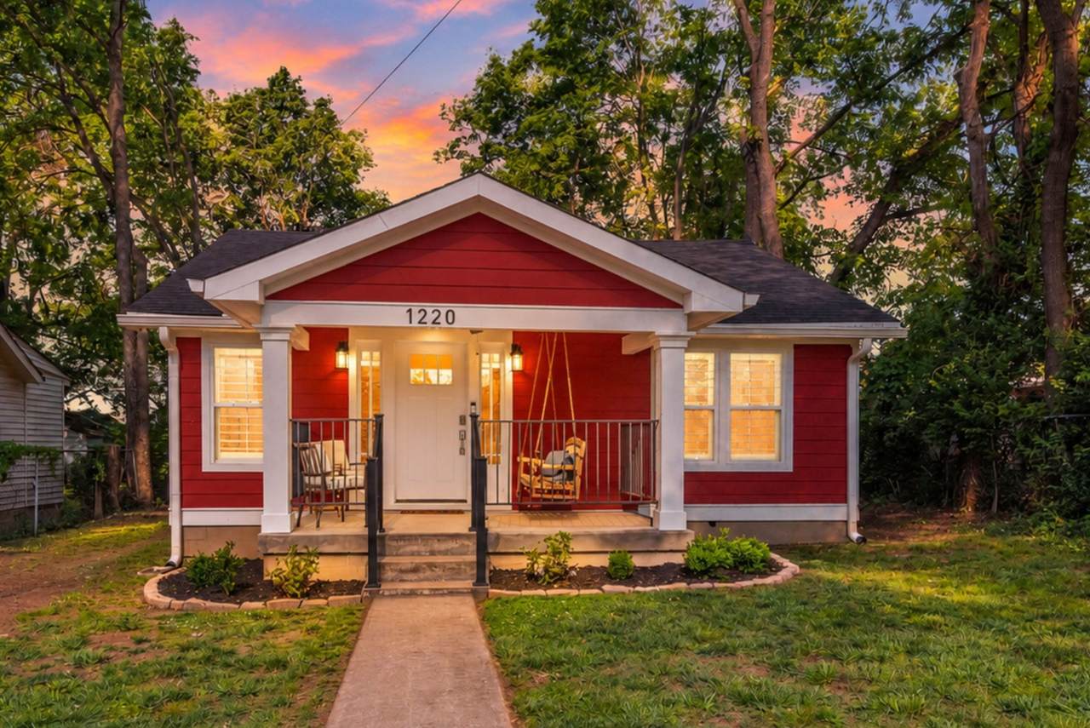
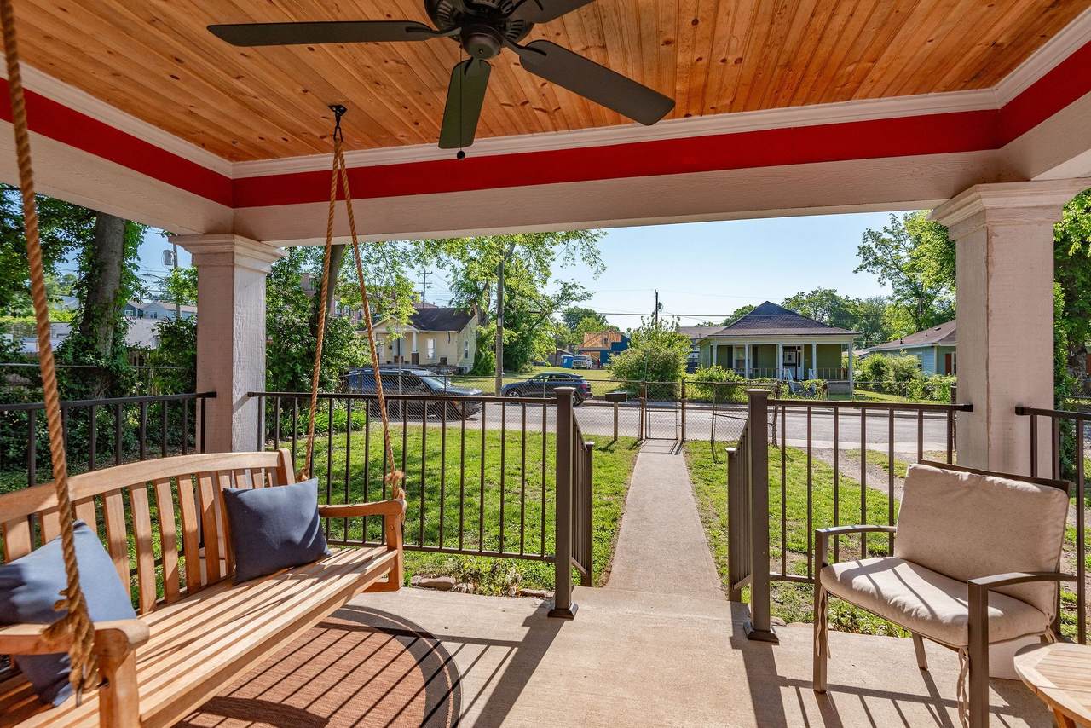
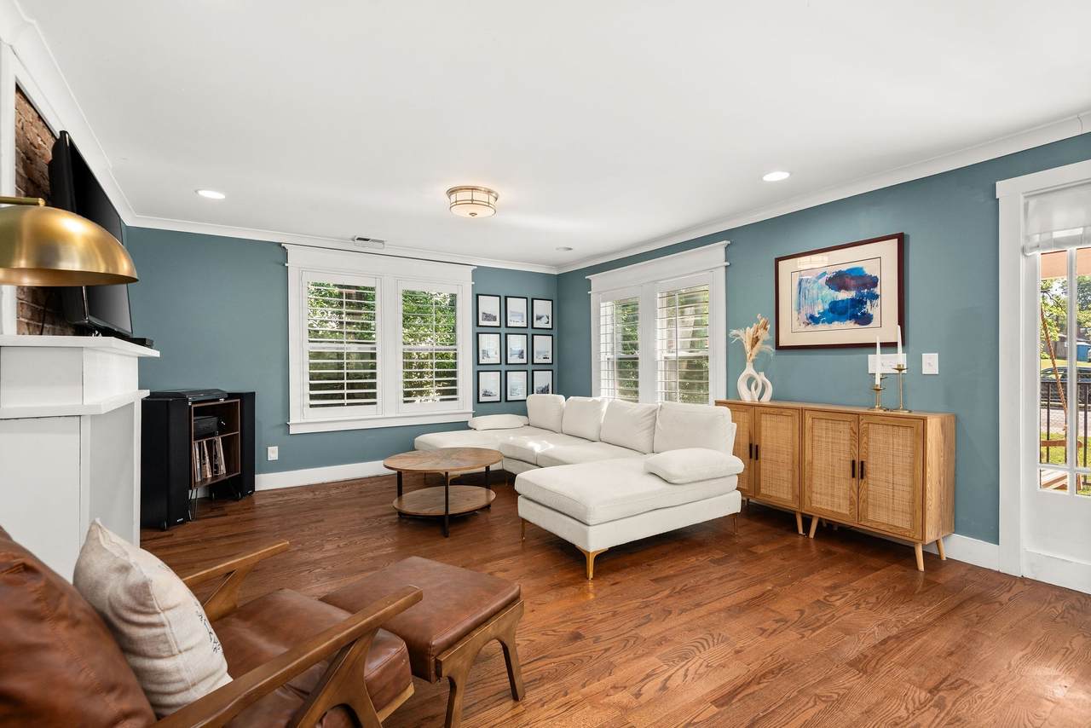
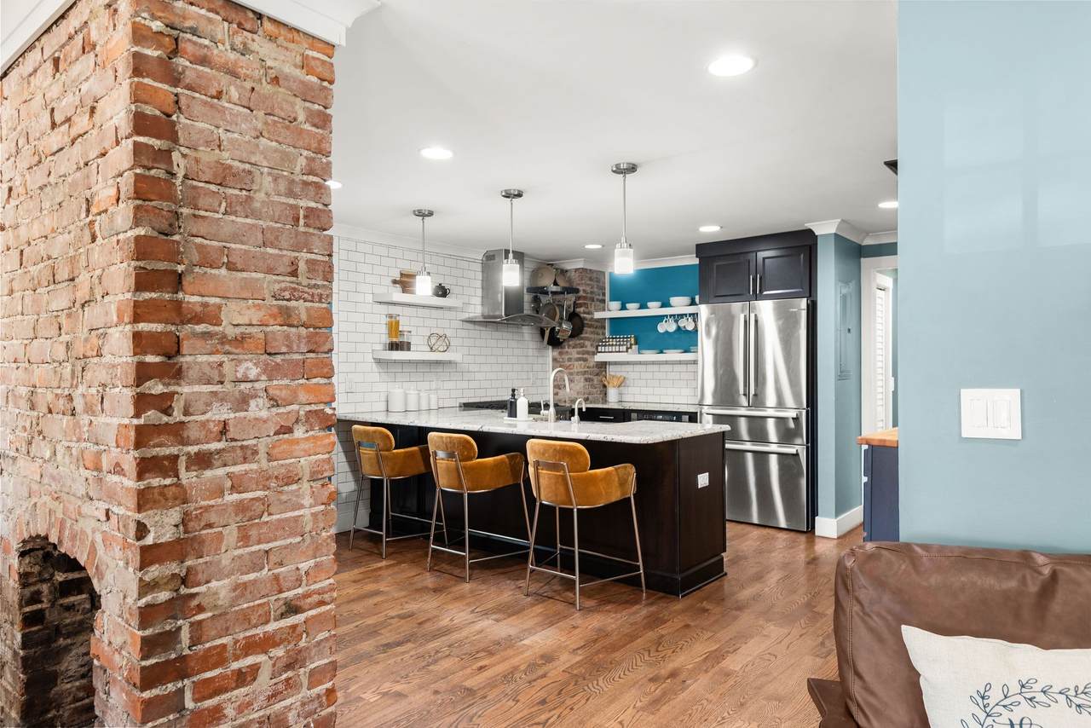
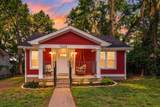
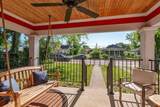
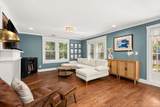
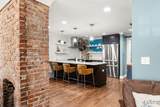
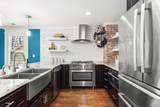
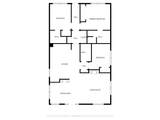
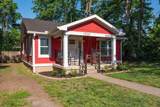
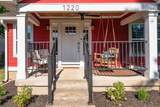
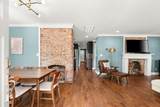
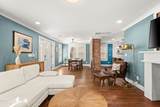
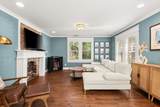
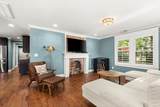
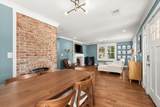
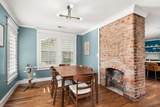
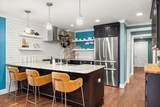
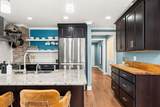
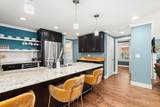
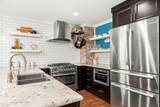
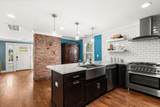
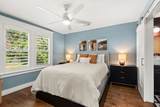
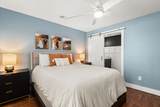
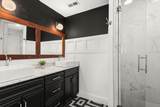
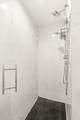
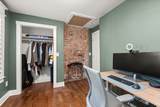
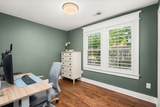
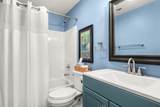
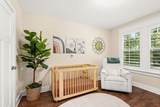
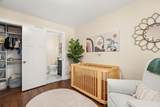
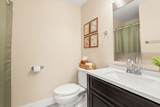
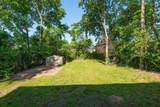
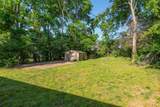
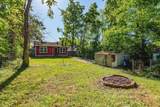
This Cleveland Park home blends the character buyers love with the updates they hope to find in East Nashville. A rare find at this price point, the home offers three bedrooms and three full baths, including two ensuite bedrooms. From the covered front porch and porch swing to the hardwood floors, custom shutters, and three decorative brick fireplaces, the home has a warm, established feel from the moment you arrive. Renovated in 2018 with updates including electrical, plumbing, windows, exterior siding, HVAC, tankless high-capacity water heater, and roof, the home offers added peace of mind while keeping its original charm intact. The kitchen is designed for everyday use with generous countertop space, stainless appliances, a deep refrigerator, and a 36-inch gas stove. The primary suite offers a private retreat with an ensuite bath and dual-head walk-in shower, while a second bedroom also features its own ensuite bath—adding flexibility for guests, roommates, or a home office setup. The covered front porch gives you a place to slow down, unwind, and enjoy the neighborhood. Out back, the spacious yard offers plenty of potential for the next owner to make it their own. A front driveway currently provides convenient off-street parking, while alley access creates flexibility for future additional parking or DADU plans. The location brings the East Nashville lifestyle to your doorstep. Within a half mile, you can walk to Xiao Bao, Folk, Momento Coffee, Wilburn Street Tavern, and Redheaded Stranger. McFerrin Park and Cleveland Park are both about 0.8 miles away, with Shelby Park, Publix, Five Points, downtown Nashville, and the Nashville airport all within easy reach. Ask about special financing options for this property, including 100% financing with no PMI that may also be paired with up to $10,000 in additional down payment assistance for qualifying borrowers through select lenders.
-
3BEDS
-
0.19ACRES
-
3BATHS
-
01/2 BATHS
-
1,334SQFT
-
$386$/SQFT
School Information
Description
This Cleveland Park home blends the character buyers love with the updates they hope to find in East Nashville. A rare find at this price point, the home offers three bedrooms and three full baths, including two ensuite bedrooms. From the covered front porch and porch swing to the hardwood floors, custom shutters, and three decorative brick fireplaces, the home has a warm, established feel from the moment you arrive. Renovated in 2018 with updates including electrical, plumbing, windows, exterior siding, HVAC, tankless high-capacity water heater, and roof, the home offers added peace of mind while keeping its original charm intact. The kitchen is designed for everyday use with generous countertop space, stainless appliances, a deep refrigerator, and a 36-inch gas stove. The primary suite offers a private retreat with an ensuite bath and dual-head walk-in shower, while a second bedroom also features its own ensuite bath—adding flexibility for guests, roommates, or a home office setup. The covered front porch gives you a place to slow down, unwind, and enjoy the neighborhood. Out back, the spacious yard offers plenty of potential for the next owner to make it their own. A front driveway currently provides convenient off-street parking, while alley access creates flexibility for future additional parking or DADU plans. The location brings the East Nashville lifestyle to your doorstep. Within a half mile, you can walk to Xiao Bao, Folk, Momento Coffee, Wilburn Street Tavern, and Redheaded Stranger. McFerrin Park and Cleveland Park are both about 0.8 miles away, with Shelby Park, Publix, Five Points, downtown Nashville, and the Nashville airport all within easy reach. Ask about special financing options for this property, including 100% financing with no PMI that may also be paired with up to $10,000 in additional down payment assistance for qualifying borrowers through select lenders.
 Properties marked with the IDX logo are provided courtesy of the RealTracs Internet Data Exchange Program. Some or all of the listings may not belong to the firm whose website is being visited (DeSelms Team Zeitlin Sotheby’s International Realty, 615-550-5565). IDX information © 2026 MTRMLS, Inc. Information is believed to be accurate but not guaranteed by the MLS or DeSelms Team Zeitlin Sotheby’s International Realty. IDX information is provided exclusively for consumers' personal, non-commercial use and may not be used for any purpose other than to identify prospective properties consumers may be interested in purchasing. Data last updated 2026-10-07T00:08:21.1.
Based on information submitted to the MLS GRID as of 2026-10-07T00:08:21.1. All data is obtained from various sources and may not have been verified by broker or MLS GRID. Supplied Open House Information is subject to change without notice. All information should be independently reviewed and verified for accuracy. Properties may or may not be listed by the office/agent presenting the information.
Click here for MLS GRID DMCA Notice
 Offered by eXp Realty: .
Copyright 2026 RealTracs, Inc. Information Is Believed To Be Accurate But Not Guaranteed. Listings courtesy of Realtracs MLS as distributed by MLS GRID.