


Description
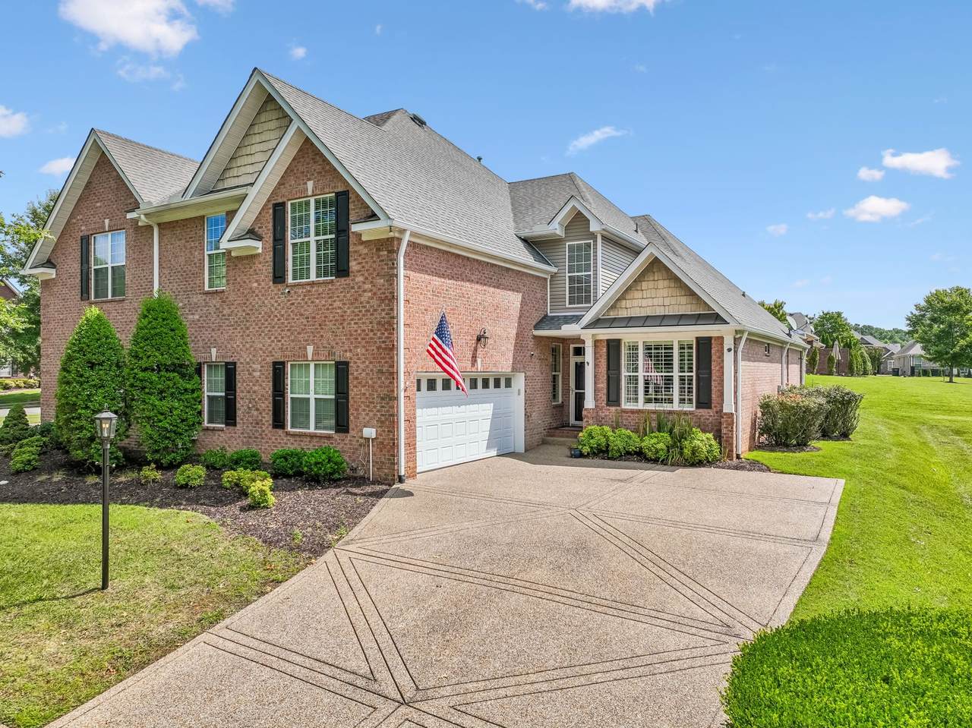
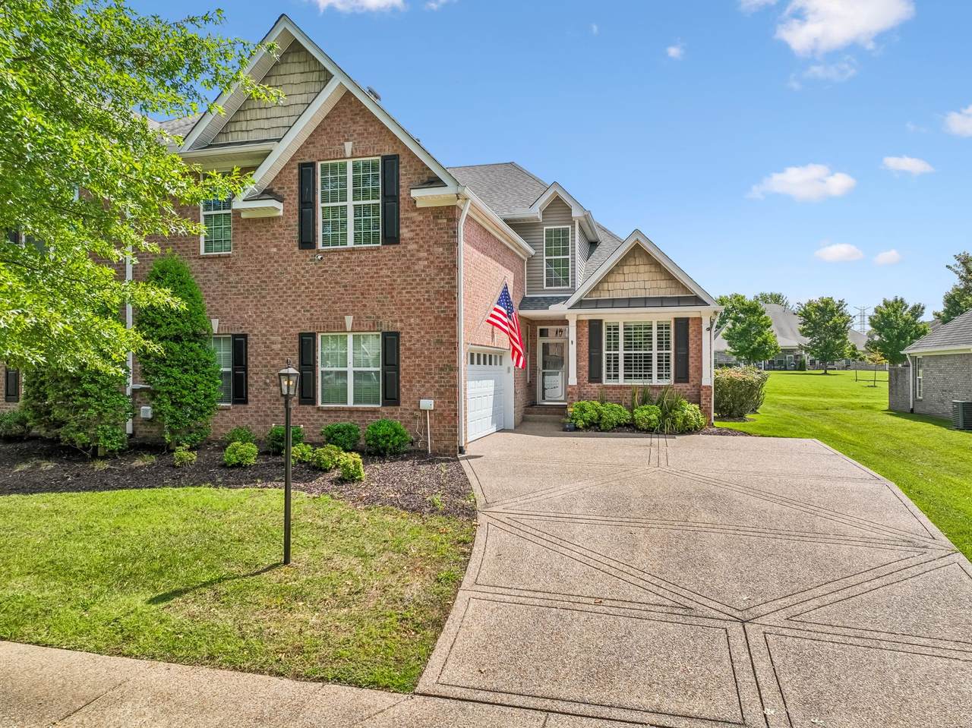
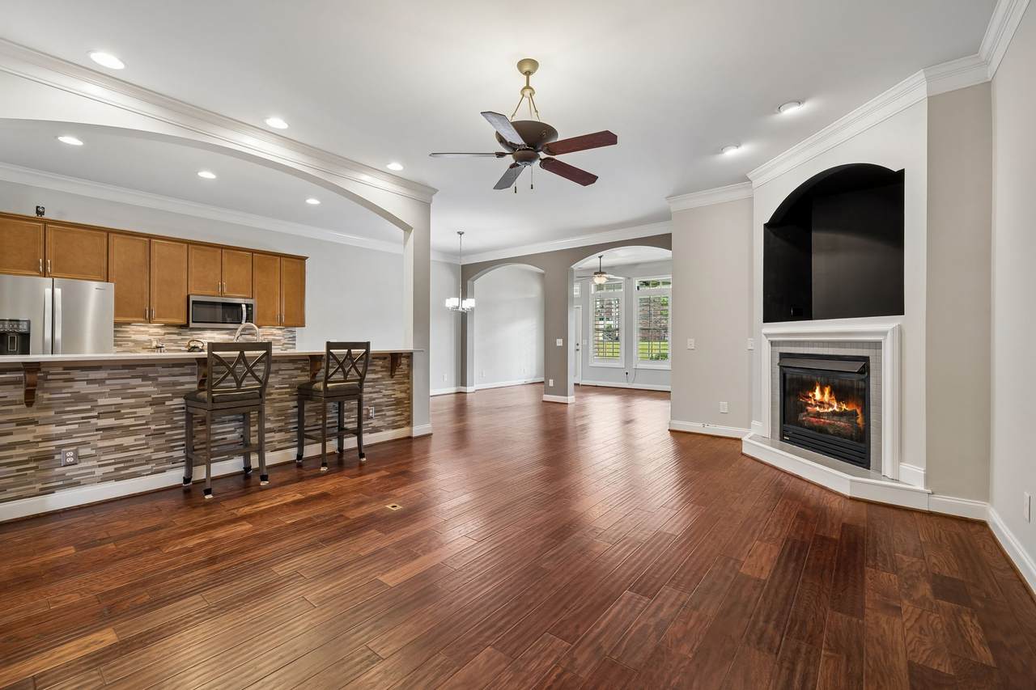
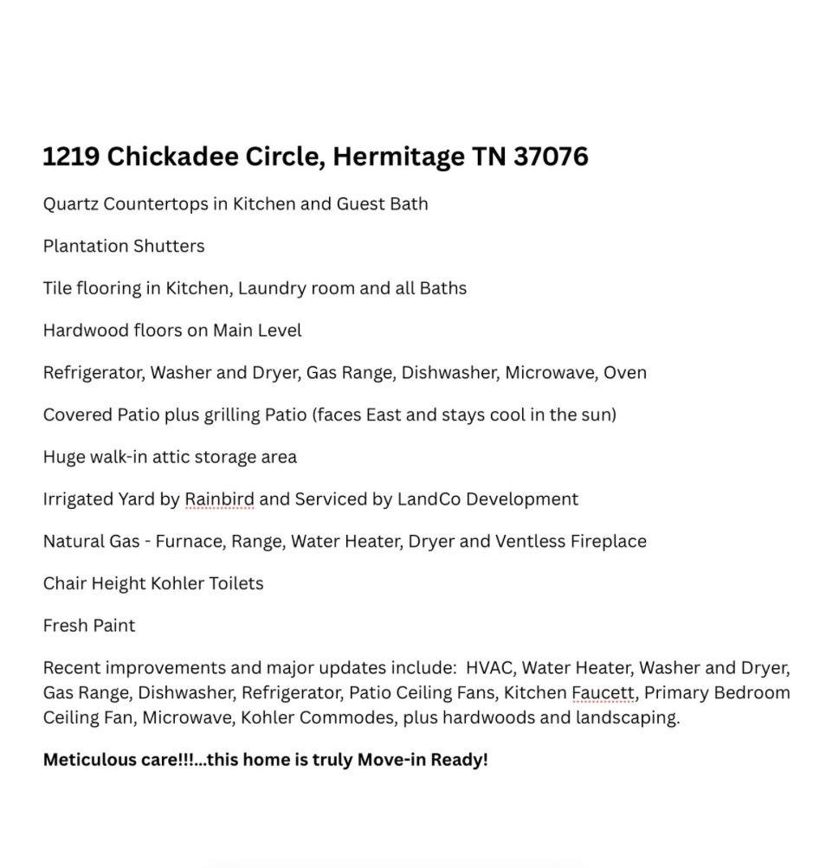
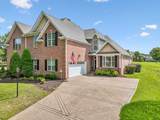
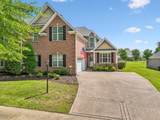
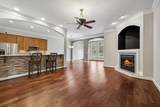
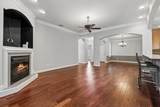
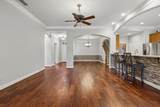
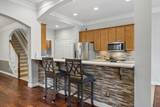
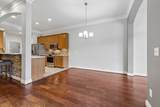
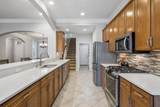
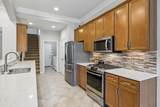
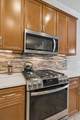
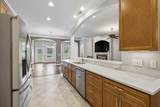
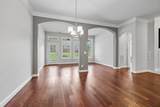
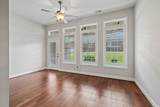
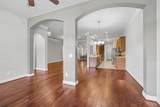
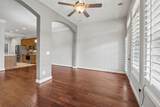
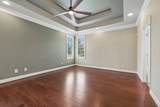
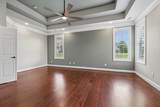
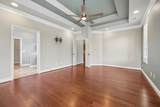
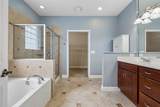
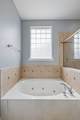
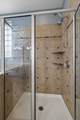
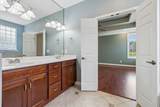
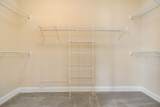
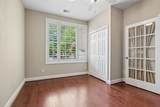
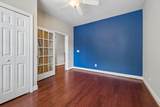
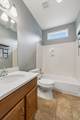
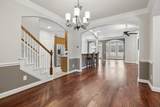
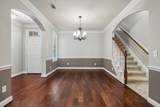
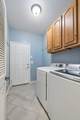
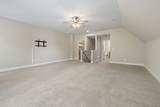
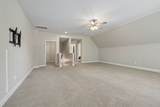
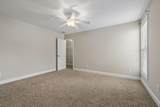
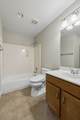
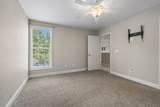
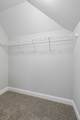
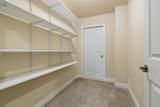
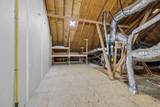
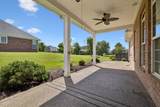
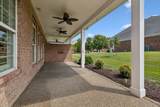
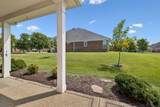
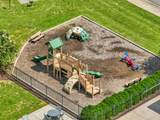
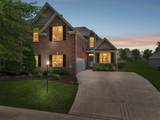
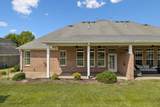
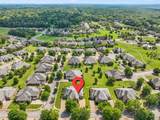
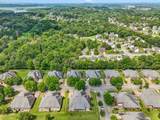
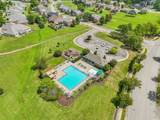
Welcome to this move-in ready, hand-crafted home built by Frank Batson, where quality craftsmanship meets thoughtful updates and comfortable living. From the moment you enter, you’ll appreciate all the details, including Quartz countertops, plantation shutters, hardwood and tile flooring, and abundant storage with huge walk-in storage areas. Outdoor living is just as inviting, with a covered patio, separate sun/grilling patio, and a fully irrigated yard--perfect for relaxing, entertaining, or enjoying your morning coffee. And the updates? So many big-ticket items have already been taken care of! Recent improvements include: HVAC, water heater, washer and dryer, gas range, dishwasher, refrigerator, ceiling fans, microwave, and chair-height commodes. Meticulously cared for and thoughtfully improved, this home offers the rare combination of quality construction, beautiful finishes, practical updates, and true move-in readiness in the Beautiful Bridgewater Community featuring walking trails, tree lined sidewalks as well as community pool and play area...All just minutes from Percy Priest Lake, the area's best shopping, dining and coffee shops at Providence Marketplace! Book your private tour and get all the details!
-
3BEDS
-
0.05ACRES
-
3BATHS
-
01/2 BATHS
-
2,762SQFT
-
$176$/SQFT
School Information
Description
Welcome to this move-in ready, hand-crafted home built by Frank Batson, where quality craftsmanship meets thoughtful updates and comfortable living. From the moment you enter, you’ll appreciate all the details, including Quartz countertops, plantation shutters, hardwood and tile flooring, and abundant storage with huge walk-in storage areas. Outdoor living is just as inviting, with a covered patio, separate sun/grilling patio, and a fully irrigated yard--perfect for relaxing, entertaining, or enjoying your morning coffee. And the updates? So many big-ticket items have already been taken care of! Recent improvements include: HVAC, water heater, washer and dryer, gas range, dishwasher, refrigerator, ceiling fans, microwave, and chair-height commodes. Meticulously cared for and thoughtfully improved, this home offers the rare combination of quality construction, beautiful finishes, practical updates, and true move-in readiness in the Beautiful Bridgewater Community featuring walking trails, tree lined sidewalks as well as community pool and play area...All just minutes from Percy Priest Lake, the area's best shopping, dining and coffee shops at Providence Marketplace! Book your private tour and get all the details!
 Properties marked with the IDX logo are provided courtesy of the RealTracs Internet Data Exchange Program. Some or all of the listings may not belong to the firm whose website is being visited (DeSelms Team Zeitlin Sotheby’s International Realty, 615-550-5565). IDX information © 2026 MTRMLS, Inc. Information is believed to be accurate but not guaranteed by the MLS or DeSelms Team Zeitlin Sotheby’s International Realty. IDX information is provided exclusively for consumers' personal, non-commercial use and may not be used for any purpose other than to identify prospective properties consumers may be interested in purchasing. Data last updated 2026-10-07T00:08:21.1.
Based on information submitted to the MLS GRID as of 2026-10-07T00:08:21.1. All data is obtained from various sources and may not have been verified by broker or MLS GRID. Supplied Open House Information is subject to change without notice. All information should be independently reviewed and verified for accuracy. Properties may or may not be listed by the office/agent presenting the information.
Click here for MLS GRID DMCA Notice
 Offered by Vision Realty Partners, LLC: .
Copyright 2026 RealTracs, Inc. Information Is Believed To Be Accurate But Not Guaranteed. Listings courtesy of Realtracs MLS as distributed by MLS GRID.