

Skip To Content

1207 Kenwood Dr

Nashville, TN 37216
  • $598,000
  • STATUS: Under Contract - Showing
  • ON SITE: 46 Days
  • MLS #: RTC3516554
Under Contract
UPDATED: 54 min ago
$598,000
  • 3
    BEDS
  • 0.32
    ACRES
  • 2
    BATHS
  • 0
    1/2 BATHS
  • 1,619
    SQFT
  • $369
    $/SQFT
Neighborhood:
Type:
Single-Family Home
Built:
1952
County:

School Information

Description

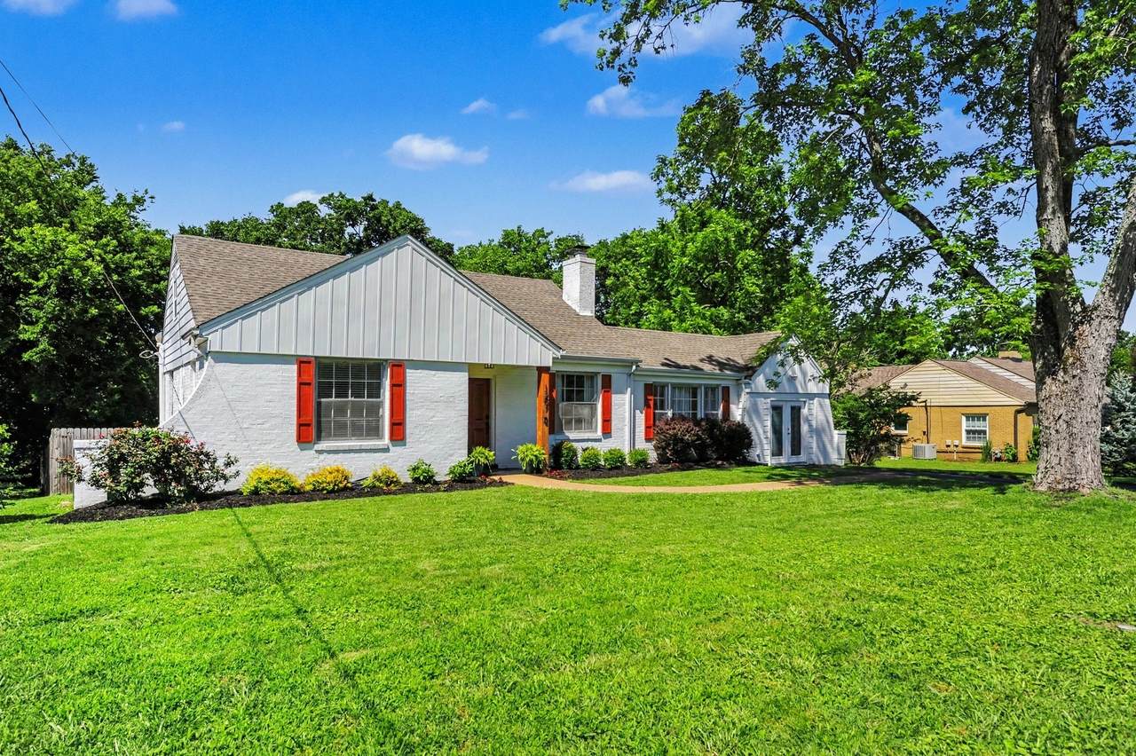
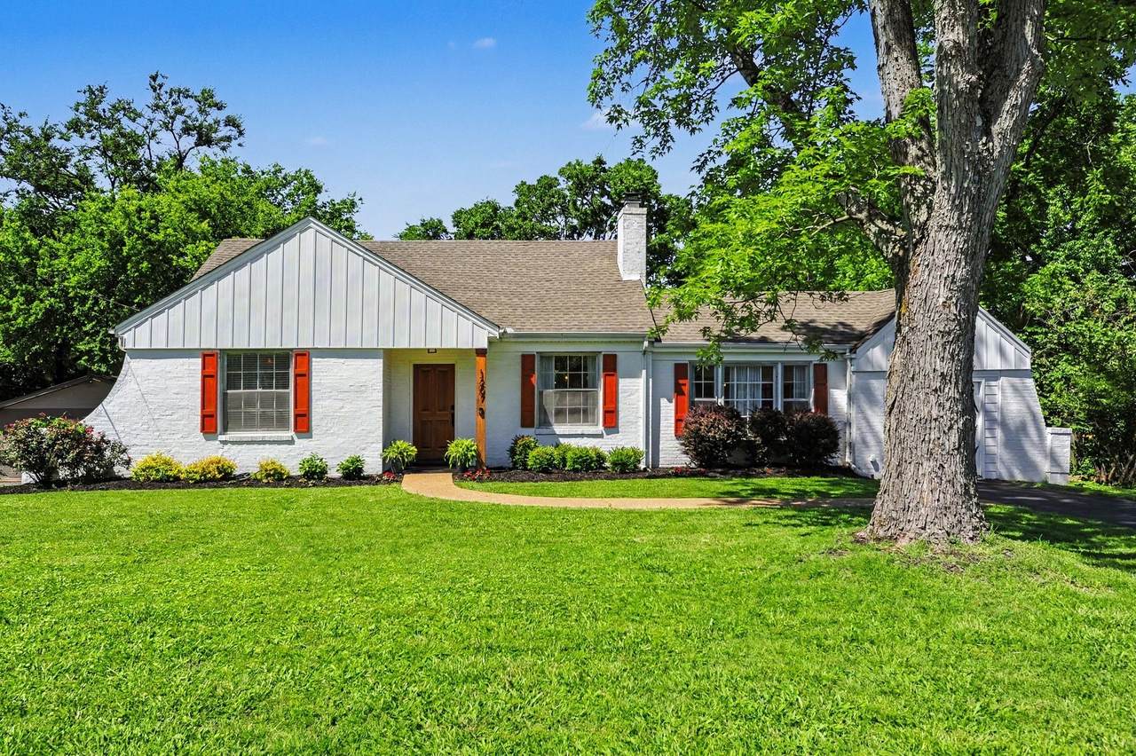
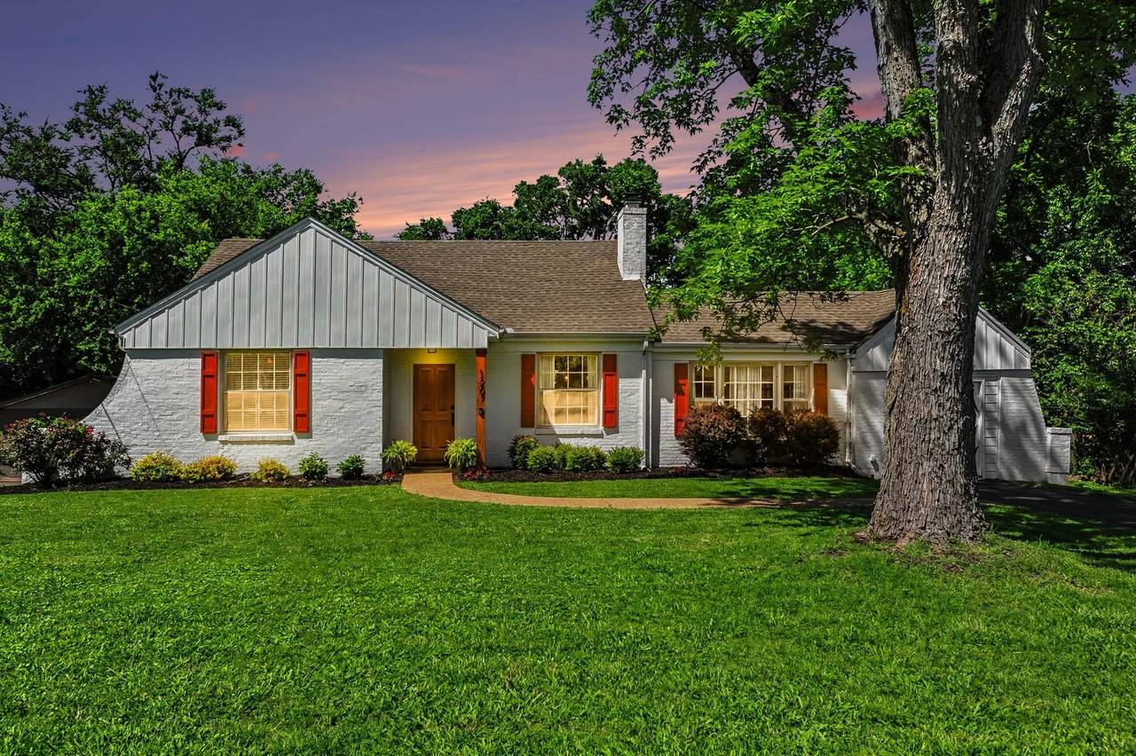
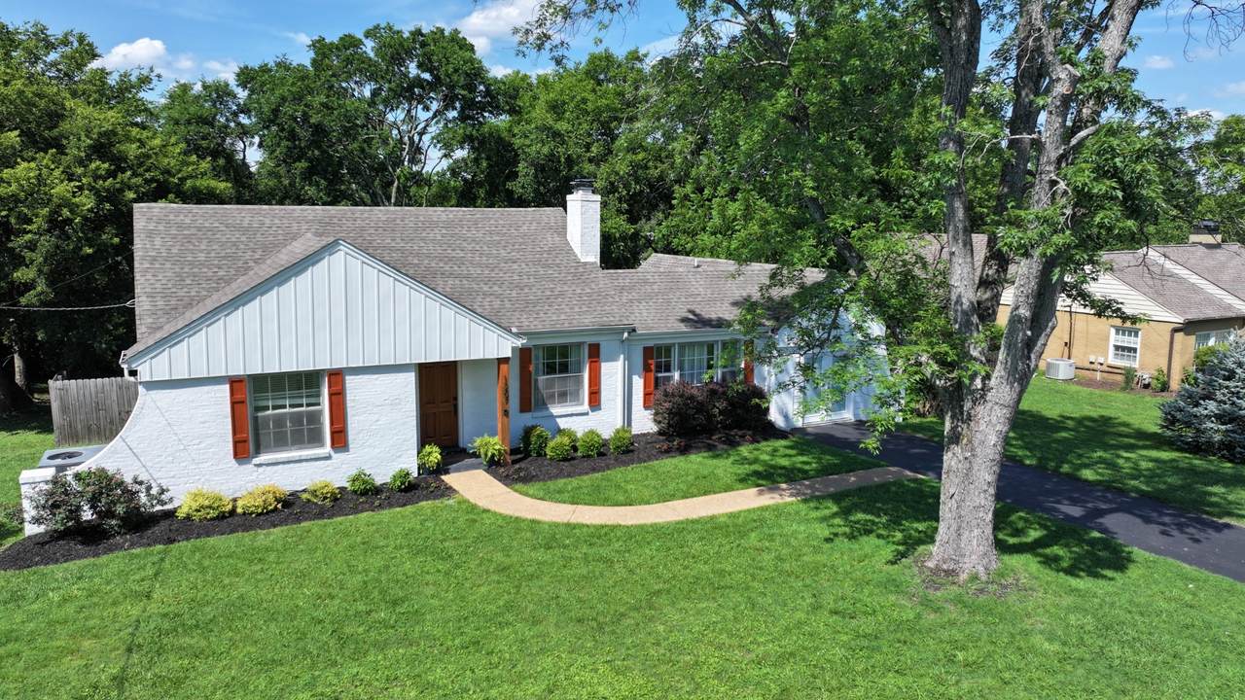
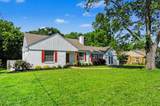
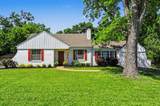
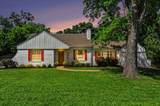
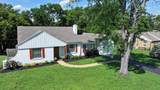
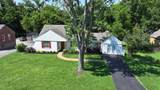
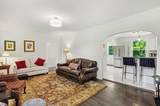
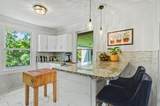
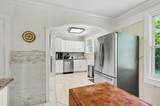
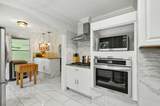
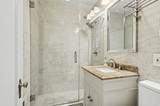
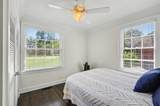
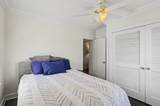
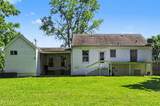
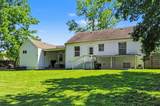
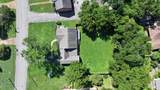
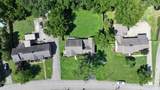
A fresh price makes this move-in-ready 3-bedroom, 2-bath home an even better opportunity in one of East Nashville’s most loved neighborhoods. Full of classic character and surrounded by mature trees, the home offers comfortable one-level living, updated spaces, and a large fenced yard — ready to enjoy from day one. Need more room down the road? An unfinished basement and walk-up attic offer valuable flexibility and expansion potential for additional living space, a home office, playroom, guest space, or future renovation. OPEN HOUSE 9/27. And then there’s Jackson Park — an established neighborhood known for its traditional streetscape, mature trees, real yards, and genuine sense of community. Its popular Halloween block party is just one of the traditions that makes this neighborhood so special. Move in now. Make it yours. And enjoy the opportunity to grow into it for years to come.

Monthly Payment Calculator


Realtracs Solutions logoProperties marked with the IDX logo are provided courtesy of the RealTracs Internet Data Exchange Program. Some or all of the listings may not belong to the firm whose website is being visited (DeSelms Team Zeitlin Sotheby’s International Realty, 615-550-5565). IDX information © 2026 MTRMLS, Inc. Information is believed to be accurate but not guaranteed by the MLS or DeSelms Team Zeitlin Sotheby’s International Realty. IDX information is provided exclusively for consumers' personal, non-commercial use and may not be used for any purpose other than to identify prospective properties consumers may be interested in purchasing. Data last updated 2026-10-06T14:09:25.867.

Based on information submitted to the MLS GRID as of 2026-10-06T14:09:25.867. All data is obtained from various sources and may not have been verified by broker or MLS GRID. Supplied Open House Information is subject to change without notice. All information should be independently reviewed and verified for accuracy. Properties may or may not be listed by the office/agent presenting the information.
Click here for MLS GRID DMCA Notice
www.deselmsrealestate.com/homes/180312274
Print Image

1207 Kenwood Dr Nashville, TN 37216

  • Price: $598,000
  • Status: Under Contract - Showing
  • On Site: 46 Days
  • Updated: 54 min ago
  • MLS #: RTC3516554
3
Beds
2
Baths
0
½ Baths
0.32
Acres
1,619
SQFT
$369
$/SQFT
1952
Built
Neighborhood:
Jackson Park
County:
Davidson
Elementary School:
Dan Mills Elementary
Middle School:
Isaac Litton Middle
High School:
Stratford Stem Magnet School Upper Campus
Property Description
A fresh price makes this move-in-ready 3-bedroom, 2-bath home an even better opportunity in one of East Nashville’s most loved neighborhoods. Full of classic character and surrounded by mature trees, the home offers comfortable one-level living, updated spaces, and a large fenced yard — ready to enjoy from day one. Need more room down the road? An unfinished basement and walk-up attic offer valuable flexibility and expansion potential for additional living space, a home office, playroom, guest space, or future renovation. OPEN HOUSE 9/27. And then there’s Jackson Park — an established neighborhood known for its traditional streetscape, mature trees, real yards, and genuine sense of community. Its popular Halloween block party is just one of the traditions that makes this neighborhood so special. Move in now. Make it yours. And enjoy the opportunity to grow into it for years to come.
Exterior Features

Architectural Style Ranch Attached Garage YN No Construction Materials BrickWood Siding Covered Spaces 0 Exterior Features Smart Camera(s)/Recording Fencing Back Yard Garage YN No Levels One Lot Features Level Lot Size Dimensions 90 X 157 Open Parking Spaces 2 Parking Features AsphaltDriveway Parking Total 2 Patio And Porch Features PatioCoveredPorch Roof Asphalt Topography Level View YN No Waterfront YN No

Interior Features

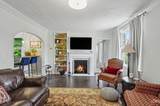
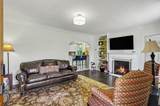
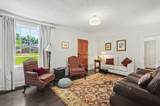
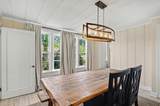
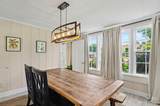
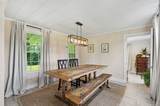
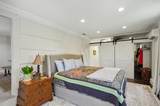
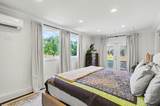
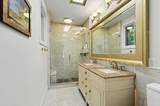
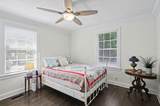
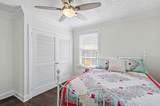
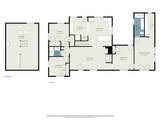
Above Grade Finished Area 1619 Appliances Built-In Gas RangeDishwasherDisposalMicrowaveRefrigeratorStainless Steel Appliance(s)Smart Appliance(s) Basement Exterior EntryPartialUnfinished Cooling Central AirElectric Cooling YN Yes Fireplace YN Yes Fireplaces Total 1 Flooring WoodTile Heating CentralElectricNatural Gas Heating YN Yes Interior Features BookcasesBuilt-in FeaturesCeiling Fan(s)Smart ThermostatWalk-In Closet(s)High Speed Internet Main Level Bedrooms 3 Rooms Bedroom 1 (19x11 Full Bath) Bedroom 2 (11x10 Extra Large Closet) Bedroom 3 (12x11 Extra Large Closet) Master Bathroom (Double Vanity) Dining Room (13x12 Separate) Kitchen (12x10) Living Room (13x19)

Property Features

Association Amenities Park Association YN No Building Area Total 1619 Buyer Financing ConventionalFHAOtherVA Contingency Inspection Contingent Date 2026-10-01 Green Energy Efficient Thermostat Laundry Features Electric Dryer HookupGas Dryer HookupWasher Hookup Lot Size Area 0.32 New Construction YN No Pets Allowed Yes Pool Private YN No Property Attached YN No Property Sub Type Single Family Residence Security Features Smoke Detector(s) Senior Community YN No Sewer Public Sewer Special Listing Conditions Standard Stories 2 Tax Annual Amount 3865 Water Source Public Year Built Details Existing

Realtracs Solutions logo Offered by Fridrich & Clark Realty: . Copyright 2026 RealTracs, Inc. Information Is Believed To Be Accurate But Not Guaranteed. Listings courtesy of Realtracs MLS as distributed by MLS GRID.


Realtracs Solutions logoProperties marked with the IDX logo are provided courtesy of the RealTracs Internet Data Exchange Program. Some or all of the listings may not belong to the firm whose website is being visited (DeSelms Team Zeitlin Sotheby’s International Realty, 615-550-5565). IDX information © 2026 MTRMLS, Inc. Information is believed to be accurate but not guaranteed by the MLS or DeSelms Team Zeitlin Sotheby’s International Realty. IDX information is provided exclusively for consumers' personal, non-commercial use and may not be used for any purpose other than to identify prospective properties consumers may be interested in purchasing. Data last updated 2026-10-06T14:09:25.867.

Based on information submitted to the MLS GRID as of 2026-10-06T14:09:25.867. All data is obtained from various sources and may not have been verified by broker or MLS GRID. Supplied Open House Information is subject to change without notice. All information should be independently reviewed and verified for accuracy. Properties may or may not be listed by the office/agent presenting the information.
Click here for MLS GRID DMCA Notice
 
https://bt-photos.global.ssl.fastly.net/nashville/1280_boomver_1_RTC3516554-1.jpg https://bt-photos.global.ssl.fastly.net/nashville/1280_boomver_1_RTC3516554-1.jpg https://bt-photos.global.ssl.fastly.net/nashville/1280_boomver_1_RTC3516554-1.jpg
Logo
DeSelms Team Zeitlin Sotheby’s International Realty
4301 Hillsboro Rd Ste. 100
Nashville TN, 37215