




Description
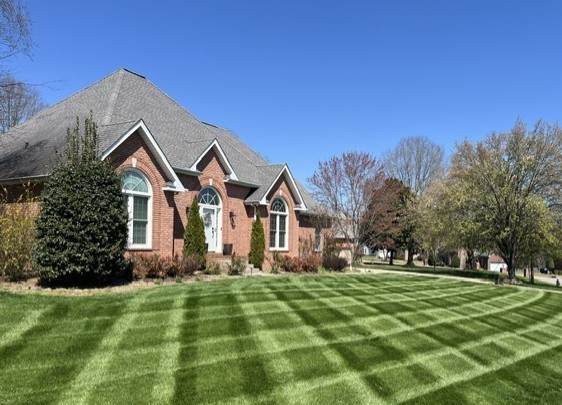
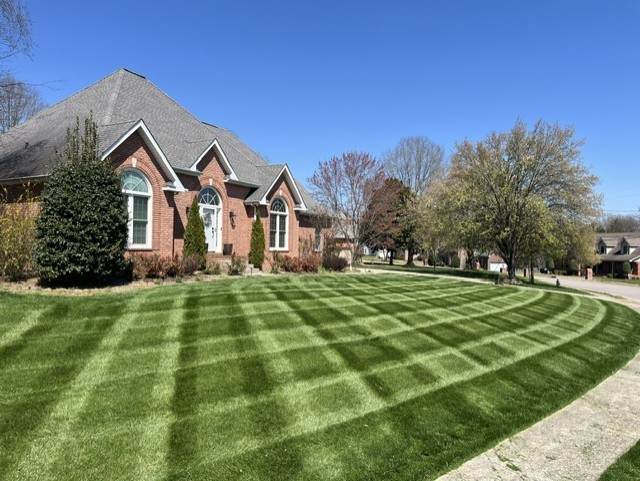
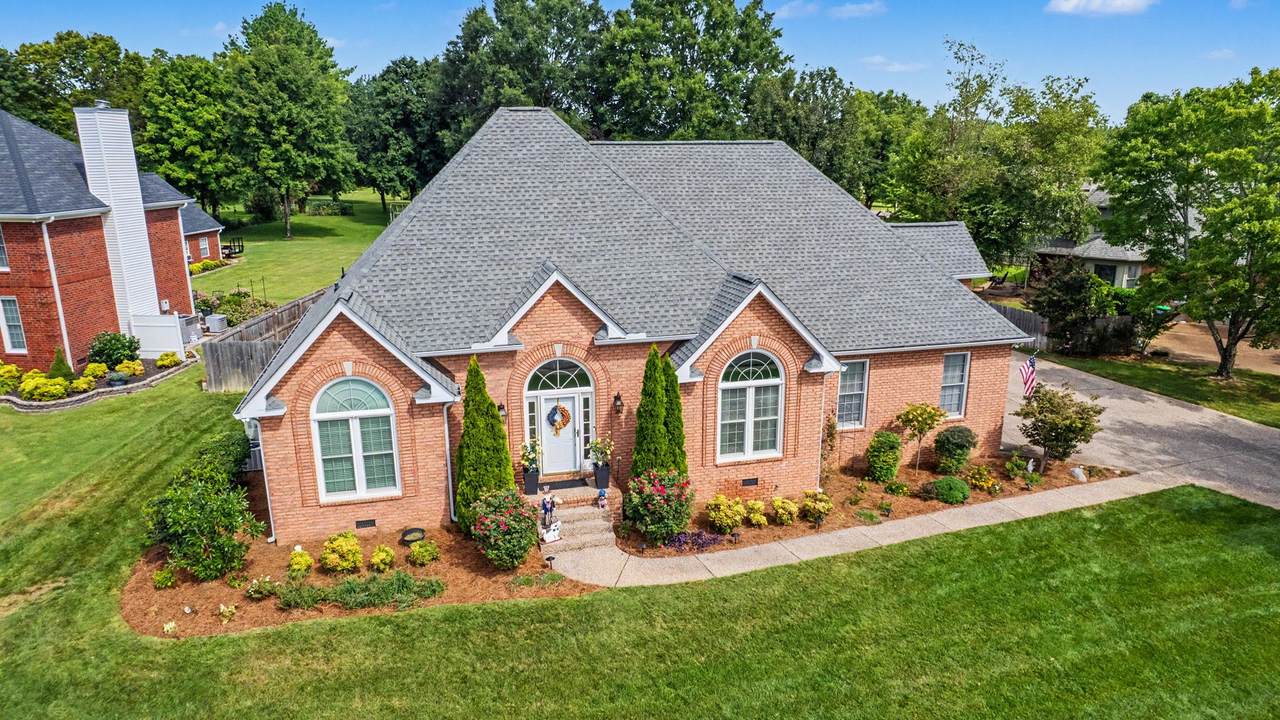
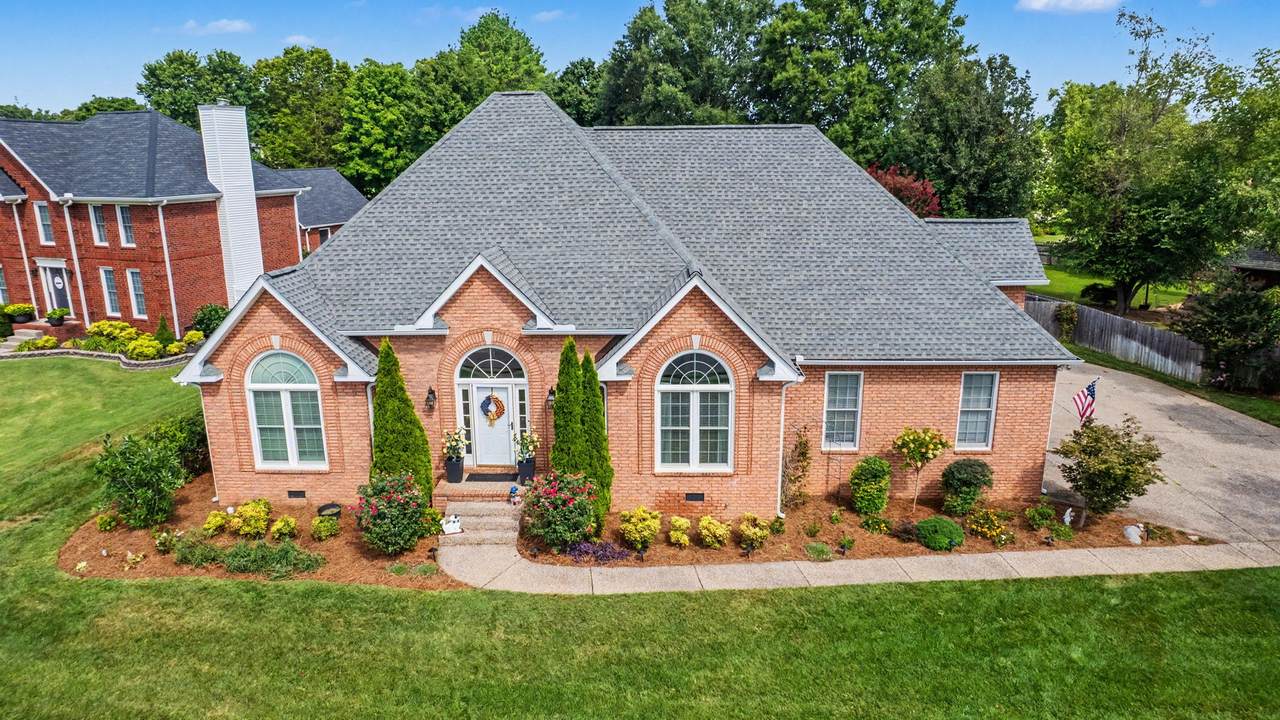
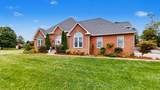
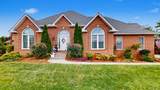
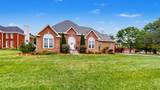
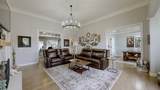
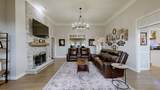
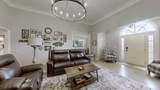
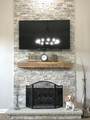
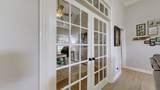
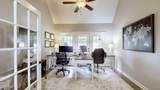
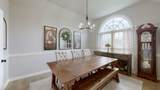
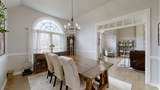
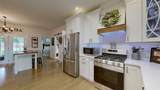
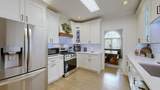
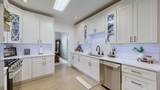
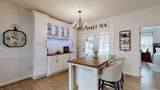
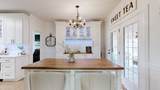
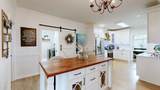
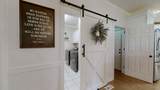
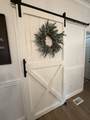
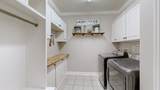
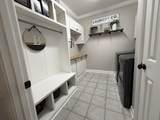
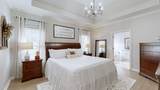
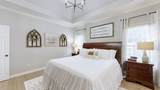
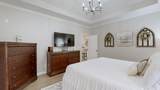
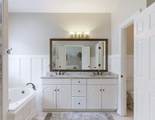
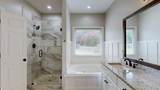
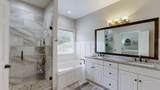
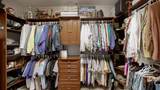
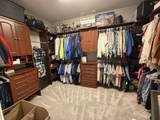
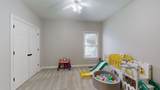
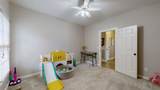
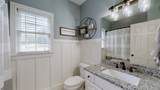
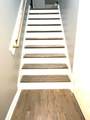
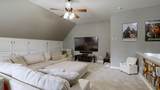
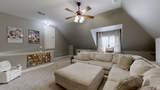
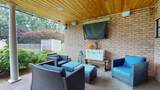
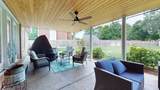
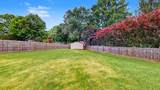
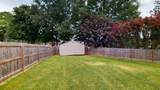
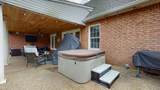
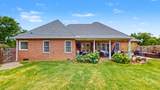
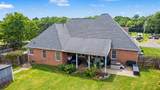
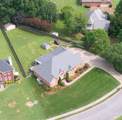
Impeccably renovated and updated, this centrally located home on a level lot offers exceptional quality, style, and functionality.The main level features 3 bedrooms plus a dedicated office in a versatile split-bedroom layout.Secondary bedrooms include plush carpet and oversized closets, complemented by an updated bathroom with neutral finishes.The main-level primary suite features hardwood flooring, a vaulted tray ceiling, and direct access to a luxurious en suite bath with dual granite vanity, a jetted soaking tub and and a tiled shower with frameless glass, as well as Craftsman-style trim.A spacious 8’ x 12’ walk-in closet offers custom built-ins with a combination of cabinetry, drawers, and shelving for optimal organization. The welcoming entry opens to a great room with hardwood floors, soaring ceilings, and a custom gas fireplace with stone surround & wood mantel.Adjacent is the formal dining room with hardwood flooring, detailed trim, and abundant natural light.The fully renovated kitchen includes hardwood flooring, custom cabinetry with crown trim, illuminated glass-front cabinets, quartz countertops, undermount single basin Silgranit sink, tile backsplash, recessed and under-cabinet lighting, stainless LG dishwasher and five-burner gas range, custom vent hood, and large island. A built-in serving station with pantry storage and glass-front cabinetry enhances functionality.A sliding barn door leads to the laundry room with custom cabinetry, shelving, and a built-in bench with cubbies.Upstairs, a large bonus room over the two-car garage offers new carpet, a full wall of built-ins, and flexible use as a media room, office, or playroom. Outdoor features include a fully fenced backyard, extended driveway parking pad, full-yard irrigation, and new sod in both front/back yards. Recent major upgrades include new roof, HVAC system (including upper unit), irrigation system, privacy fence, cedar plank ceiling, and updated flooring and lighting throughout....BEAUTIFUL!
-
3BEDS
-
0.49ACRES
-
2BATHS
-
01/2 BATHS
-
2,648SQFT
-
$261$/SQFT
School Information
Description
Impeccably renovated and updated, this centrally located home on a level lot offers exceptional quality, style, and functionality.The main level features 3 bedrooms plus a dedicated office in a versatile split-bedroom layout.Secondary bedrooms include plush carpet and oversized closets, complemented by an updated bathroom with neutral finishes.The main-level primary suite features hardwood flooring, a vaulted tray ceiling, and direct access to a luxurious en suite bath with dual granite vanity, a jetted soaking tub and and a tiled shower with frameless glass, as well as Craftsman-style trim.A spacious 8’ x 12’ walk-in closet offers custom built-ins with a combination of cabinetry, drawers, and shelving for optimal organization. The welcoming entry opens to a great room with hardwood floors, soaring ceilings, and a custom gas fireplace with stone surround & wood mantel.Adjacent is the formal dining room with hardwood flooring, detailed trim, and abundant natural light.The fully renovated kitchen includes hardwood flooring, custom cabinetry with crown trim, illuminated glass-front cabinets, quartz countertops, undermount single basin Silgranit sink, tile backsplash, recessed and under-cabinet lighting, stainless LG dishwasher and five-burner gas range, custom vent hood, and large island. A built-in serving station with pantry storage and glass-front cabinetry enhances functionality.A sliding barn door leads to the laundry room with custom cabinetry, shelving, and a built-in bench with cubbies.Upstairs, a large bonus room over the two-car garage offers new carpet, a full wall of built-ins, and flexible use as a media room, office, or playroom. Outdoor features include a fully fenced backyard, extended driveway parking pad, full-yard irrigation, and new sod in both front/back yards. Recent major upgrades include new roof, HVAC system (including upper unit), irrigation system, privacy fence, cedar plank ceiling, and updated flooring and lighting throughout....BEAUTIFUL!
 Properties marked with the IDX logo are provided courtesy of the RealTracs Internet Data Exchange Program. Some or all of the listings may not belong to the firm whose website is being visited (DeSelms Team Zeitlin Sotheby’s International Realty, 615-550-5565). IDX information © 2026 MTRMLS, Inc. Information is believed to be accurate but not guaranteed by the MLS or DeSelms Team Zeitlin Sotheby’s International Realty. IDX information is provided exclusively for consumers' personal, non-commercial use and may not be used for any purpose other than to identify prospective properties consumers may be interested in purchasing. Data last updated 2026-10-07T00:08:21.1.
Based on information submitted to the MLS GRID as of 2026-10-07T00:08:21.1. All data is obtained from various sources and may not have been verified by broker or MLS GRID. Supplied Open House Information is subject to change without notice. All information should be independently reviewed and verified for accuracy. Properties may or may not be listed by the office/agent presenting the information.
Click here for MLS GRID DMCA Notice
 Offered by Crye-Leike, Inc., REALTORS: .
Copyright 2026 RealTracs, Inc. Information Is Believed To Be Accurate But Not Guaranteed. Listings courtesy of Realtracs MLS as distributed by MLS GRID.