















Description
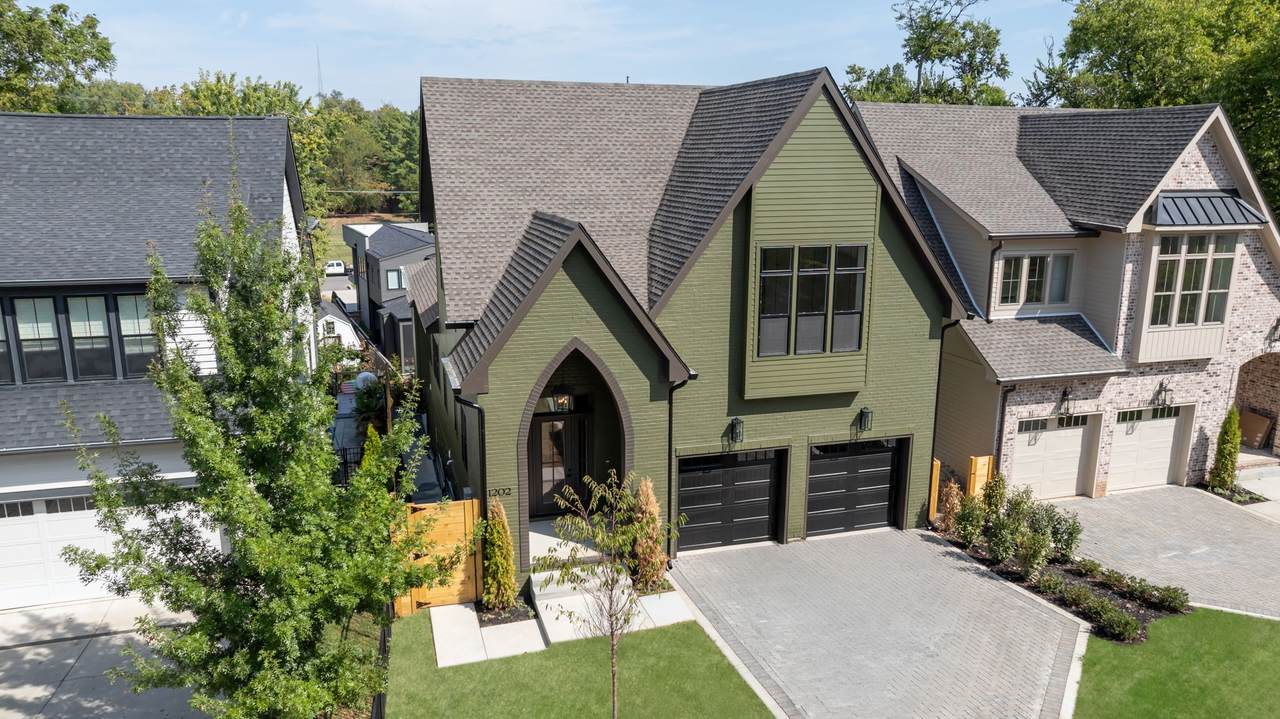
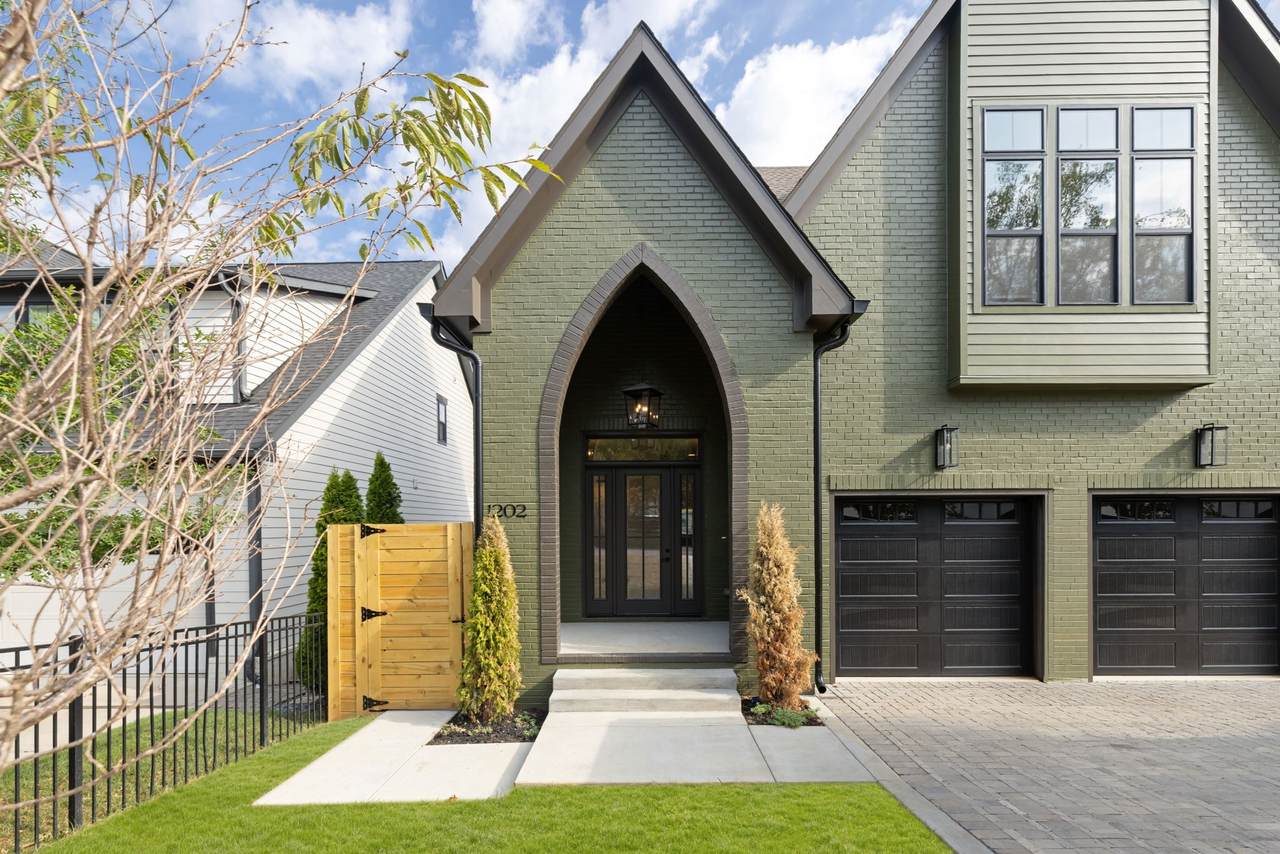
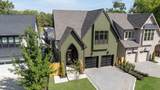
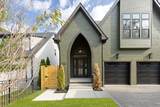
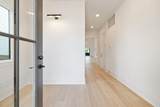
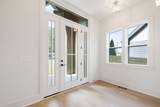
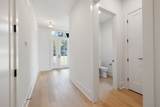
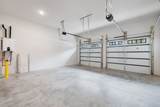
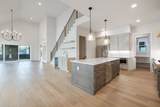
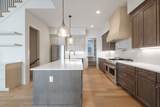
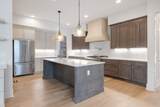
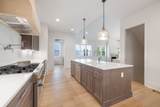
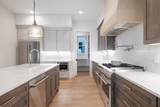
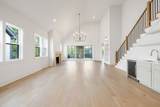
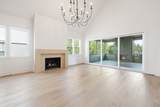
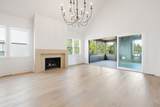
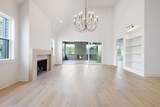
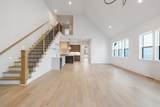
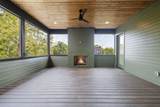
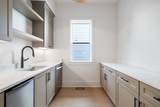
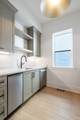
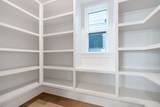
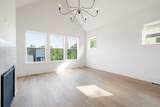
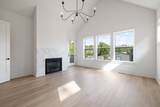
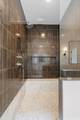
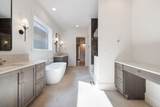
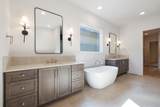
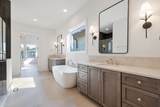
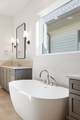
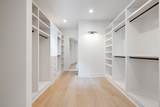
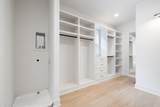
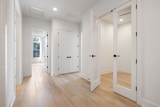
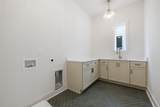
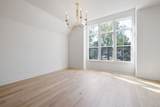
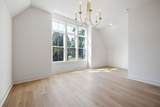
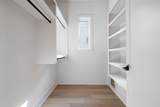
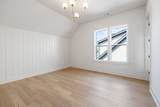
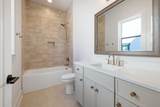
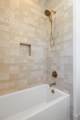
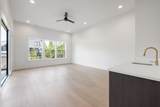
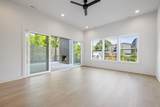
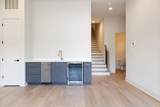
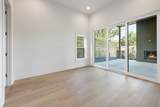
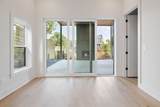
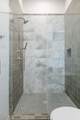
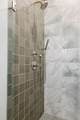
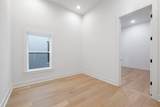
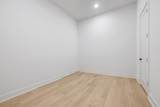
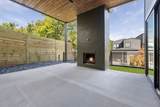
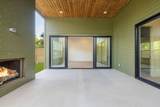
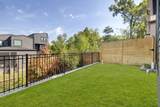
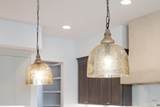
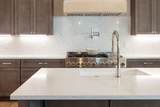
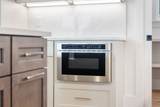
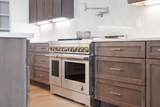
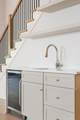
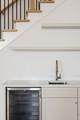
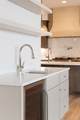
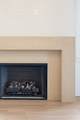
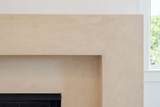
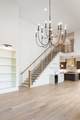
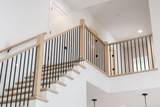
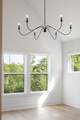
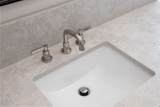
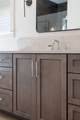
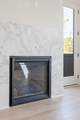
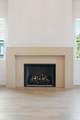
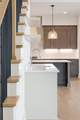
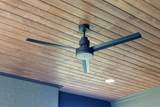
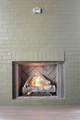
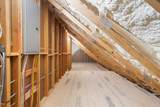
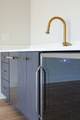
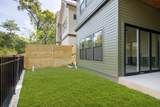
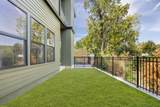
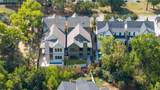
Stunning new construction in the heart of walkable 12S / Green Hills at the corner of Granny White and Clifton Lane. Designed by noted architect Jason Feller, this home balances luxury and functionality. The kitchen features a scullery plus a separate food pantry, maximizing prep and storage space while keeping the main kitchen pristine. A stylish dining room with built-in bar creates a beautiful space for family life and entertaining. Soaring vaulted ceilings extend throughout the home, including in the secondary bedrooms, adding volume and light to every level. Enjoy true indoor-outdoor living with two stacked covered decks, each with a masonry fireplace, accessed through retractable doors from the living room, bonus room, and the primary suite. Spacious primary bedroom with vaulted ceilings and a fireplace with private access to the upper covered deck. Thoughtful flex spaces and abundant storage set this home apart from typical new construction. An upstairs flex room works perfectly as a playroom, game room, office, or gym. The lower-level flex room is ideal for a private gym, studio, or music room. Three generous walk-in storage areas throughout the home provide the kind of everyday livability and organization that is hard to find in newer builds.
-
4BEDS
-
N/AACRES
-
4BATHS
-
21/2 BATHS
-
4,090SQFT
-
$452$/SQFT
School Information
Description
Stunning new construction in the heart of walkable 12S / Green Hills at the corner of Granny White and Clifton Lane. Designed by noted architect Jason Feller, this home balances luxury and functionality. The kitchen features a scullery plus a separate food pantry, maximizing prep and storage space while keeping the main kitchen pristine. A stylish dining room with built-in bar creates a beautiful space for family life and entertaining. Soaring vaulted ceilings extend throughout the home, including in the secondary bedrooms, adding volume and light to every level. Enjoy true indoor-outdoor living with two stacked covered decks, each with a masonry fireplace, accessed through retractable doors from the living room, bonus room, and the primary suite. Spacious primary bedroom with vaulted ceilings and a fireplace with private access to the upper covered deck. Thoughtful flex spaces and abundant storage set this home apart from typical new construction. An upstairs flex room works perfectly as a playroom, game room, office, or gym. The lower-level flex room is ideal for a private gym, studio, or music room. Three generous walk-in storage areas throughout the home provide the kind of everyday livability and organization that is hard to find in newer builds.
 Properties marked with the IDX logo are provided courtesy of the RealTracs Internet Data Exchange Program. Some or all of the listings may not belong to the firm whose website is being visited (DeSelms Team Zeitlin Sotheby’s International Realty, 615-550-5565). IDX information © 2026 MTRMLS, Inc. Information is believed to be accurate but not guaranteed by the MLS or DeSelms Team Zeitlin Sotheby’s International Realty. IDX information is provided exclusively for consumers' personal, non-commercial use and may not be used for any purpose other than to identify prospective properties consumers may be interested in purchasing. Data last updated 2026-10-05T00:07:16.877.
Based on information submitted to the MLS GRID as of 2026-10-05T00:07:16.877. All data is obtained from various sources and may not have been verified by broker or MLS GRID. Supplied Open House Information is subject to change without notice. All information should be independently reviewed and verified for accuracy. Properties may or may not be listed by the office/agent presenting the information.
Click here for MLS GRID DMCA Notice
 Offered by Benchmark Realty, LLC: .
Copyright 2026 RealTracs, Inc. Information Is Believed To Be Accurate But Not Guaranteed. Listings courtesy of Realtracs MLS as distributed by MLS GRID.