




Description
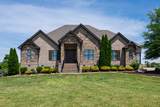
Absolutely beautiful custom all brick and stone home situated on 5+ meticulously maintained acres in the highly desirable Liberty Creek school zone. Built in 2015, this 4BR / 3.5BA home offers 4,572 sq ft with mostly one-level living, featuring all bedrooms on the main level and an oversized bonus room above the 3-car garage. Every inch of this property reflects quality craftsmanship and pride of ownership. Features include custom barnwood floors, custom wood shutters, custom front doors, natural gas, tankless water heater, and a chef’s kitchen with custom walk in pantry, gas stove, double ovens, and oversized island. The outdoor living space is exceptional with a 1,200 sq ft custom entertainment patio featuring local stone, outdoor fireplace, outdoor kitchen, gas grill, refrigerator, and two screened-in covered patios. The fully fenced backyard acreage is ideal for horses, dogs, or hobby farming and includes a greenhouse, custom-built 120x15 chicken coop, and 30x40 detached garage with lean-to. Major upgrades include a whole-home Generac Solar Backup PWRcell system so you never lose power, whole-property water filtration system, and fully encapsulated crawlspace with dual dehumidifiers. Private country setting with luxury finishes throughout, all while being conveniently located just minutes from all amenities.
-
4BEDS
-
5.01ACRES
-
3BATHS
-
11/2 BATHS
-
4,572SQFT
-
$394$/SQFT
School Information
Description
Absolutely beautiful custom all brick and stone home situated on 5+ meticulously maintained acres in the highly desirable Liberty Creek school zone. Built in 2015, this 4BR / 3.5BA home offers 4,572 sq ft with mostly one-level living, featuring all bedrooms on the main level and an oversized bonus room above the 3-car garage. Every inch of this property reflects quality craftsmanship and pride of ownership. Features include custom barnwood floors, custom wood shutters, custom front doors, natural gas, tankless water heater, and a chef’s kitchen with custom walk in pantry, gas stove, double ovens, and oversized island. The outdoor living space is exceptional with a 1,200 sq ft custom entertainment patio featuring local stone, outdoor fireplace, outdoor kitchen, gas grill, refrigerator, and two screened-in covered patios. The fully fenced backyard acreage is ideal for horses, dogs, or hobby farming and includes a greenhouse, custom-built 120x15 chicken coop, and 30x40 detached garage with lean-to. Major upgrades include a whole-home Generac Solar Backup PWRcell system so you never lose power, whole-property water filtration system, and fully encapsulated crawlspace with dual dehumidifiers. Private country setting with luxury finishes throughout, all while being conveniently located just minutes from all amenities.
 Properties marked with the IDX logo are provided courtesy of the RealTracs Internet Data Exchange Program. Some or all of the listings may not belong to the firm whose website is being visited (DeSelms Team Zeitlin Sotheby’s International Realty, 615-550-5565). IDX information © 2026 MTRMLS, Inc. Information is believed to be accurate but not guaranteed by the MLS or DeSelms Team Zeitlin Sotheby’s International Realty. IDX information is provided exclusively for consumers' personal, non-commercial use and may not be used for any purpose other than to identify prospective properties consumers may be interested in purchasing. Data last updated 2026-11-16T00:09:18.543.
Based on information submitted to the MLS GRID as of 2026-11-16T00:09:18.543. All data is obtained from various sources and may not have been verified by broker or MLS GRID. Supplied Open House Information is subject to change without notice. All information should be independently reviewed and verified for accuracy. Properties may or may not be listed by the office/agent presenting the information.
Click here for MLS GRID DMCA Notice
 Offered by Exit Real Estate Solutions: .
Copyright 2026 RealTracs, Inc. Information Is Believed To Be Accurate But Not Guaranteed. Listings courtesy of Realtracs MLS as distributed by MLS GRID.