



Description
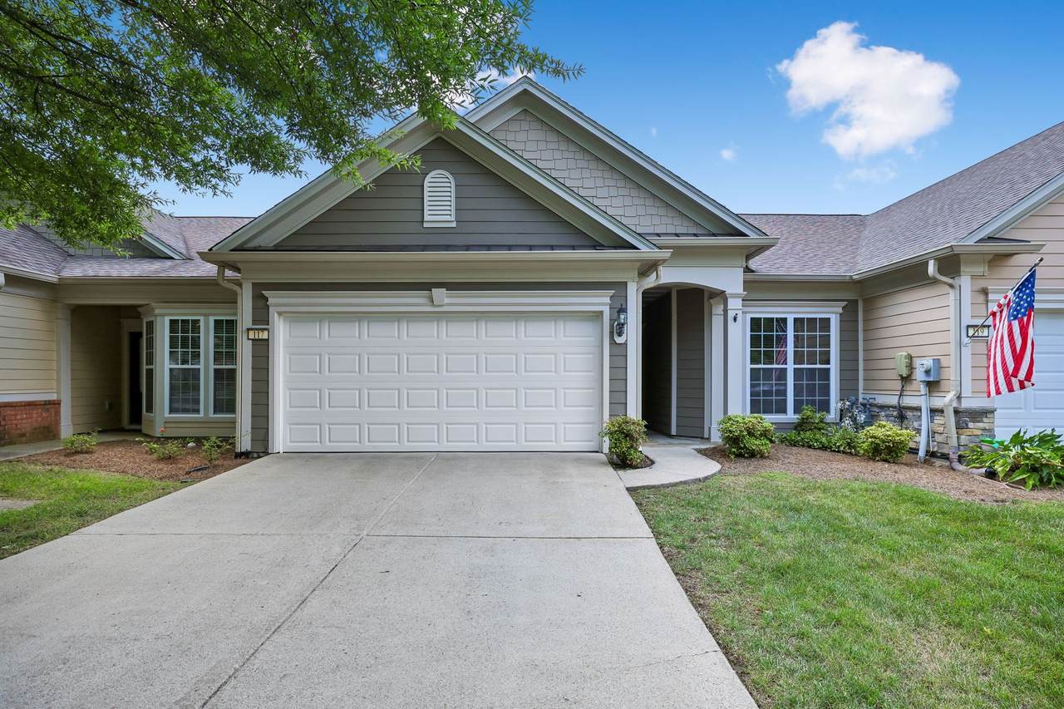
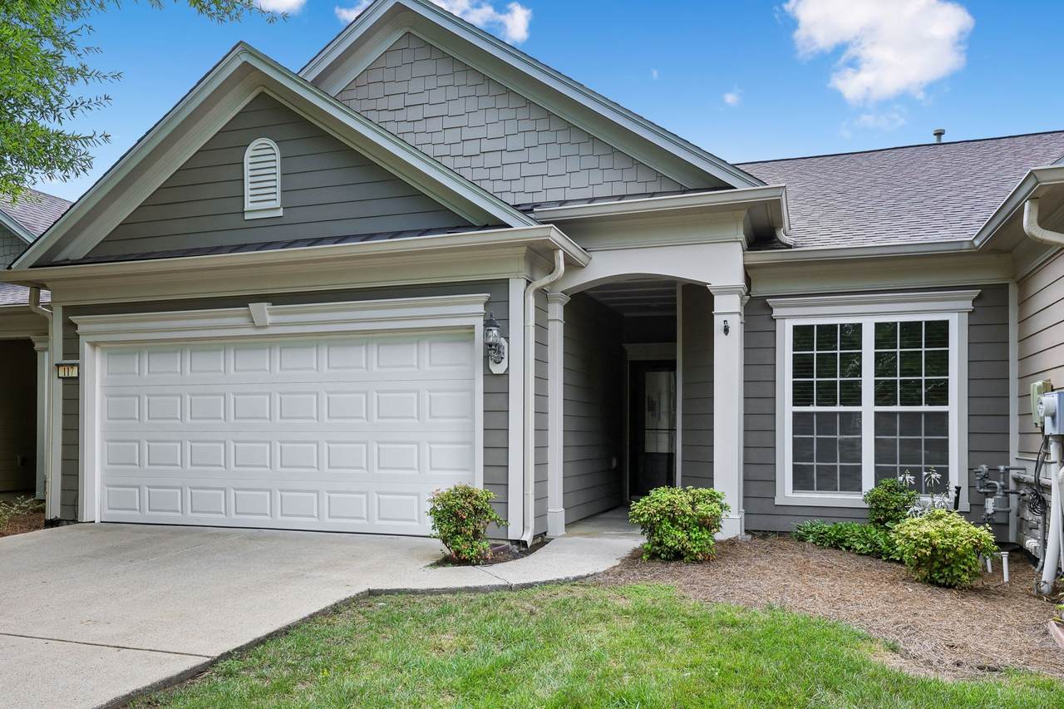
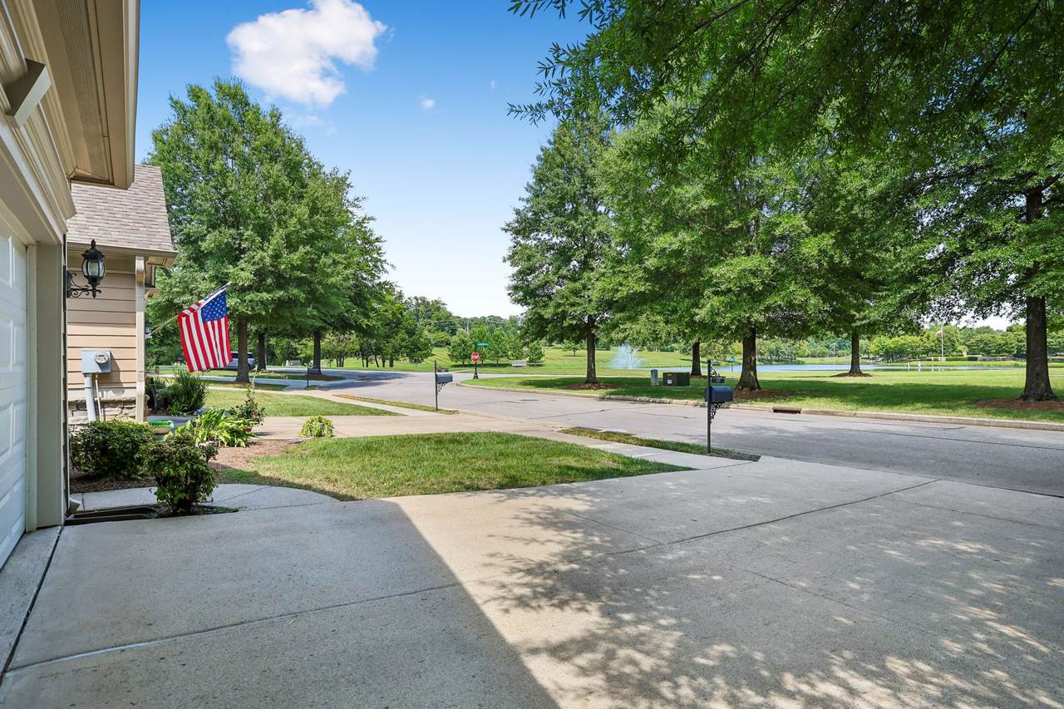
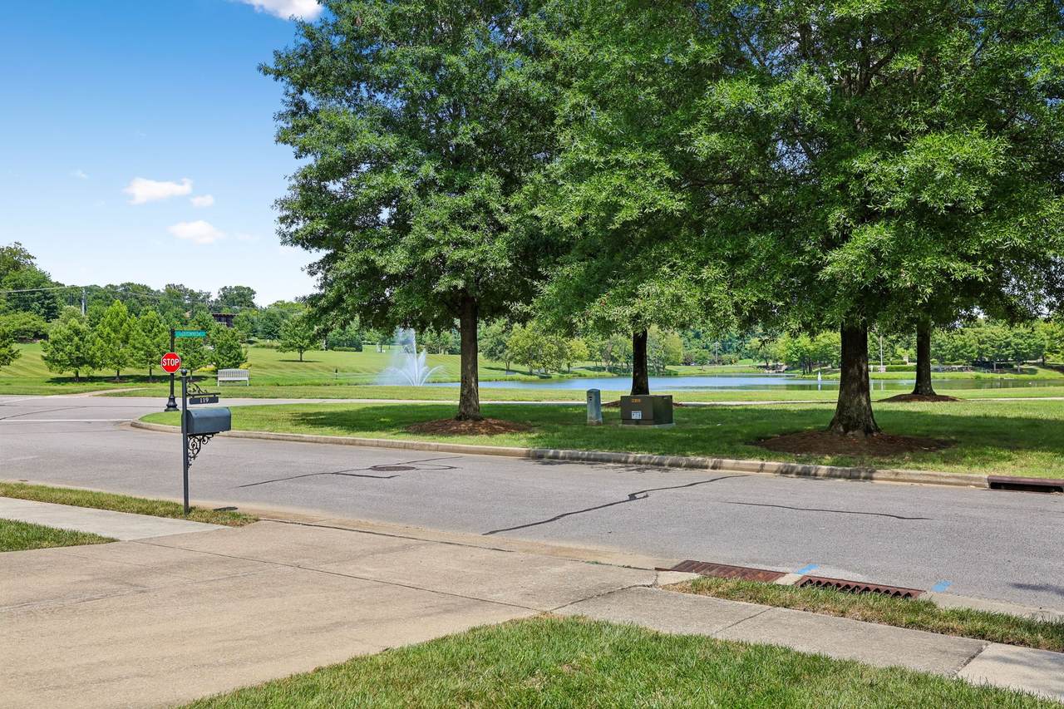
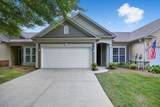
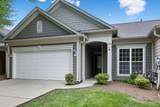
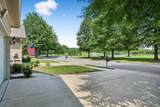
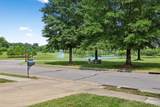
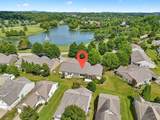
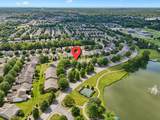
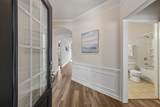
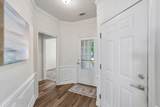
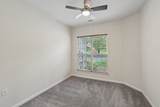
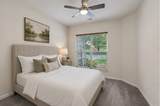
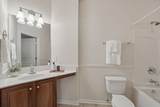
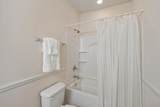
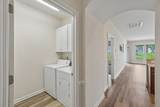
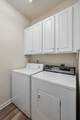
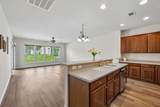
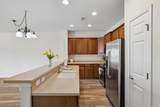
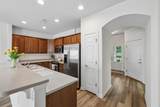
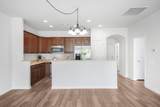
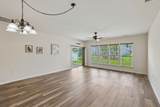
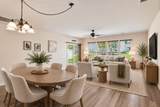
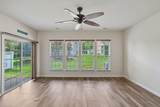
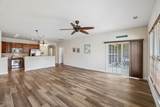
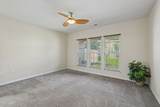
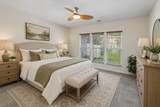
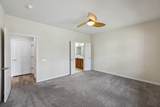
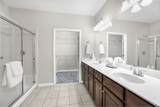
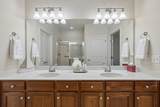
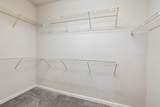
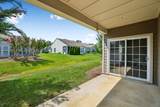
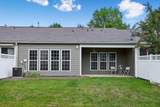
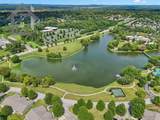
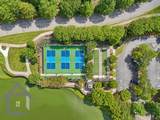
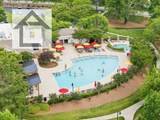
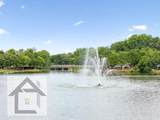
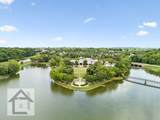
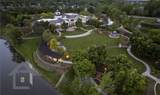
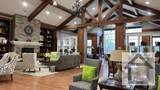
Don't have a home-sale contingency? Seller currently has a sale agreement with a 48-hr right of first refusal contingency. Could still be yours. LOCATION, LOCATION, LOCATION! This inviting 2-bedroom, 2-bath Lakeshore floor-plan Villa enjoys one of the most special settings in Del Webb Lake Providence—one of only 19 homes positioned facing the community’s beautiful 13-acre lake! Step outside your front door and take in the view of Lake Providence and its fountain, or simply open the garage door and enjoy the sounds of live concerts happening on the nearby clubhouse lawn. It’s a unique opportunity to be right in the heart of the community while still enjoying the comfort of home. Inside, the open floor plan features attractive LVP flooring throughout the main living areas and kitchen, with comfortable carpet in both bedrooms. The kitchen offers abundant cabinetry, stainless steel appliances and a breakfast bar overlooking the spacious living and dining areas. Both bedrooms feature walk-in closets, while a separate walk-in laundry room provides additional everyday convenience. Out back, relax on the covered patio overlooking the open green space. And then there’s the Del Webb Lake Providence lifestyle! This premier 55+ community offers a 24,000 sq. ft. clubhouse, state-of-the-art fitness center, indoor and outdoor pools, hot tubs, pickleball, tennis and bocce courts, miles of paved walking trails, the 13-acre stocked lake, community gardens, clubs, activities and a full-time lifestyle director. Come discover why this particular Villa offers not just a wonderful home—but a front-row seat to the Lake Providence lifestyle!
-
2BEDS
-
0.09ACRES
-
2BATHS
-
01/2 BATHS
-
1,342SQFT
-
$317$/SQFT
School Information
Description
Don't have a home-sale contingency? Seller currently has a sale agreement with a 48-hr right of first refusal contingency. Could still be yours. LOCATION, LOCATION, LOCATION! This inviting 2-bedroom, 2-bath Lakeshore floor-plan Villa enjoys one of the most special settings in Del Webb Lake Providence—one of only 19 homes positioned facing the community’s beautiful 13-acre lake! Step outside your front door and take in the view of Lake Providence and its fountain, or simply open the garage door and enjoy the sounds of live concerts happening on the nearby clubhouse lawn. It’s a unique opportunity to be right in the heart of the community while still enjoying the comfort of home. Inside, the open floor plan features attractive LVP flooring throughout the main living areas and kitchen, with comfortable carpet in both bedrooms. The kitchen offers abundant cabinetry, stainless steel appliances and a breakfast bar overlooking the spacious living and dining areas. Both bedrooms feature walk-in closets, while a separate walk-in laundry room provides additional everyday convenience. Out back, relax on the covered patio overlooking the open green space. And then there’s the Del Webb Lake Providence lifestyle! This premier 55+ community offers a 24,000 sq. ft. clubhouse, state-of-the-art fitness center, indoor and outdoor pools, hot tubs, pickleball, tennis and bocce courts, miles of paved walking trails, the 13-acre stocked lake, community gardens, clubs, activities and a full-time lifestyle director. Come discover why this particular Villa offers not just a wonderful home—but a front-row seat to the Lake Providence lifestyle!
 Properties marked with the IDX logo are provided courtesy of the RealTracs Internet Data Exchange Program. Some or all of the listings may not belong to the firm whose website is being visited (DeSelms Team Zeitlin Sotheby’s International Realty, 615-550-5565). IDX information © 2026 MTRMLS, Inc. Information is believed to be accurate but not guaranteed by the MLS or DeSelms Team Zeitlin Sotheby’s International Realty. IDX information is provided exclusively for consumers' personal, non-commercial use and may not be used for any purpose other than to identify prospective properties consumers may be interested in purchasing. Data last updated 2026-10-09T00:07:46.537.
Based on information submitted to the MLS GRID as of 2026-10-09T00:07:46.537. All data is obtained from various sources and may not have been verified by broker or MLS GRID. Supplied Open House Information is subject to change without notice. All information should be independently reviewed and verified for accuracy. Properties may or may not be listed by the office/agent presenting the information.
Click here for MLS GRID DMCA Notice
 Offered by WEICHERT, REALTORS - The Andrews Group: .
Copyright 2026 RealTracs, Inc. Information Is Believed To Be Accurate But Not Guaranteed. Listings courtesy of Realtracs MLS as distributed by MLS GRID.