


Description
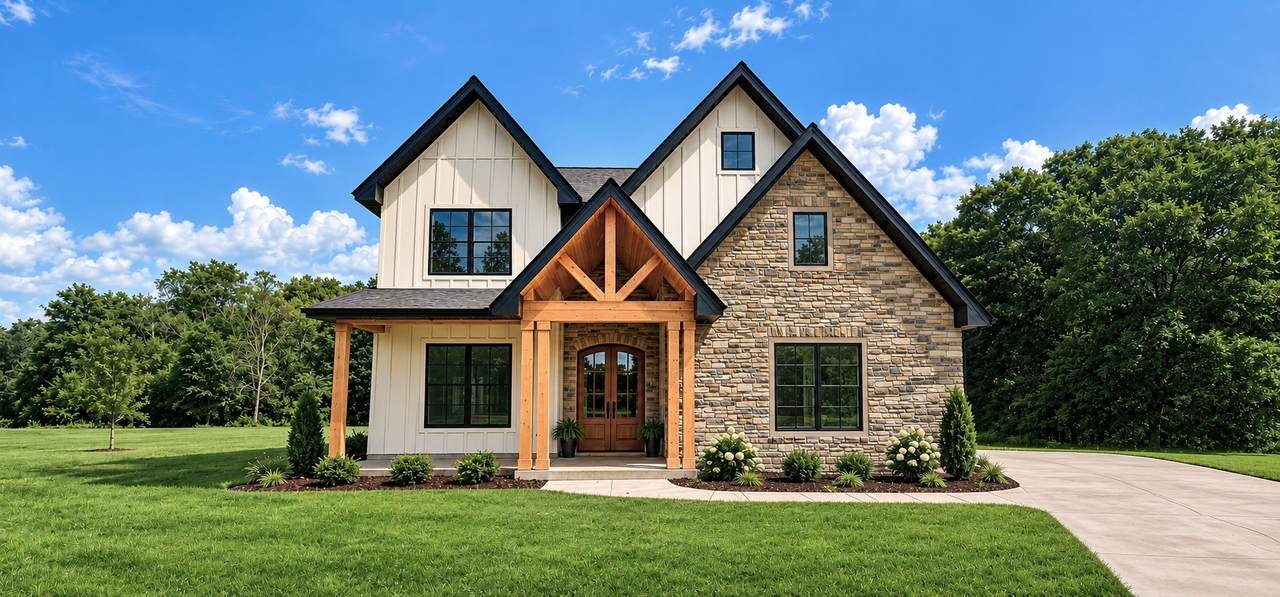
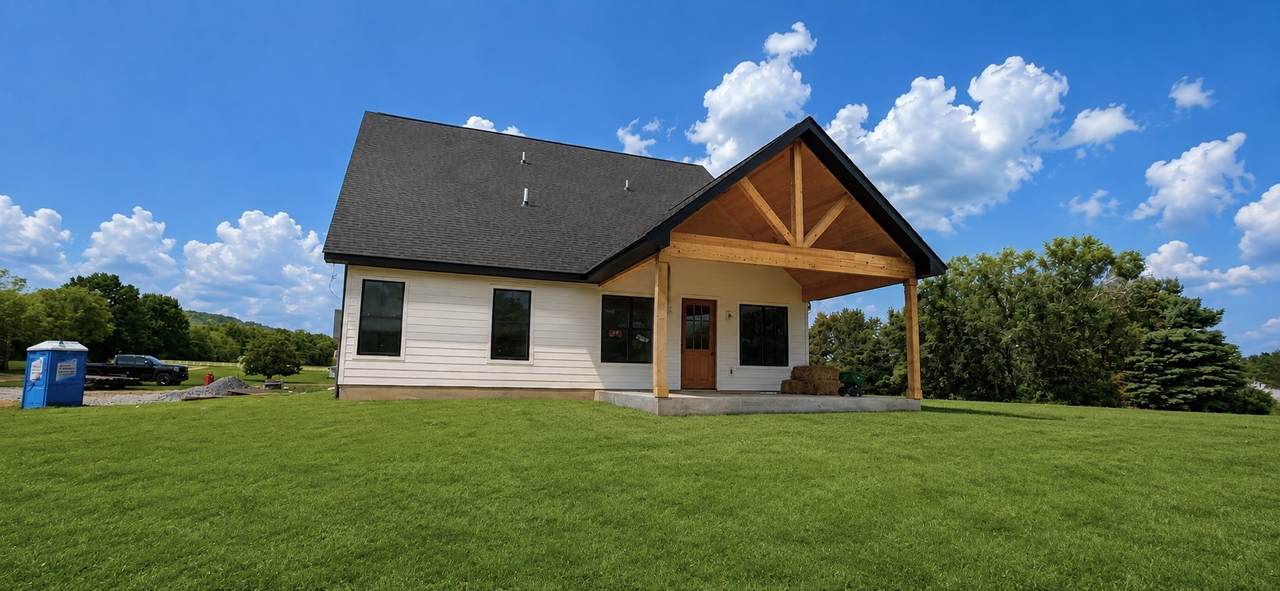
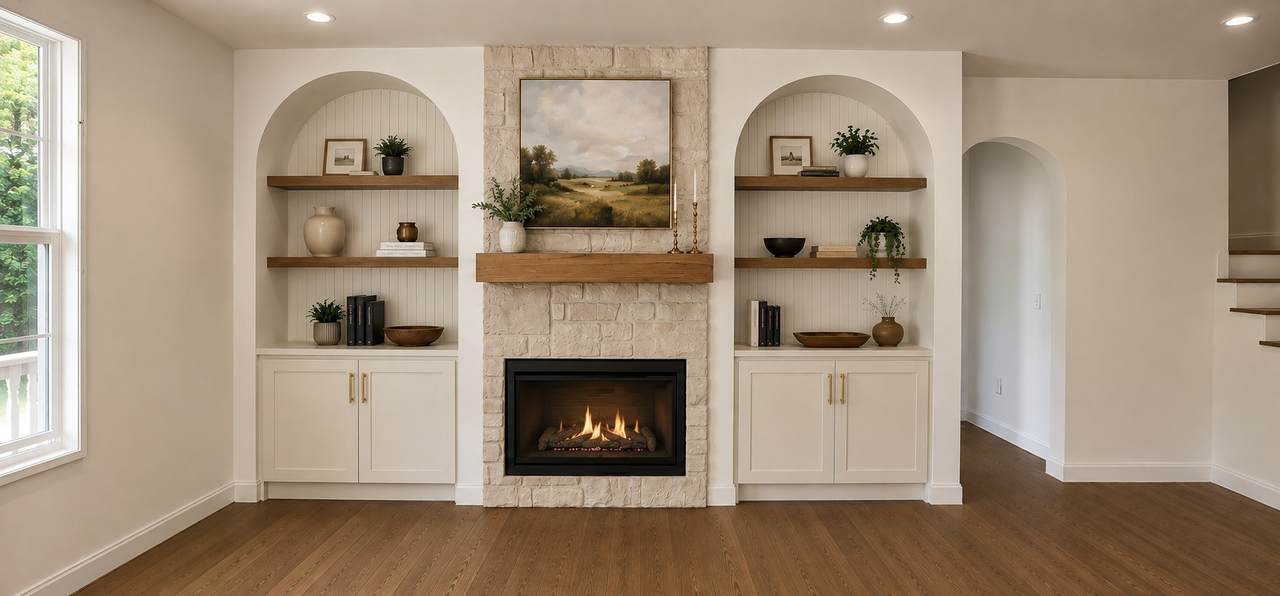
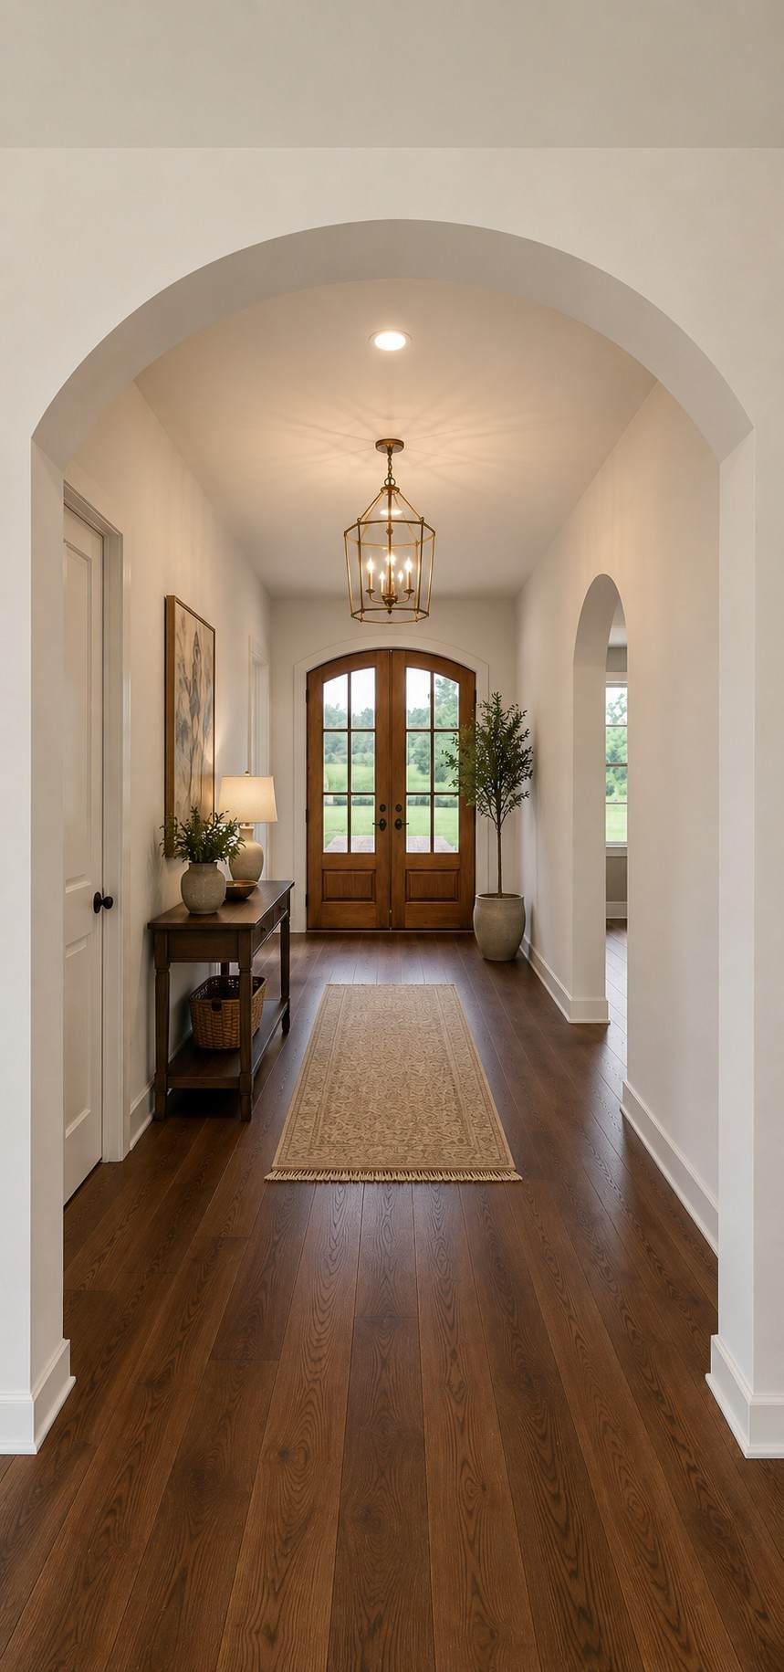
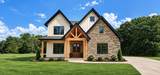
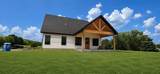
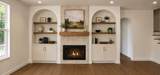
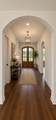
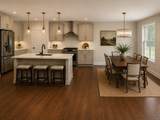
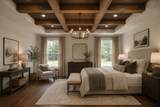
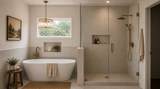
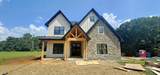
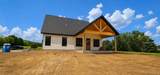
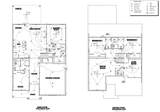
NEW CONSTRUCTION by RIZEN HOMES on 3 ACRES in Rockvale! This beautifully designed 2,860 sq. ft. home features 3 Bedrooms, 3.5 Baths, Study, Bonus Room, Flex Room, and a 2-car Garage. The exterior features a striking combination of natural stone, board-and-batten siding, and cedar accents, creating a timeless custom farmhouse aesthetic. While still under construction, the interior will feature warm walnut-toned hardwood flooring, an inviting neutral palette, abundant natural light, and thoughtfully selected finishes throughout. The spacious kitchen features custom-style cabinetry, quartz countertops, a large quartz island, stainless steel appliances, and a pantry, opening to a generous dining and living area. The primary suite offers a dramatic wood beamed ceiling and a spa-like ensuite bath with a freestanding soaking tub and large walk-in shower. Additional upgrades include underground electrical service, wet bar, and generous walk-in storage. Exterior highlights include mostly cleared lot, and abundant privacy with a peaceful country living while remaining easily accessible to the surrounding area. This house is under construction and the pictures used are of the build and enhanced with AI. As of 9/11/2026, the house is at final paint and trim out phase.
-
3BEDS
-
3.14ACRES
-
3BATHS
-
11/2 BATHS
-
2,860SQFT
-
$280$/SQFT
School Information
Description
NEW CONSTRUCTION by RIZEN HOMES on 3 ACRES in Rockvale! This beautifully designed 2,860 sq. ft. home features 3 Bedrooms, 3.5 Baths, Study, Bonus Room, Flex Room, and a 2-car Garage. The exterior features a striking combination of natural stone, board-and-batten siding, and cedar accents, creating a timeless custom farmhouse aesthetic. While still under construction, the interior will feature warm walnut-toned hardwood flooring, an inviting neutral palette, abundant natural light, and thoughtfully selected finishes throughout. The spacious kitchen features custom-style cabinetry, quartz countertops, a large quartz island, stainless steel appliances, and a pantry, opening to a generous dining and living area. The primary suite offers a dramatic wood beamed ceiling and a spa-like ensuite bath with a freestanding soaking tub and large walk-in shower. Additional upgrades include underground electrical service, wet bar, and generous walk-in storage. Exterior highlights include mostly cleared lot, and abundant privacy with a peaceful country living while remaining easily accessible to the surrounding area. This house is under construction and the pictures used are of the build and enhanced with AI. As of 9/11/2026, the house is at final paint and trim out phase.
 Properties marked with the IDX logo are provided courtesy of the RealTracs Internet Data Exchange Program. Some or all of the listings may not belong to the firm whose website is being visited (DeSelms Team Zeitlin Sotheby’s International Realty, 615-550-5565). IDX information © 2026 MTRMLS, Inc. Information is believed to be accurate but not guaranteed by the MLS or DeSelms Team Zeitlin Sotheby’s International Realty. IDX information is provided exclusively for consumers' personal, non-commercial use and may not be used for any purpose other than to identify prospective properties consumers may be interested in purchasing. Data last updated 2026-10-06T15:09:56.793.
Based on information submitted to the MLS GRID as of 2026-10-06T15:09:56.793. All data is obtained from various sources and may not have been verified by broker or MLS GRID. Supplied Open House Information is subject to change without notice. All information should be independently reviewed and verified for accuracy. Properties may or may not be listed by the office/agent presenting the information.
Click here for MLS GRID DMCA Notice
 Offered by Benchmark Realty, LLC: .
Copyright 2026 RealTracs, Inc. Information Is Believed To Be Accurate But Not Guaranteed. Listings courtesy of Realtracs MLS as distributed by MLS GRID.