




















Description
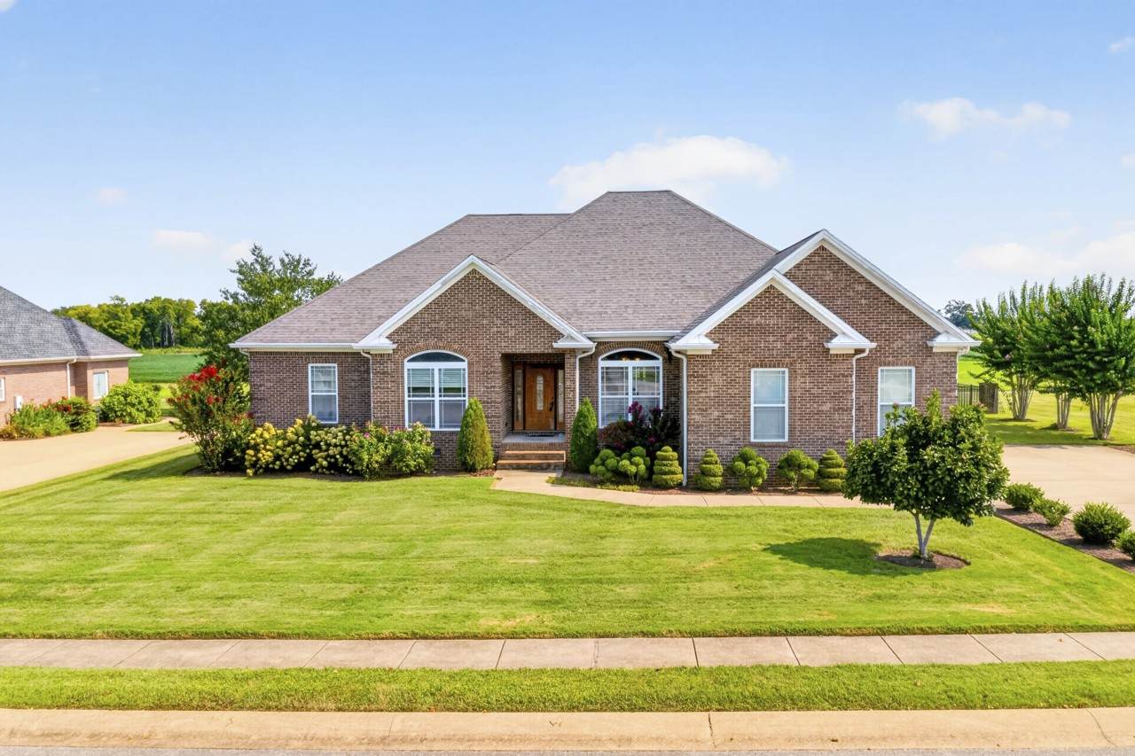
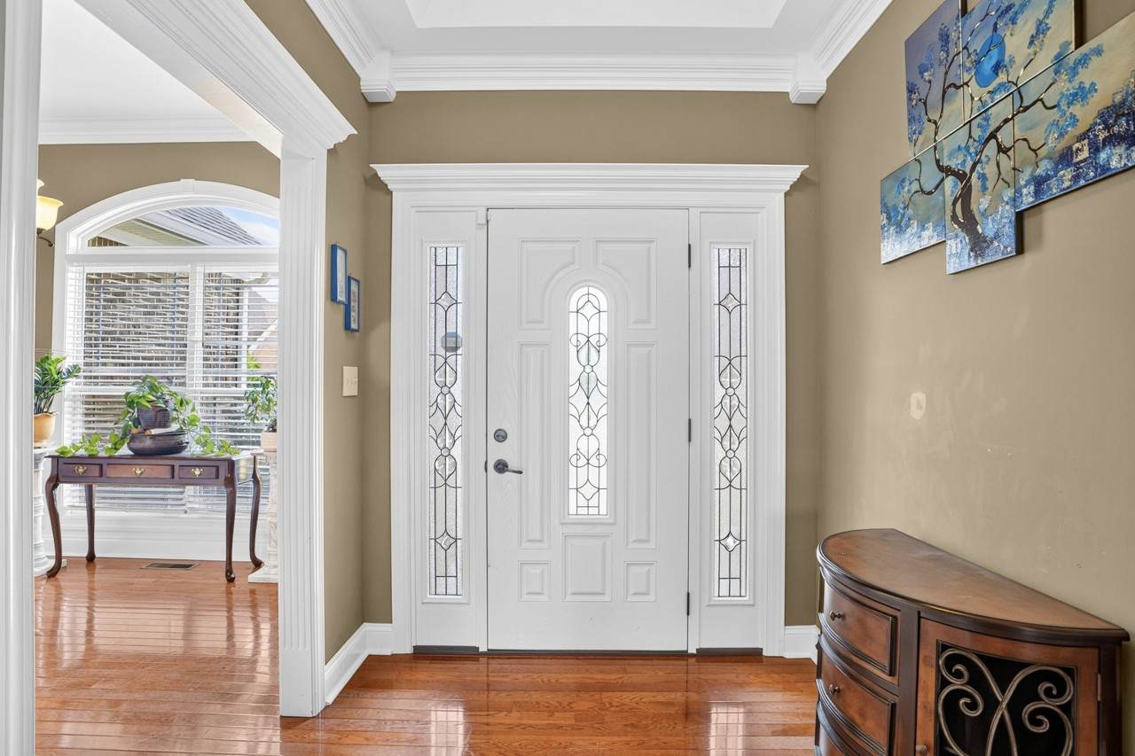
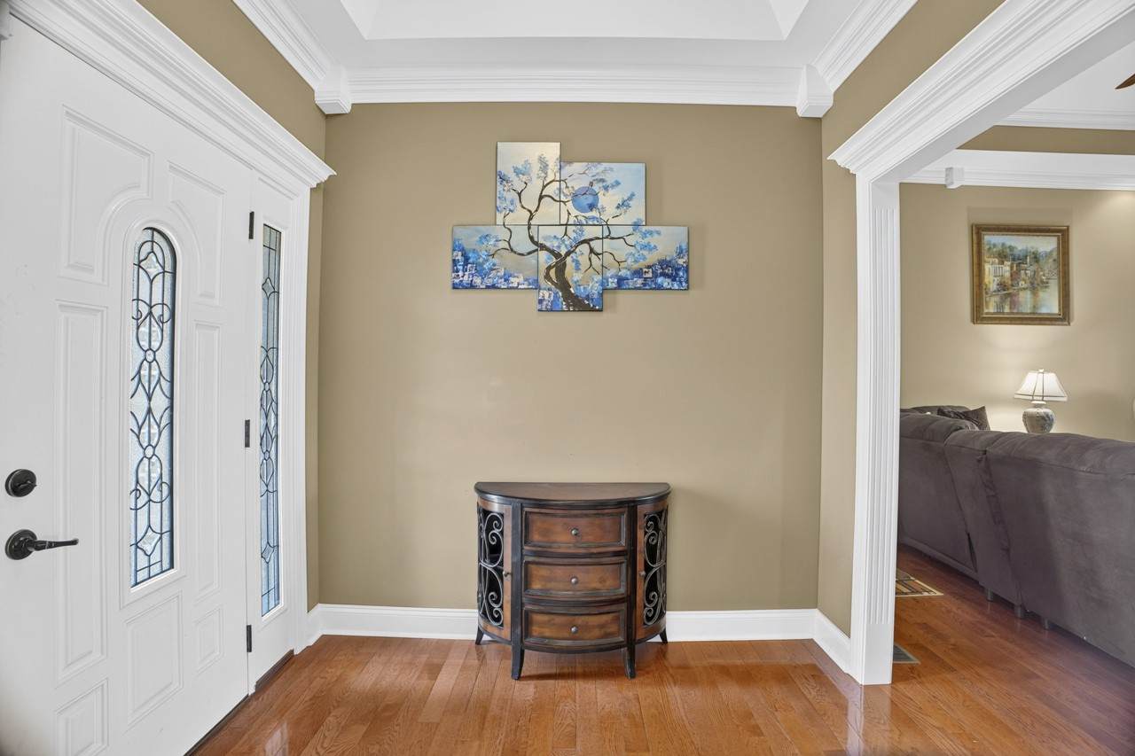
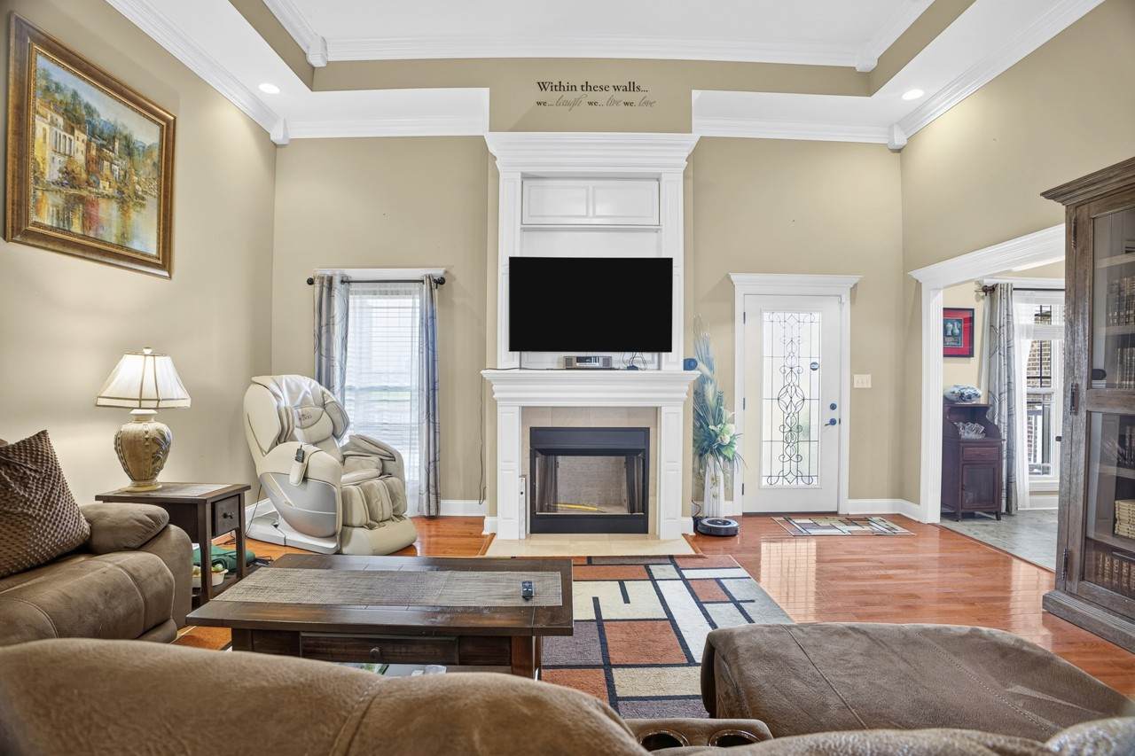
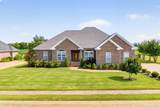
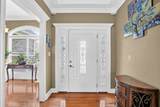
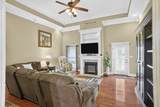
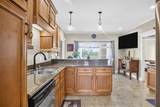
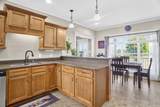
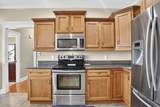
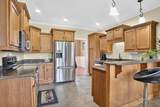
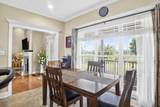
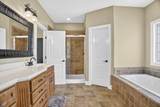
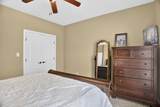
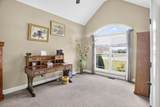
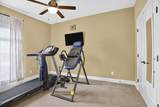
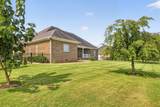
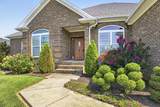
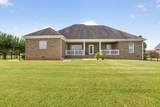
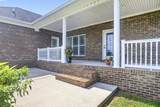
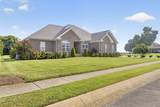
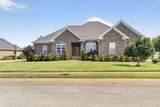
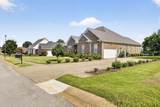
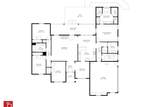
Welcome to 116 Pemberton Place, a beautifully maintained 4-bedroom, 3-bathroom brick home located in an established and desirable neighborhood. From the manicured lawn and thoughtfully maintained landscaping to the spacious interior, this home offers comfortable living with timeless appeal and convenient access to I-24 and located only 7 miles from Fort Campbell, KY. The inviting interior features vaulted and cathedral ceilings that create an open, airy atmosphere, while the spacious living room provides an ideal setting for relaxing or entertaining. The eat-in kitchen offers stainless steel appliances, ample cabinet and counter space, and a comfortable dining area. The home offers four generously sized bedrooms with carpeting, along with numerous spacious closets providing excellent storage throughout. The HVAC system is approximately one year old, adding to the home's comfort and peace of mind. Step outside to enjoy the concrete patio and a peaceful backyard with a scenic view toward nature—an ideal spot for morning coffee, outdoor dining, or unwinding at the end of the day. The attached two-car garage provides convenient parking and additional storage. Situated in a sought-after neighborhood with easy interstate access, this well-cared-for home combines space, comfort, attractive landscaping, and a convenient location. A wonderful opportunity for buyers seeking a move-in-ready brick home with room to grow.
-
4BEDS
-
0.38ACRES
-
3BATHS
-
01/2 BATHS
-
2,307SQFT
-
$195$/SQFT
School Information
Description
Welcome to 116 Pemberton Place, a beautifully maintained 4-bedroom, 3-bathroom brick home located in an established and desirable neighborhood. From the manicured lawn and thoughtfully maintained landscaping to the spacious interior, this home offers comfortable living with timeless appeal and convenient access to I-24 and located only 7 miles from Fort Campbell, KY. The inviting interior features vaulted and cathedral ceilings that create an open, airy atmosphere, while the spacious living room provides an ideal setting for relaxing or entertaining. The eat-in kitchen offers stainless steel appliances, ample cabinet and counter space, and a comfortable dining area. The home offers four generously sized bedrooms with carpeting, along with numerous spacious closets providing excellent storage throughout. The HVAC system is approximately one year old, adding to the home's comfort and peace of mind. Step outside to enjoy the concrete patio and a peaceful backyard with a scenic view toward nature—an ideal spot for morning coffee, outdoor dining, or unwinding at the end of the day. The attached two-car garage provides convenient parking and additional storage. Situated in a sought-after neighborhood with easy interstate access, this well-cared-for home combines space, comfort, attractive landscaping, and a convenient location. A wonderful opportunity for buyers seeking a move-in-ready brick home with room to grow.
 Properties marked with the IDX logo are provided courtesy of the RealTracs Internet Data Exchange Program. Some or all of the listings may not belong to the firm whose website is being visited (DeSelms Team Zeitlin Sotheby’s International Realty, 615-550-5565). IDX information © 2026 MTRMLS, Inc. Information is believed to be accurate but not guaranteed by the MLS or DeSelms Team Zeitlin Sotheby’s International Realty. IDX information is provided exclusively for consumers' personal, non-commercial use and may not be used for any purpose other than to identify prospective properties consumers may be interested in purchasing. Data last updated 2026-10-06T13:09:11.45.
Based on information submitted to the MLS GRID as of 2026-10-06T13:09:11.45. All data is obtained from various sources and may not have been verified by broker or MLS GRID. Supplied Open House Information is subject to change without notice. All information should be independently reviewed and verified for accuracy. Properties may or may not be listed by the office/agent presenting the information.
Click here for MLS GRID DMCA Notice
 Offered by Advantage REALTORS: .
Copyright 2026 RealTracs, Inc. Information Is Believed To Be Accurate But Not Guaranteed. Listings courtesy of Realtracs MLS as distributed by MLS GRID.