






Description
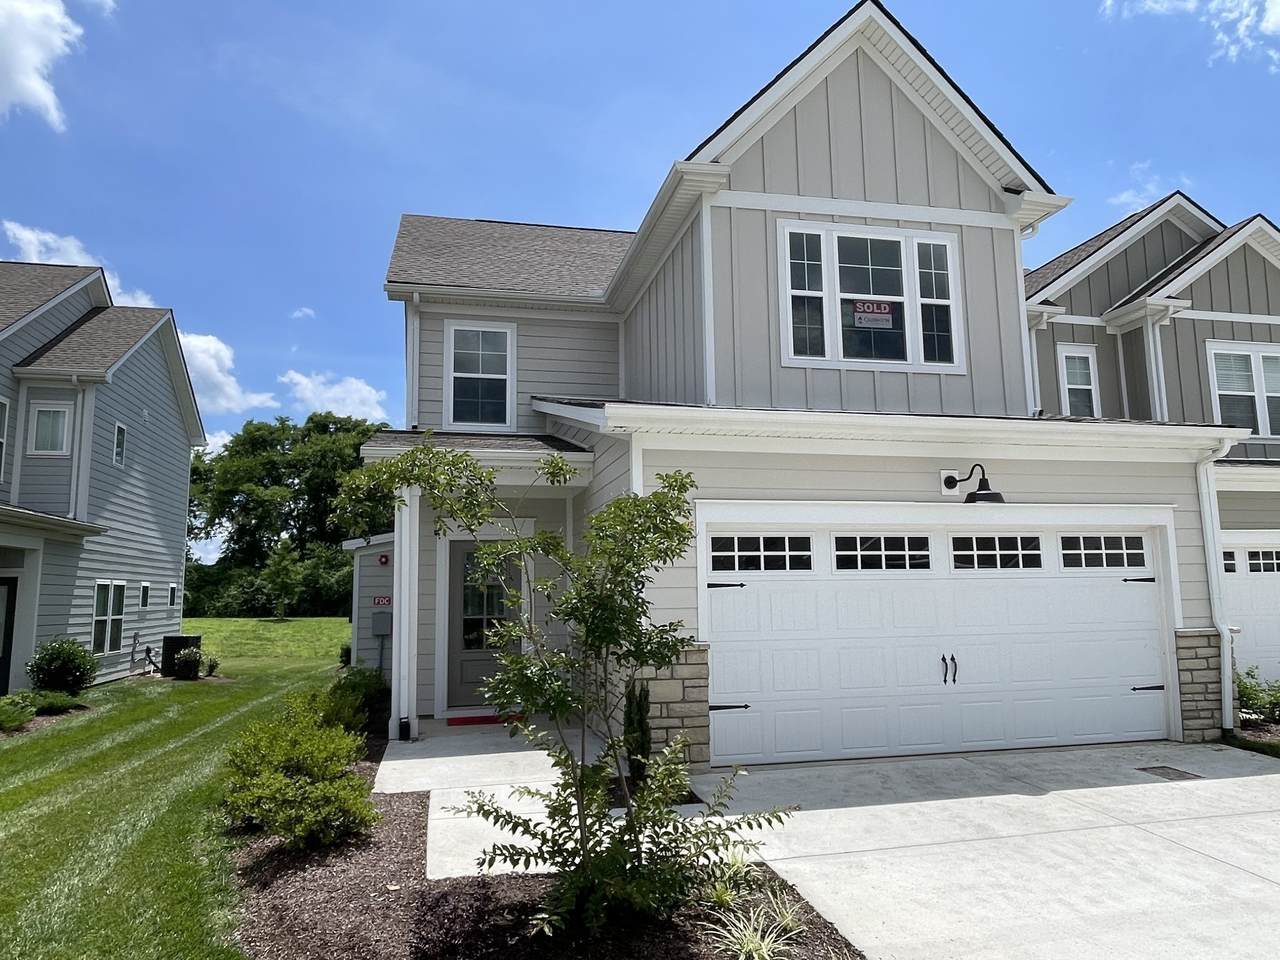
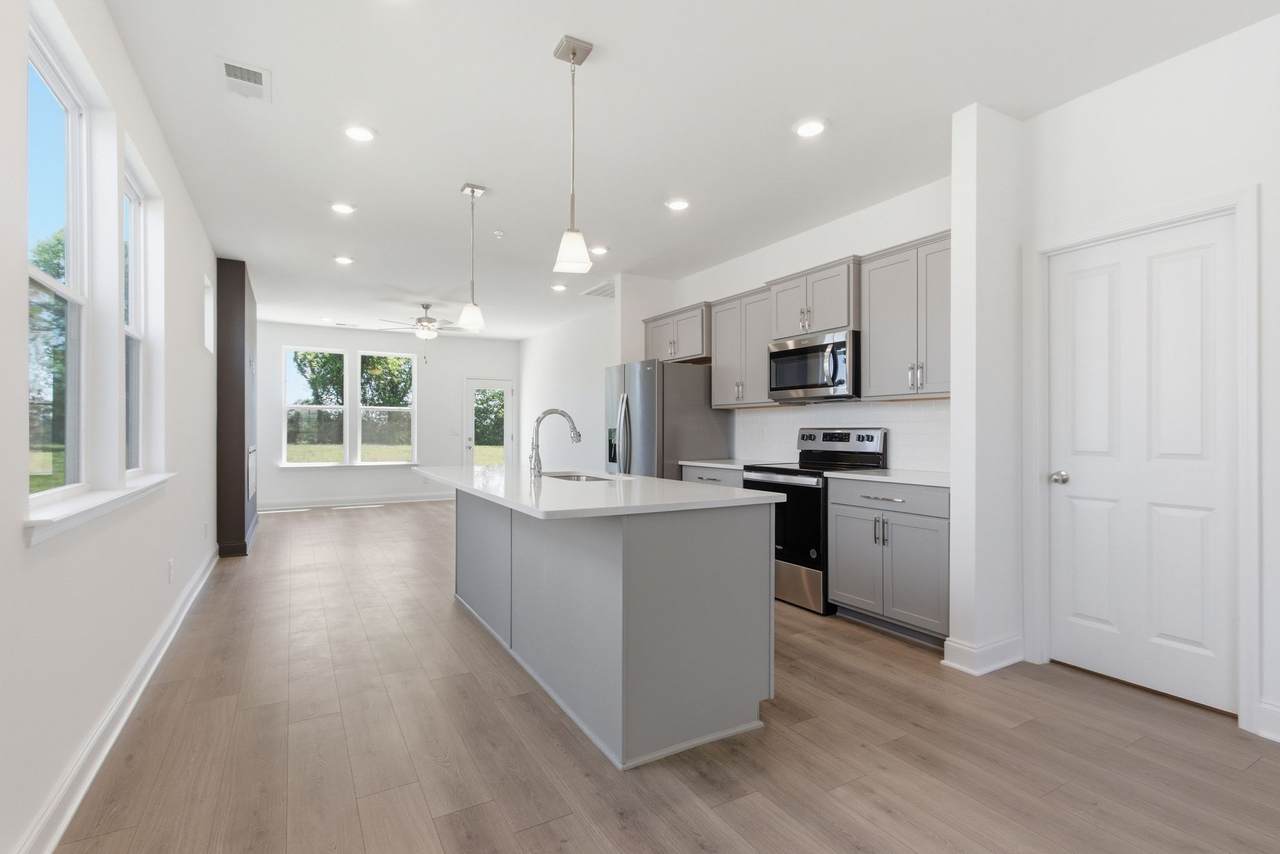
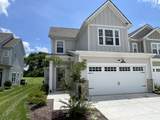
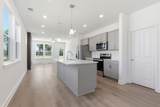
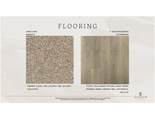
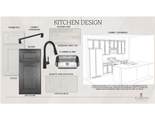
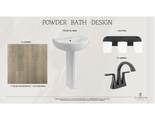
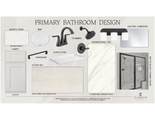
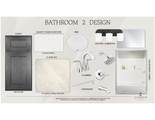
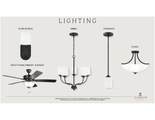
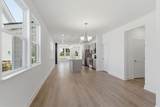
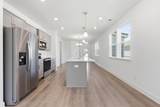
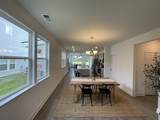
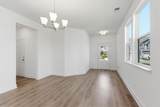
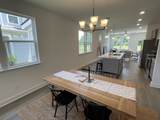
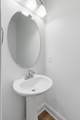
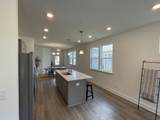
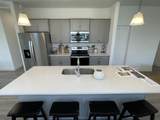
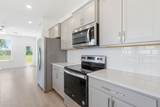
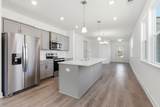
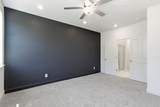
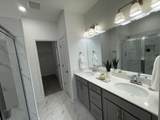
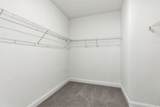
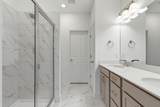
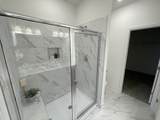
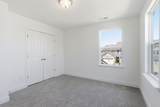
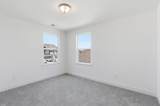
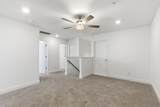
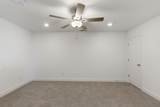
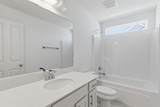
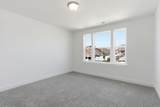
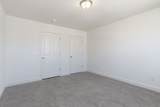
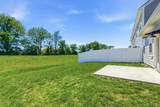
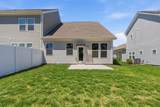
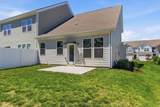
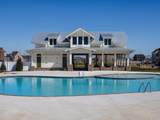
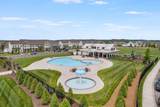
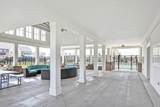
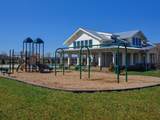
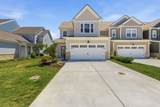
CONSTRUCTION IS UNDERWAY FOR THIS END UNIT TOWNHOME designed for modern living. This open-concept floor plan is filled with natural light and plank flooring and flows seamlessly from the foyer through the dining area, kitchen, and Great Room—ideal for both everyday living and entertaining. The main-level Primary Suite provides comfort and convenience, featuring a tiled shower with bench seat, dual vanities, and a spacious walk-in closet. Celebration Homes offers hardwood stair treads leading to the upstairs, where a versatile loft offers the perfect space for a home office or secondary living area, along with two well-appointed bedrooms that share a full bath. Storage is plentiful, including a generous 14’ x 9’ finished flex room. This home includes an impressive selection of upgrades, such as thoughtfully placed enhanced trim, soft-close 42" cabinetry, Whirlpool stainless steel appliances, upgraded lighting, upgraded vanities in all bathrooms, and premium plumbing fixtures and hardware throughout. Outside, enjoy the ease of a two-car garage and relax on the oversized concrete patio overlooking scenic common areas and walking trails. Harvest Point Height owners have access to the Resort-style pool, open air cabana, playground, dog park, community garden, shops and walking trails! Don’t miss this opportunity to make a Celebration Home uniquely yours. And be sure to ask about our builder incentives when using Encompass Home Loans and Lehman Title!
-
3BEDS
-
N/AACRES
-
2BATHS
-
11/2 BATHS
-
1,974SQFT
-
$222$/SQFT
School Information
Description
CONSTRUCTION IS UNDERWAY FOR THIS END UNIT TOWNHOME designed for modern living. This open-concept floor plan is filled with natural light and plank flooring and flows seamlessly from the foyer through the dining area, kitchen, and Great Room—ideal for both everyday living and entertaining. The main-level Primary Suite provides comfort and convenience, featuring a tiled shower with bench seat, dual vanities, and a spacious walk-in closet. Celebration Homes offers hardwood stair treads leading to the upstairs, where a versatile loft offers the perfect space for a home office or secondary living area, along with two well-appointed bedrooms that share a full bath. Storage is plentiful, including a generous 14’ x 9’ finished flex room. This home includes an impressive selection of upgrades, such as thoughtfully placed enhanced trim, soft-close 42" cabinetry, Whirlpool stainless steel appliances, upgraded lighting, upgraded vanities in all bathrooms, and premium plumbing fixtures and hardware throughout. Outside, enjoy the ease of a two-car garage and relax on the oversized concrete patio overlooking scenic common areas and walking trails. Harvest Point Height owners have access to the Resort-style pool, open air cabana, playground, dog park, community garden, shops and walking trails! Don’t miss this opportunity to make a Celebration Home uniquely yours. And be sure to ask about our builder incentives when using Encompass Home Loans and Lehman Title!
 Properties marked with the IDX logo are provided courtesy of the RealTracs Internet Data Exchange Program. Some or all of the listings may not belong to the firm whose website is being visited (DeSelms Team Zeitlin Sotheby’s International Realty, 615-550-5565). IDX information © 2026 MTRMLS, Inc. Information is believed to be accurate but not guaranteed by the MLS or DeSelms Team Zeitlin Sotheby’s International Realty. IDX information is provided exclusively for consumers' personal, non-commercial use and may not be used for any purpose other than to identify prospective properties consumers may be interested in purchasing. Data last updated 2026-10-10T10:06:28.503.
Based on information submitted to the MLS GRID as of 2026-10-10T10:06:28.503. All data is obtained from various sources and may not have been verified by broker or MLS GRID. Supplied Open House Information is subject to change without notice. All information should be independently reviewed and verified for accuracy. Properties may or may not be listed by the office/agent presenting the information.
Click here for MLS GRID DMCA Notice
 Offered by Celebration Homes: .
Copyright 2026 RealTracs, Inc. Information Is Believed To Be Accurate But Not Guaranteed. Listings courtesy of Realtracs MLS as distributed by MLS GRID.