





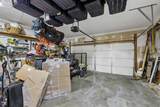
Description
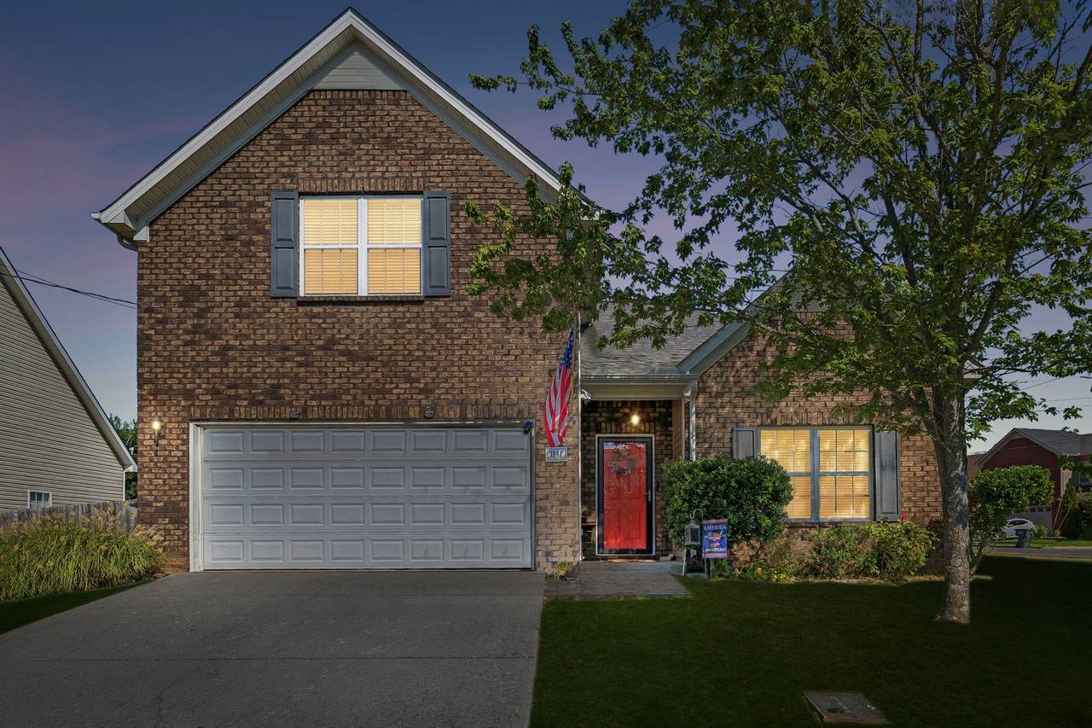
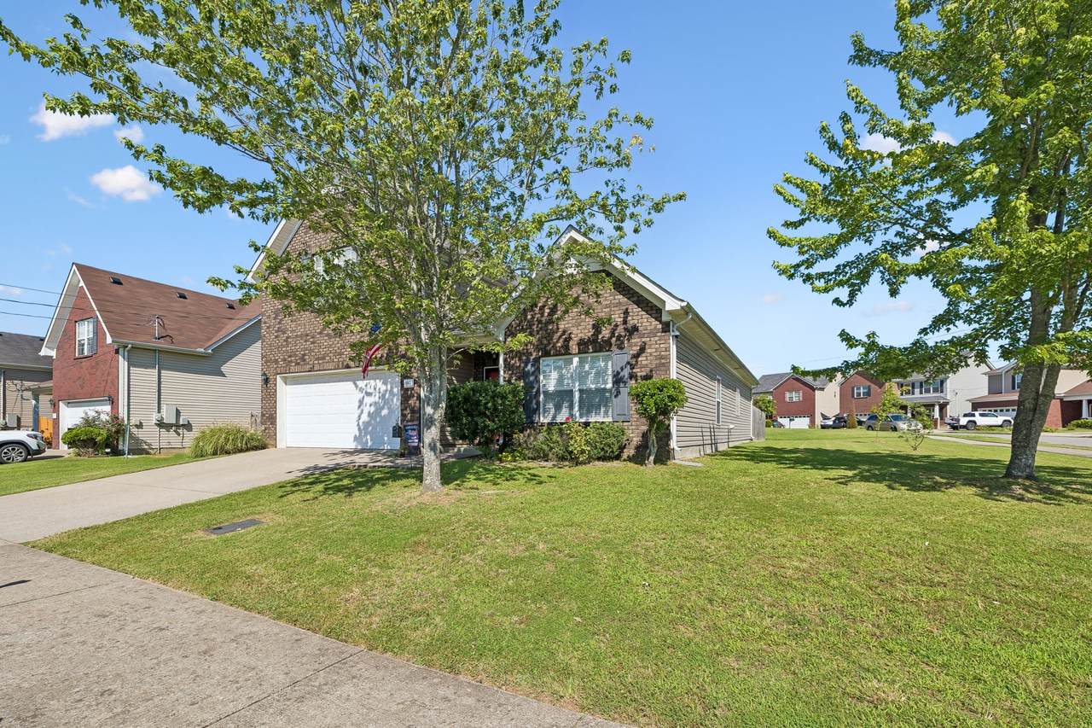
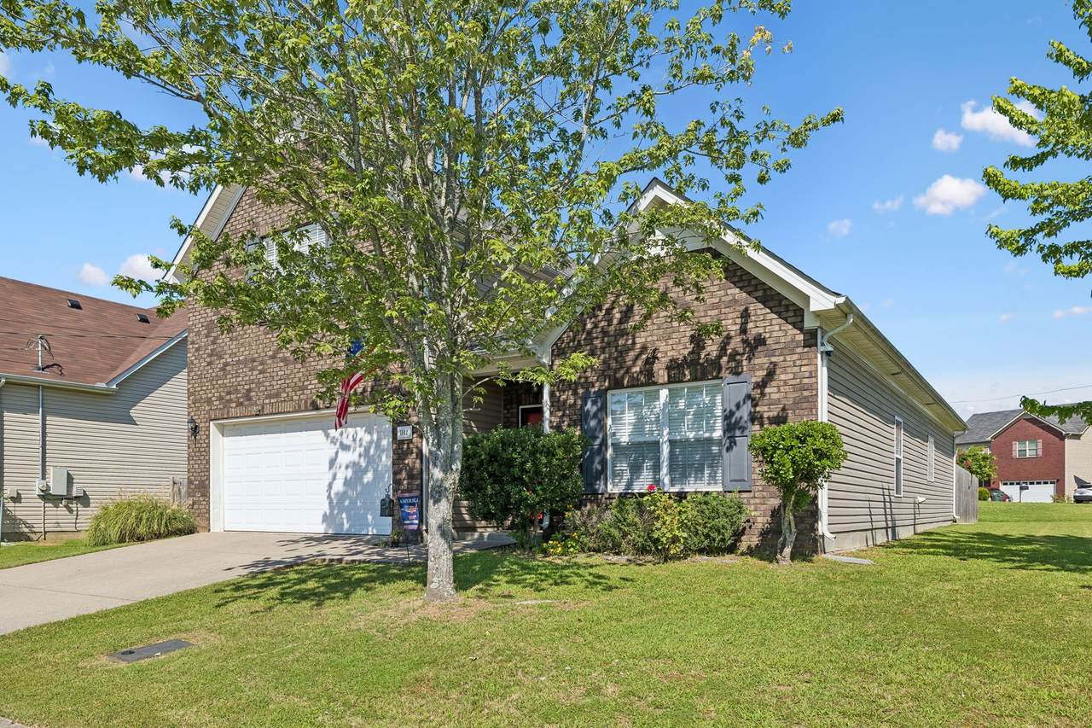
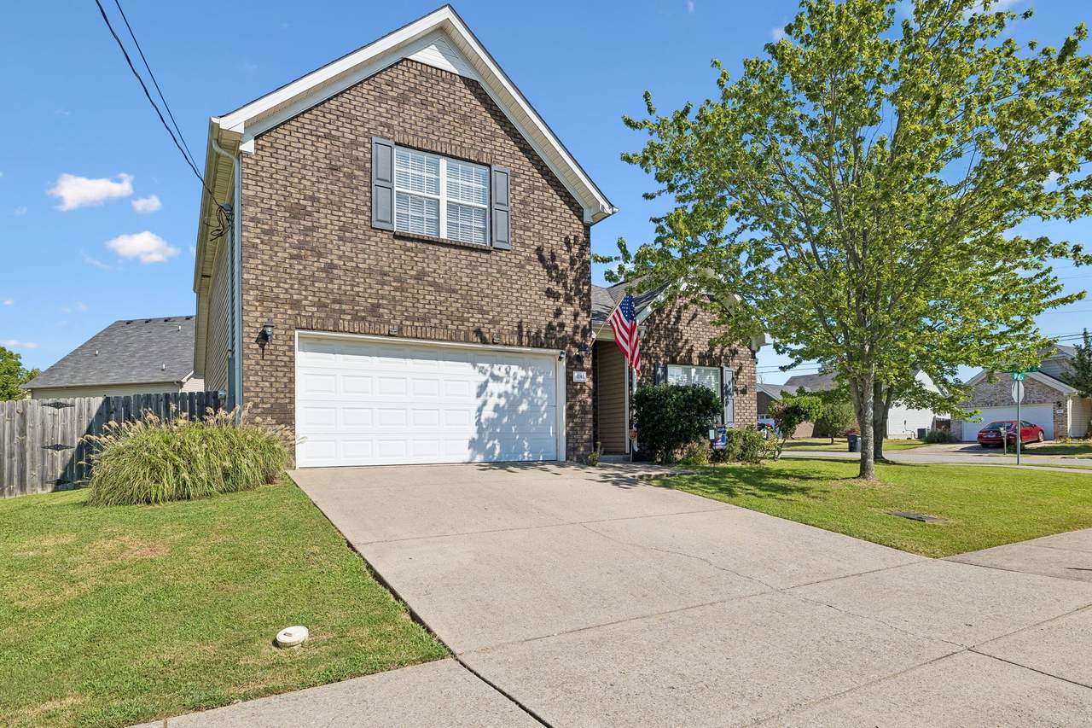
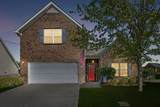
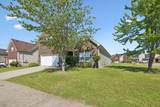
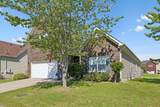
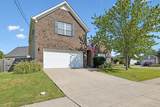
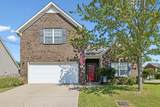
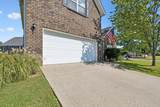
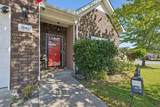
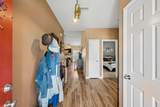
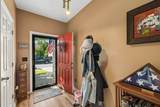
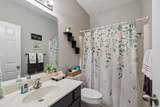
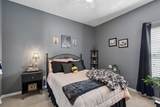
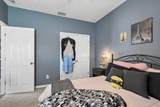
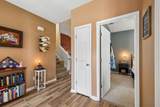
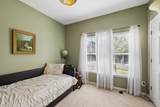
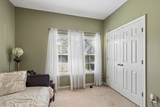
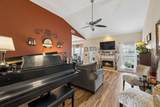
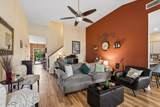
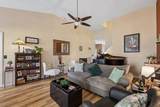
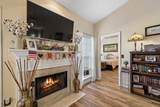
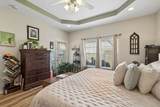
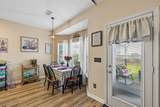
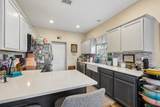
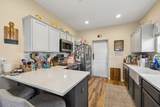
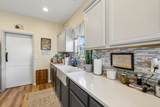
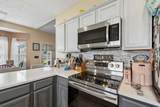
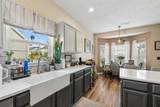
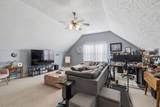
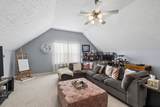
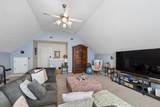
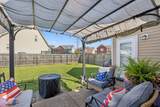
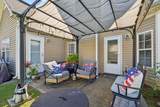
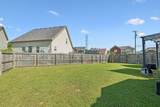
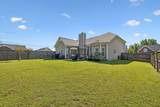
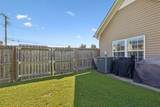
INVESTMENT OPPORTUNITY! Welcome Home to This Beautifully Maintained Ranch on a large, backyard fully fenced Corner Lot! This stunning ranch-style home combines easy main-level living with a massive upstairs bonus space. Nestled on a quiet street, this property sits on a spacious, level corner lot with a fully fenced backyard. Inside, you will find soaring ceilings, fresh updates, and a layout designed for comfortable living and entertaining. Property Highlights: Main-Level Living: All bedrooms are conveniently located on the first floor. Kitchen: Features elegant quartz countertops, newly painted cabinets, a breakfast bar, and a charming bay window in the breakfast area. Appliances Included: All kitchen appliances stay with the home including the washer and dryer!! One year old Flooring: Gorgeous new floors run throughout the entire downstairs and come with a transferable warranty. Owner's Suite Retreat: Enjoy your own private getaway with direct access to the back patio. Massive Bonus Room: A huge, finished space over the garage includes its own half bath—perfect for a game room, home theater, or private office. Peace of Mind: Features a durable four-year-old roof, four year old water heater and a six-year-old HVAC system that has been meticulously maintained with bi-annual servicing. This pristine, exceptionally well-taken-care-of home is ready for its next owner!
-
3BEDS
-
0.22ACRES
-
2BATHS
-
11/2 BATHS
-
2,114SQFT
-
$187$/SQFT
School Information
Description
INVESTMENT OPPORTUNITY! Welcome Home to This Beautifully Maintained Ranch on a large, backyard fully fenced Corner Lot! This stunning ranch-style home combines easy main-level living with a massive upstairs bonus space. Nestled on a quiet street, this property sits on a spacious, level corner lot with a fully fenced backyard. Inside, you will find soaring ceilings, fresh updates, and a layout designed for comfortable living and entertaining. Property Highlights: Main-Level Living: All bedrooms are conveniently located on the first floor. Kitchen: Features elegant quartz countertops, newly painted cabinets, a breakfast bar, and a charming bay window in the breakfast area. Appliances Included: All kitchen appliances stay with the home including the washer and dryer!! One year old Flooring: Gorgeous new floors run throughout the entire downstairs and come with a transferable warranty. Owner's Suite Retreat: Enjoy your own private getaway with direct access to the back patio. Massive Bonus Room: A huge, finished space over the garage includes its own half bath—perfect for a game room, home theater, or private office. Peace of Mind: Features a durable four-year-old roof, four year old water heater and a six-year-old HVAC system that has been meticulously maintained with bi-annual servicing. This pristine, exceptionally well-taken-care-of home is ready for its next owner!
 Properties marked with the IDX logo are provided courtesy of the RealTracs Internet Data Exchange Program. Some or all of the listings may not belong to the firm whose website is being visited (DeSelms Team Zeitlin Sotheby’s International Realty, 615-550-5565). IDX information © 2026 MTRMLS, Inc. Information is believed to be accurate but not guaranteed by the MLS or DeSelms Team Zeitlin Sotheby’s International Realty. IDX information is provided exclusively for consumers' personal, non-commercial use and may not be used for any purpose other than to identify prospective properties consumers may be interested in purchasing. Data last updated 2026-10-06T14:09:25.867.
Based on information submitted to the MLS GRID as of 2026-10-06T14:09:25.867. All data is obtained from various sources and may not have been verified by broker or MLS GRID. Supplied Open House Information is subject to change without notice. All information should be independently reviewed and verified for accuracy. Properties may or may not be listed by the office/agent presenting the information.
Click here for MLS GRID DMCA Notice
 Offered by Compass RE: .
Copyright 2026 RealTracs, Inc. Information Is Believed To Be Accurate But Not Guaranteed. Listings courtesy of Realtracs MLS as distributed by MLS GRID.