




Description
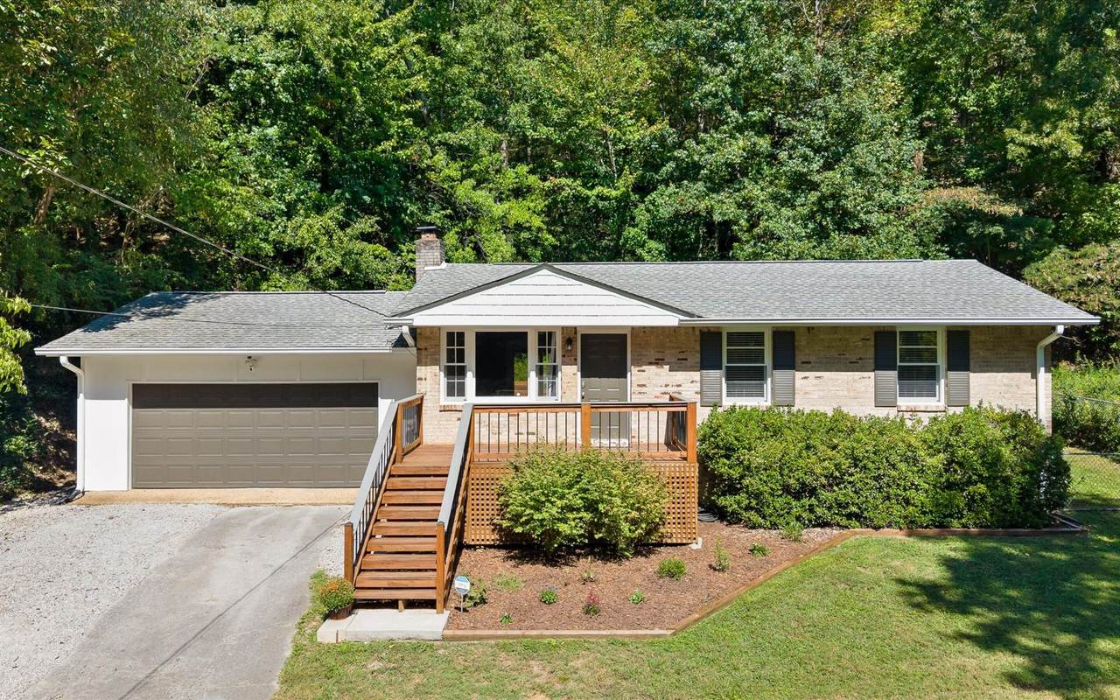
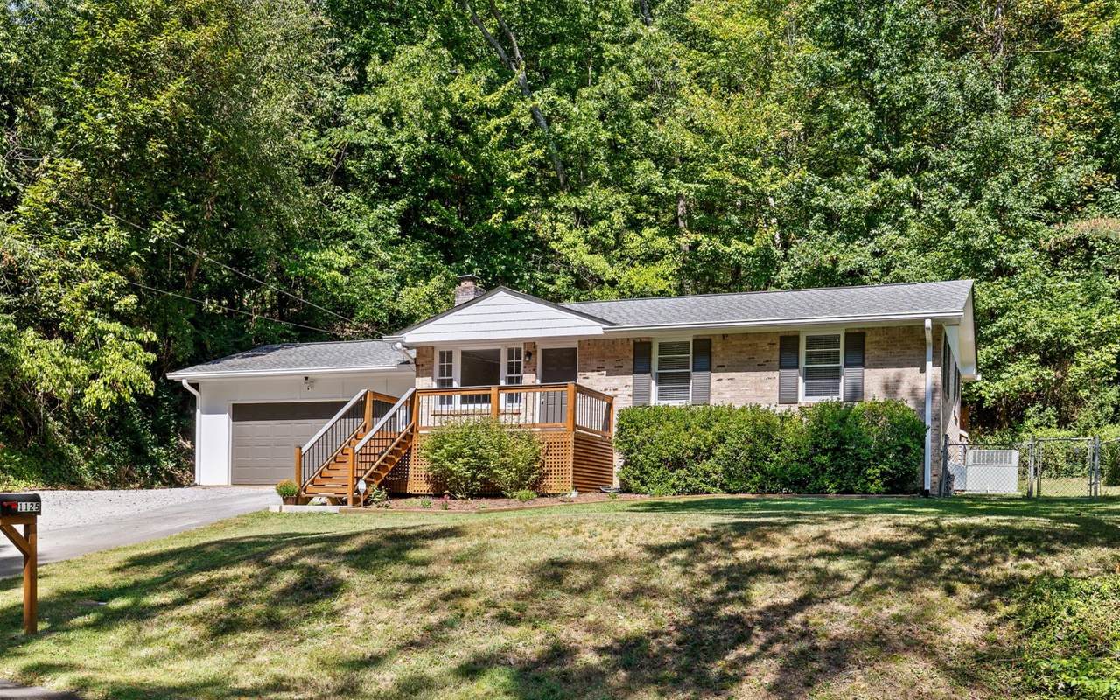
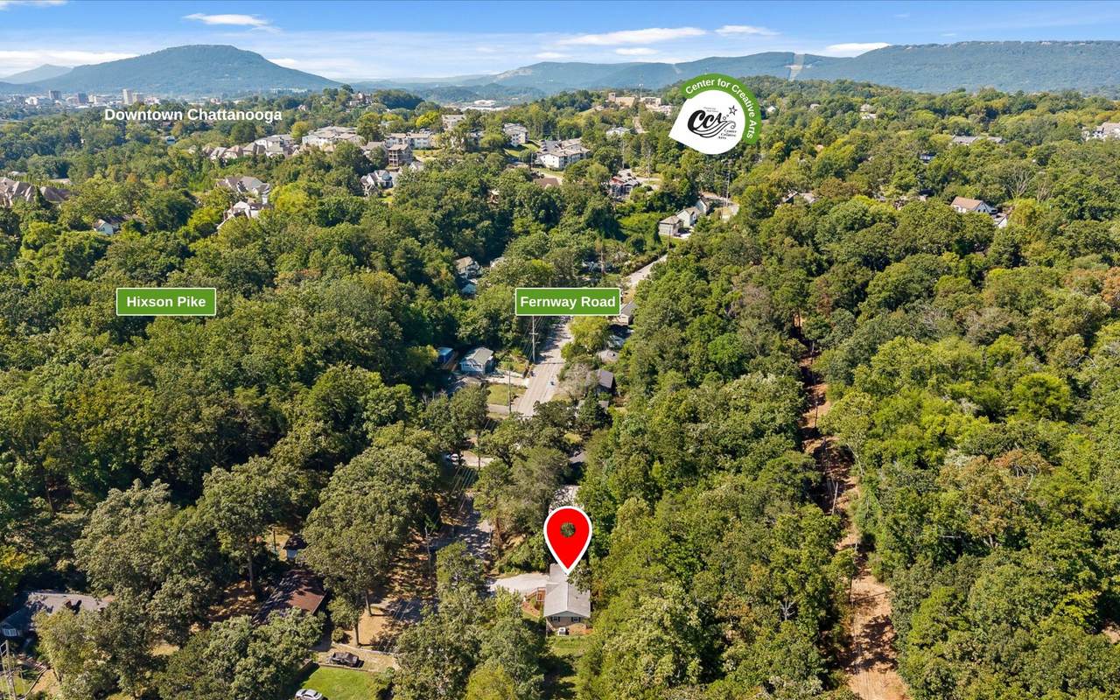
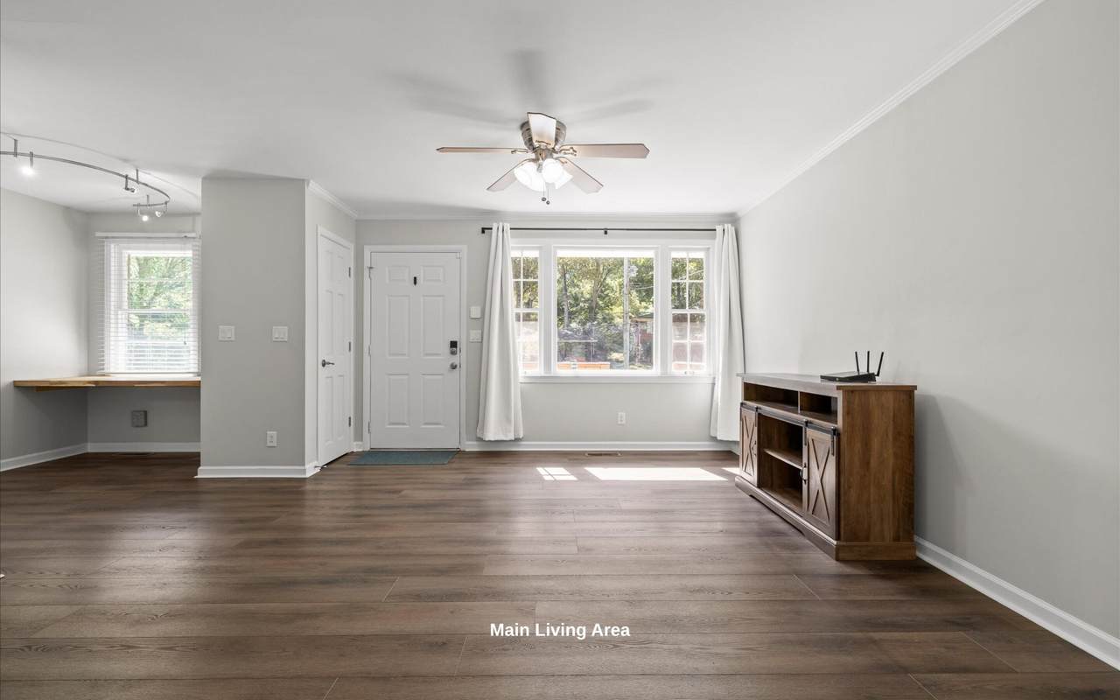
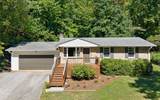
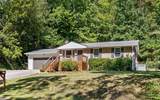
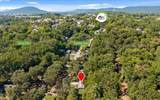
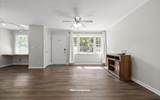
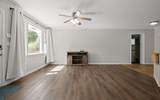
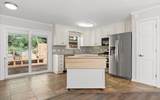
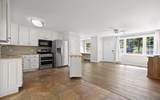
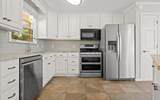
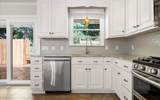
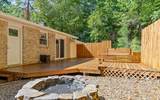
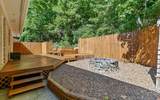
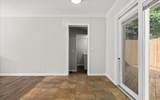
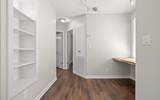
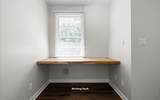
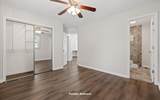
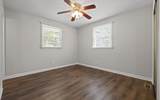
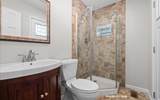
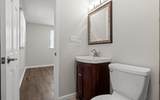
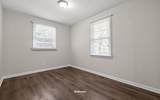
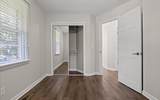
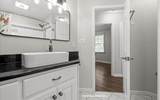
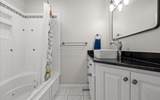
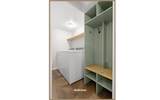
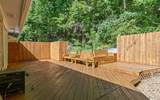
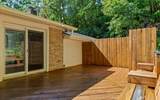
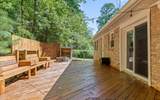
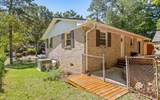
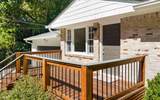
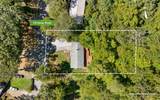
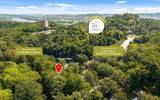
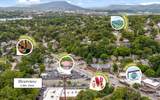
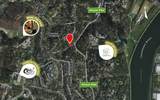
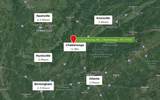
Welcome to 1125 Fernway Road in desirable North Chattanooga! 1-LEVEL LIVING, great outdoor space, and easy access to some of Chattanooga's most popular areas. This charming 2 bedroom, 2 bath BRICK HOME offers a comfortable and functional layout, attached 2-CAR GARAGE. Updated finishes, a dedicated desk nook, and a convenient mudroom/laundry area. Inviting outdoor living spaces extend the home even further. Step out onto the large deck with patio FIREPIT AREA, perfect for relaxing or gathering with friends. FENCED side yard is ideal for pets and play. LOCATION is key! The Dallas Heights area is a convenient pocket of North Chattanooga. Locals enjoy nearby Southern Squeeze, Il Primo, Tremont Tavern, Daily Ration, and Riverview Park and White Oak Park. Easy drive to Riverview, Downtown Chattanooga, Red Bank, and Hixson, along with nearby shopping, dining, recreation, and everyday necessities. Close proximity to The Bright School and Chattanooga Center for Creative Arts. This property offers the best of established living with easy access to everything Chattanooga has to offer. Spend the day downtown, meet friends at Tremont for trivia night, join a trail riding group at Stringer's Ridge... this place is made for connection and ease! Don't miss the opportunity to make this home your own. Schedule your private showing today! (Buyer to verify square footage. Some images may be virtually staged. Buyer is responsible for doing their due diligence to verify that all information is correct, accurate, and for obtaining any and all restrictions for the property deemed important to Buyer.)
-
2BEDS
-
0.47ACRES
-
2BATHS
-
01/2 BATHS
-
998SQFT
-
$311$/SQFT
School Information
Description
Welcome to 1125 Fernway Road in desirable North Chattanooga! 1-LEVEL LIVING, great outdoor space, and easy access to some of Chattanooga's most popular areas. This charming 2 bedroom, 2 bath BRICK HOME offers a comfortable and functional layout, attached 2-CAR GARAGE. Updated finishes, a dedicated desk nook, and a convenient mudroom/laundry area. Inviting outdoor living spaces extend the home even further. Step out onto the large deck with patio FIREPIT AREA, perfect for relaxing or gathering with friends. FENCED side yard is ideal for pets and play. LOCATION is key! The Dallas Heights area is a convenient pocket of North Chattanooga. Locals enjoy nearby Southern Squeeze, Il Primo, Tremont Tavern, Daily Ration, and Riverview Park and White Oak Park. Easy drive to Riverview, Downtown Chattanooga, Red Bank, and Hixson, along with nearby shopping, dining, recreation, and everyday necessities. Close proximity to The Bright School and Chattanooga Center for Creative Arts. This property offers the best of established living with easy access to everything Chattanooga has to offer. Spend the day downtown, meet friends at Tremont for trivia night, join a trail riding group at Stringer's Ridge... this place is made for connection and ease! Don't miss the opportunity to make this home your own. Schedule your private showing today! (Buyer to verify square footage. Some images may be virtually staged. Buyer is responsible for doing their due diligence to verify that all information is correct, accurate, and for obtaining any and all restrictions for the property deemed important to Buyer.)
 Properties marked with the IDX logo are provided courtesy of the RealTracs Internet Data Exchange Program. Some or all of the listings may not belong to the firm whose website is being visited (DeSelms Team Zeitlin Sotheby’s International Realty, 615-550-5565). IDX information © 2026 MTRMLS, Inc. Information is believed to be accurate but not guaranteed by the MLS or DeSelms Team Zeitlin Sotheby’s International Realty. IDX information is provided exclusively for consumers' personal, non-commercial use and may not be used for any purpose other than to identify prospective properties consumers may be interested in purchasing. Data last updated 2026-10-13T00:06:58.217.
Based on information submitted to the MLS GRID as of 2026-10-13T00:06:58.217. All data is obtained from various sources and may not have been verified by broker or MLS GRID. Supplied Open House Information is subject to change without notice. All information should be independently reviewed and verified for accuracy. Properties may or may not be listed by the office/agent presenting the information.
Click here for MLS GRID DMCA Notice
 Offered by Greater Downtown Realty dba Keller Williams Realty: .
Copyright 2026 RealTracs, Inc. Information Is Believed To Be Accurate But Not Guaranteed. Listings courtesy of Realtracs MLS as distributed by MLS GRID.