



Description
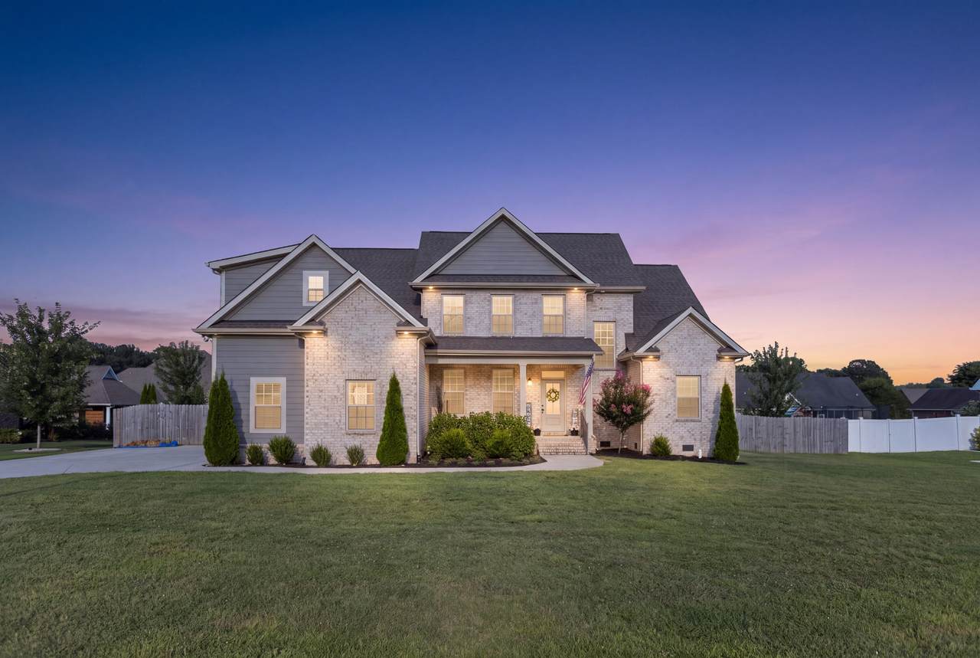
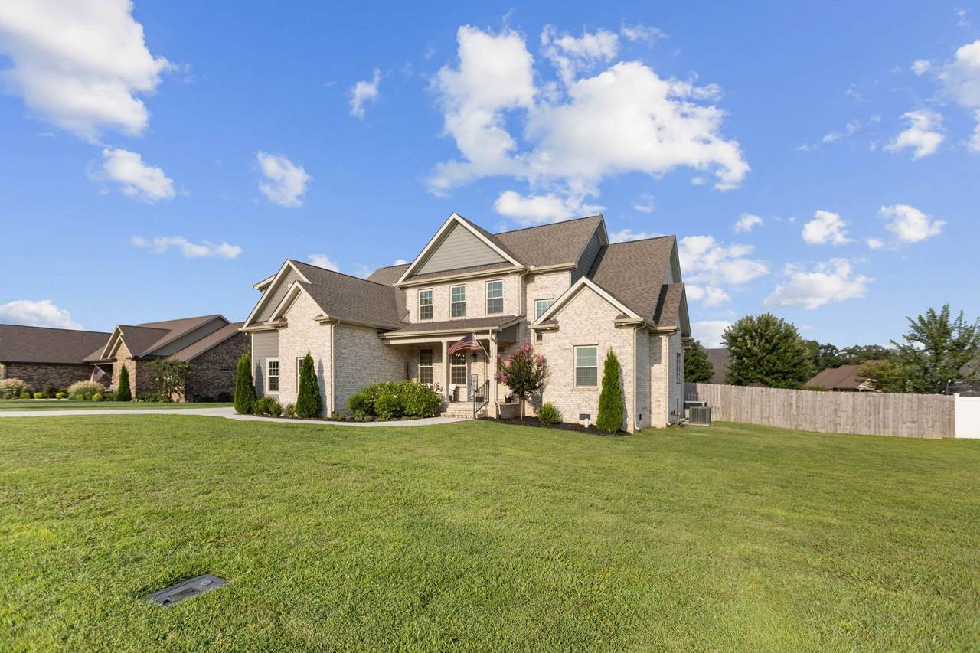
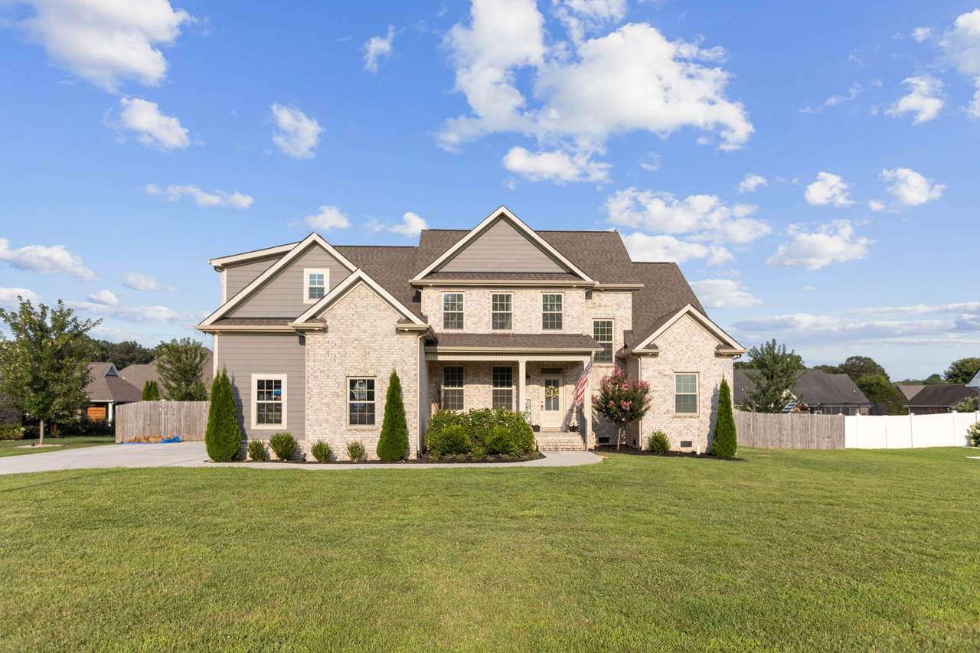
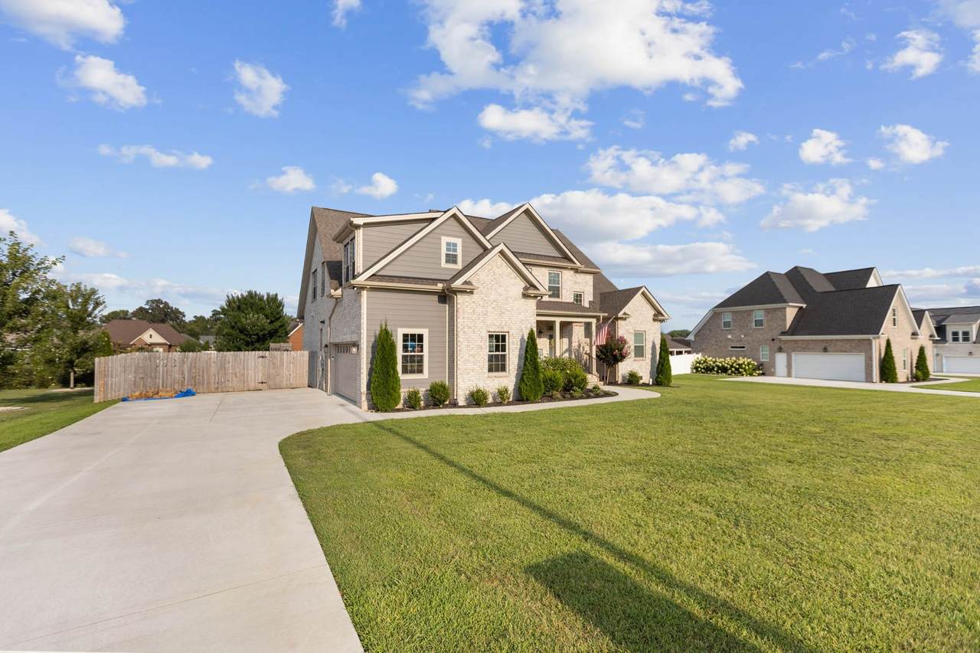
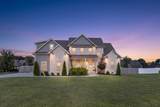
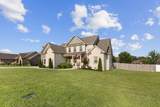
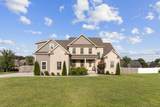
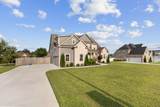
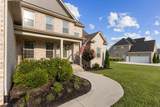
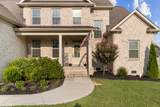
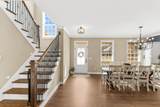
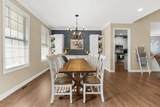
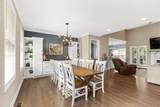
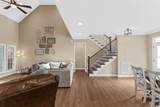
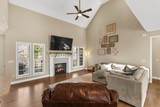
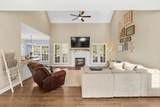
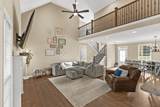
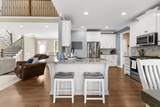
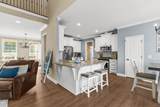
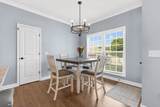
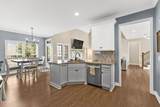
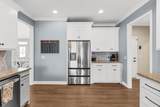
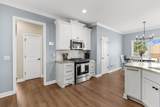
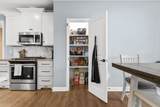
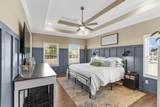
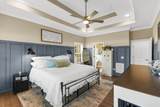
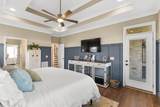
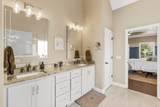
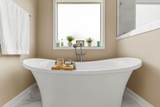
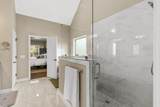
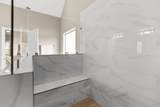
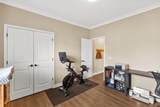
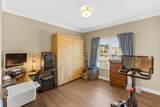
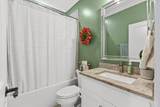
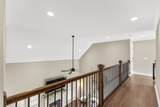
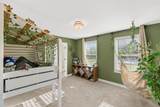
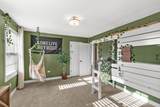
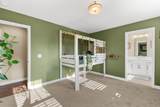
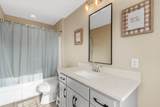
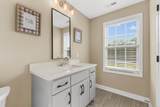
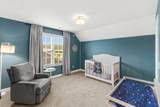
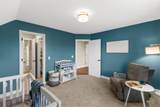
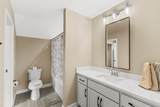
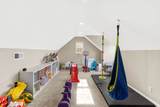
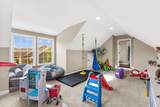
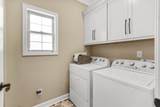
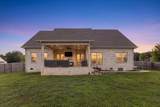
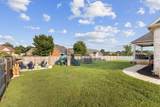
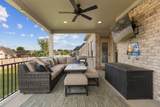
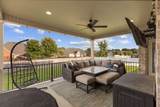
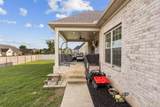
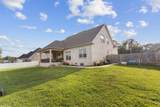
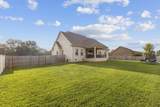
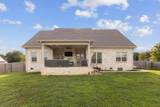
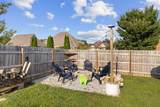
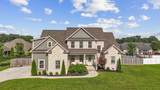
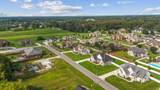
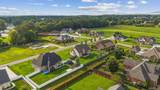
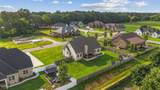
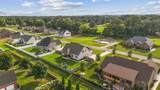
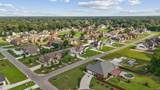
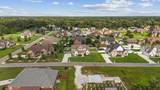
Welcome to 112 Settlers Trace, where timeless architecture, refined finishes, and thoughtfully designed spaces create an exceptional place to call home. This stately all-brick and hardie residence makes a striking first impression with beautiful architectural details, mature landscaping, and an inviting covered front porch. Step inside to an impressive open-concept floor plan where soaring vaulted ceilings create a sense of grandeur while maintaining a warm and welcoming atmosphere. The spacious living and great rooms flow effortlessly for entertaining, while a beautiful gas fireplace anchors the great room. At the heart of the home, the chef-inspired kitchen features stainless steel appliances, a gas range, large island, and charming breakfast nook with ample seating and gathering space. The main-level primary suite is a private retreat featuring a beautiful judge’s panel accent wall, walk-in closet, and spa-inspired bath with a dramatic cathedral ceiling, soaking tub, custom tile shower, and double vanities. An additional main-level bedroom and full bath provide flexibility for guests, while a dedicated laundry room, drop zone, and LVP flooring add style and functionality. Upstairs, discover two additional bedrooms, two full bathrooms, and an expansive bonus room offering endless possibilities for entertaining, a media room, home office, or recreation space. Step outside to a fully fenced backyard designed for memorable evenings at home. Relax on the covered porch beneath charming string lights or gather around the fire pit under the stars. From its striking architecture and spacious layout to its elevated finishes and exceptional indoor-outdoor living, 112 Settlers Trace beautifully blends timeless style with modern luxury.
-
4BEDS
-
0.46ACRES
-
4BATHS
-
01/2 BATHS
-
3,014SQFT
-
$216$/SQFT
School Information
Description
Welcome to 112 Settlers Trace, where timeless architecture, refined finishes, and thoughtfully designed spaces create an exceptional place to call home. This stately all-brick and hardie residence makes a striking first impression with beautiful architectural details, mature landscaping, and an inviting covered front porch. Step inside to an impressive open-concept floor plan where soaring vaulted ceilings create a sense of grandeur while maintaining a warm and welcoming atmosphere. The spacious living and great rooms flow effortlessly for entertaining, while a beautiful gas fireplace anchors the great room. At the heart of the home, the chef-inspired kitchen features stainless steel appliances, a gas range, large island, and charming breakfast nook with ample seating and gathering space. The main-level primary suite is a private retreat featuring a beautiful judge’s panel accent wall, walk-in closet, and spa-inspired bath with a dramatic cathedral ceiling, soaking tub, custom tile shower, and double vanities. An additional main-level bedroom and full bath provide flexibility for guests, while a dedicated laundry room, drop zone, and LVP flooring add style and functionality. Upstairs, discover two additional bedrooms, two full bathrooms, and an expansive bonus room offering endless possibilities for entertaining, a media room, home office, or recreation space. Step outside to a fully fenced backyard designed for memorable evenings at home. Relax on the covered porch beneath charming string lights or gather around the fire pit under the stars. From its striking architecture and spacious layout to its elevated finishes and exceptional indoor-outdoor living, 112 Settlers Trace beautifully blends timeless style with modern luxury.
 Properties marked with the IDX logo are provided courtesy of the RealTracs Internet Data Exchange Program. Some or all of the listings may not belong to the firm whose website is being visited (DeSelms Team Zeitlin Sotheby’s International Realty, 615-550-5565). IDX information © 2026 MTRMLS, Inc. Information is believed to be accurate but not guaranteed by the MLS or DeSelms Team Zeitlin Sotheby’s International Realty. IDX information is provided exclusively for consumers' personal, non-commercial use and may not be used for any purpose other than to identify prospective properties consumers may be interested in purchasing. Data last updated 2026-10-05T00:07:16.877.
Based on information submitted to the MLS GRID as of 2026-10-05T00:07:16.877. All data is obtained from various sources and may not have been verified by broker or MLS GRID. Supplied Open House Information is subject to change without notice. All information should be independently reviewed and verified for accuracy. Properties may or may not be listed by the office/agent presenting the information.
Click here for MLS GRID DMCA Notice
 Offered by Southern Middle Realty: .
Copyright 2026 RealTracs, Inc. Information Is Believed To Be Accurate But Not Guaranteed. Listings courtesy of Realtracs MLS as distributed by MLS GRID.