














Description
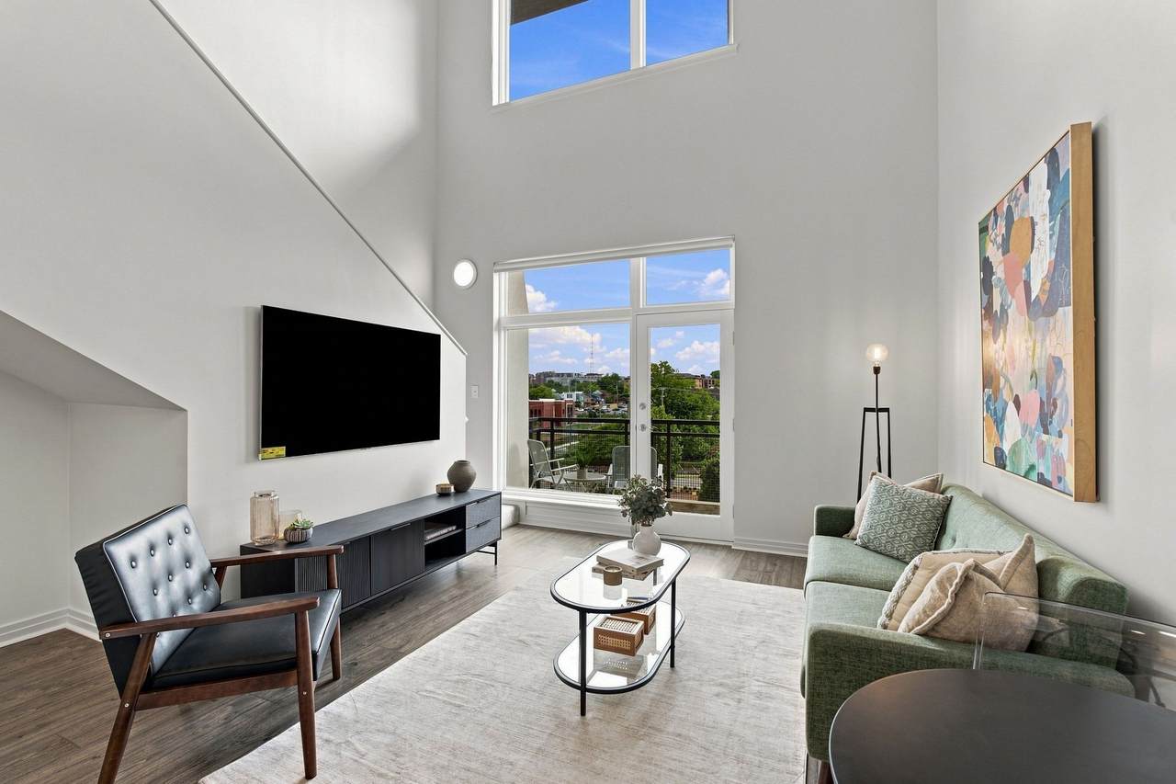
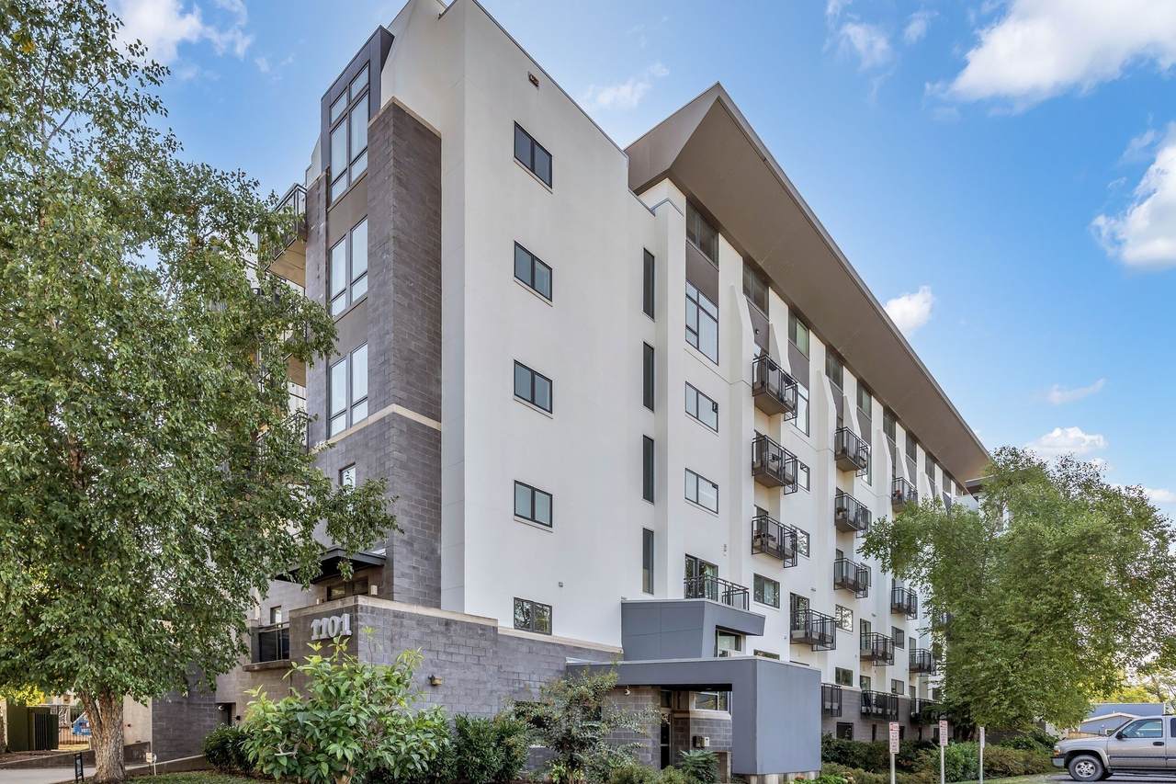
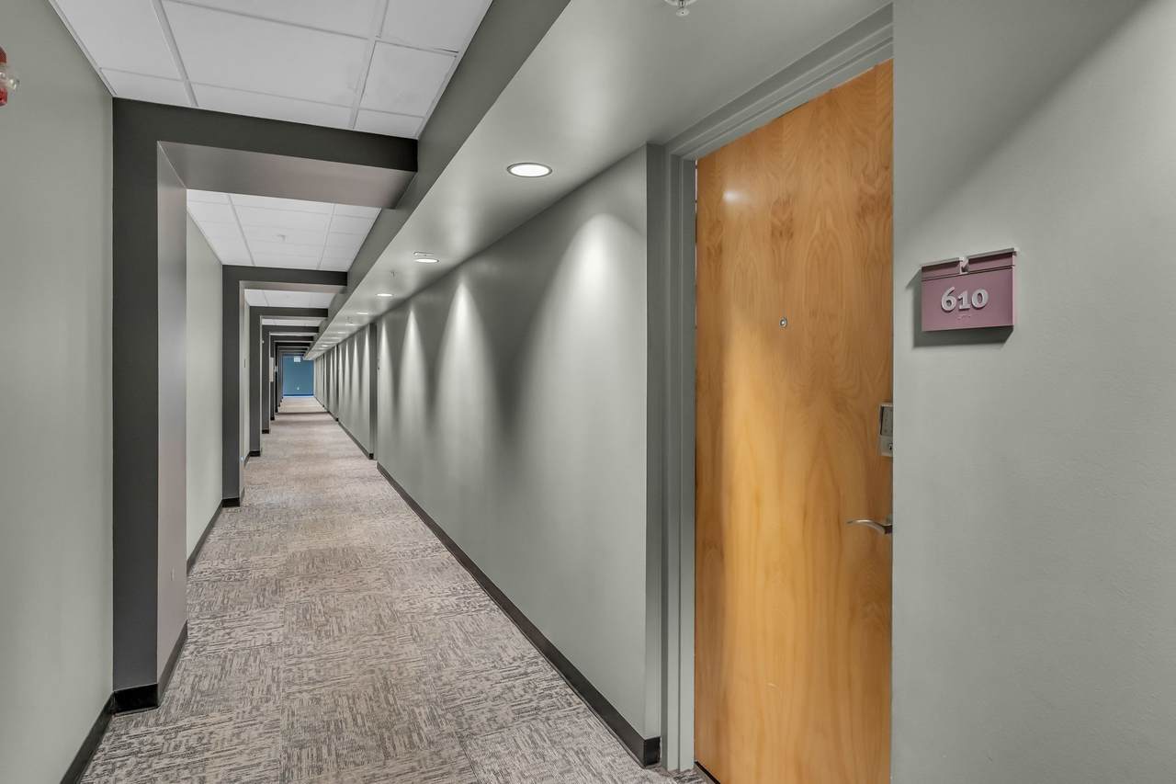
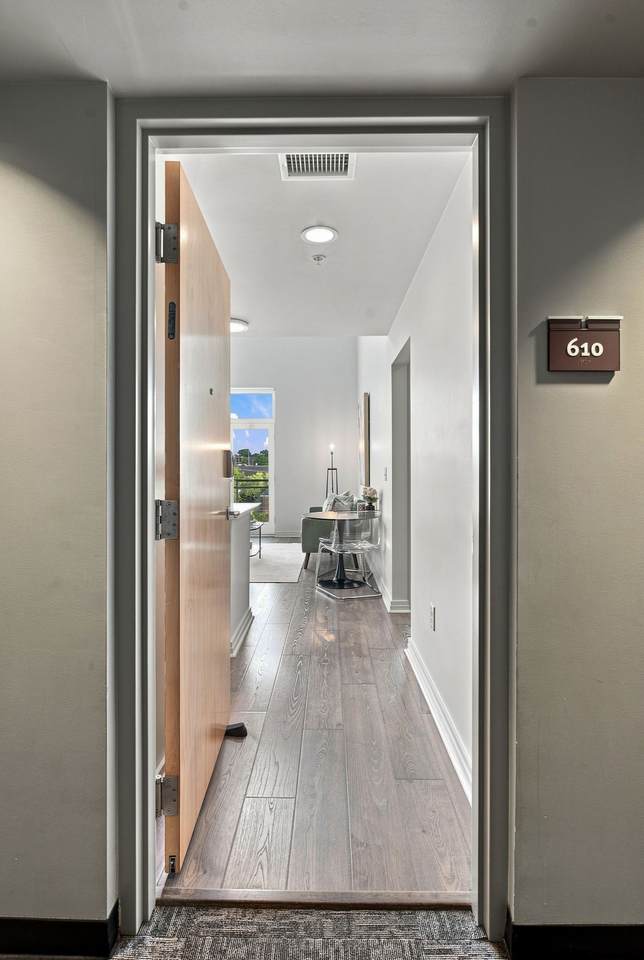
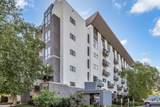
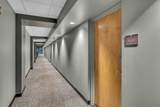
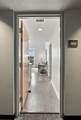
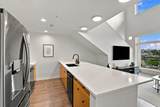
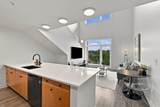
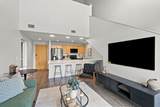
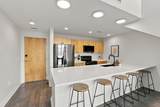
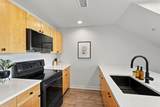
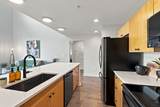
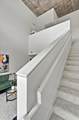
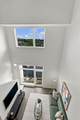
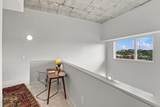
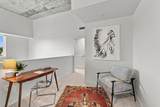
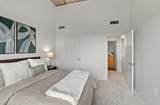
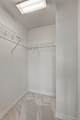
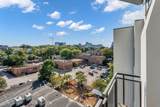
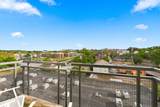
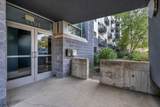
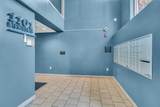
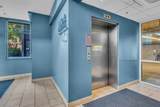
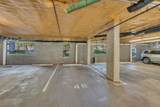
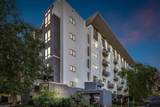
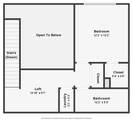
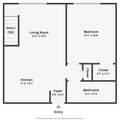
2-bedroom 2-bathroom penthouse loft condo with 25' ceilings located in the heart of Midtown. The 1101 Eighteenth Avenue building is walkable to Vanderbilt, Belmont, Midtown, Music Row, Edgehill, West End, Demonbreun & more. With over $40,000 in recent updates, this modern condo is move-in ready. Full interior recently painted - walls, trim, ceilings. New hardwood flooring on the main level. Updated kitchen features large oversized quartz counters, black stainless steel appliances, undermount sink & pull-down faucet. Expansive windows throughout feature custom motorized shades, controlled via remote or app. Enjoy custom black-out curtains in both bedrooms. New lights, switches, plugs, door hardware, bathroom hardware, etc. Must see updates in-person to appreciate! Flex area could be used for home office, reading nook, etc - rare to find such a usable & versatile third space in a 2 bedroom condo. Private balcony with views of Vanderbilt, Belmont & Music Row. This rarely available unit is located on the two top floors, which means no one above you. Shares a wall with only one other unit which is a 2nd home. Google Fiber available in unit. Building features main lobby with mailboxes, package room, secure parking garage bike parking & more. Building & garage are both controlled access - enjoy safety, security & privacy. HOA owns adjoining parking lot - perfect for guests, vendors, etc. Exterior of the building was resealed and repainted in 2022.
-
2BEDS
-
0.02ACRES
-
2BATHS
-
01/2 BATHS
-
1,257SQFT
-
$457$/SQFT
School Information
Description
2-bedroom 2-bathroom penthouse loft condo with 25' ceilings located in the heart of Midtown. The 1101 Eighteenth Avenue building is walkable to Vanderbilt, Belmont, Midtown, Music Row, Edgehill, West End, Demonbreun & more. With over $40,000 in recent updates, this modern condo is move-in ready. Full interior recently painted - walls, trim, ceilings. New hardwood flooring on the main level. Updated kitchen features large oversized quartz counters, black stainless steel appliances, undermount sink & pull-down faucet. Expansive windows throughout feature custom motorized shades, controlled via remote or app. Enjoy custom black-out curtains in both bedrooms. New lights, switches, plugs, door hardware, bathroom hardware, etc. Must see updates in-person to appreciate! Flex area could be used for home office, reading nook, etc - rare to find such a usable & versatile third space in a 2 bedroom condo. Private balcony with views of Vanderbilt, Belmont & Music Row. This rarely available unit is located on the two top floors, which means no one above you. Shares a wall with only one other unit which is a 2nd home. Google Fiber available in unit. Building features main lobby with mailboxes, package room, secure parking garage bike parking & more. Building & garage are both controlled access - enjoy safety, security & privacy. HOA owns adjoining parking lot - perfect for guests, vendors, etc. Exterior of the building was resealed and repainted in 2022.
 Properties marked with the IDX logo are provided courtesy of the RealTracs Internet Data Exchange Program. Some or all of the listings may not belong to the firm whose website is being visited (DeSelms Team Zeitlin Sotheby’s International Realty, 615-550-5565). IDX information © 2026 MTRMLS, Inc. Information is believed to be accurate but not guaranteed by the MLS or DeSelms Team Zeitlin Sotheby’s International Realty. IDX information is provided exclusively for consumers' personal, non-commercial use and may not be used for any purpose other than to identify prospective properties consumers may be interested in purchasing. Data last updated 2026-10-09T00:07:46.537.
Based on information submitted to the MLS GRID as of 2026-10-09T00:07:46.537. All data is obtained from various sources and may not have been verified by broker or MLS GRID. Supplied Open House Information is subject to change without notice. All information should be independently reviewed and verified for accuracy. Properties may or may not be listed by the office/agent presenting the information.
Click here for MLS GRID DMCA Notice
 Offered by Benchmark Realty, LLC: .
Copyright 2026 RealTracs, Inc. Information Is Believed To Be Accurate But Not Guaranteed. Listings courtesy of Realtracs MLS as distributed by MLS GRID.