











Description
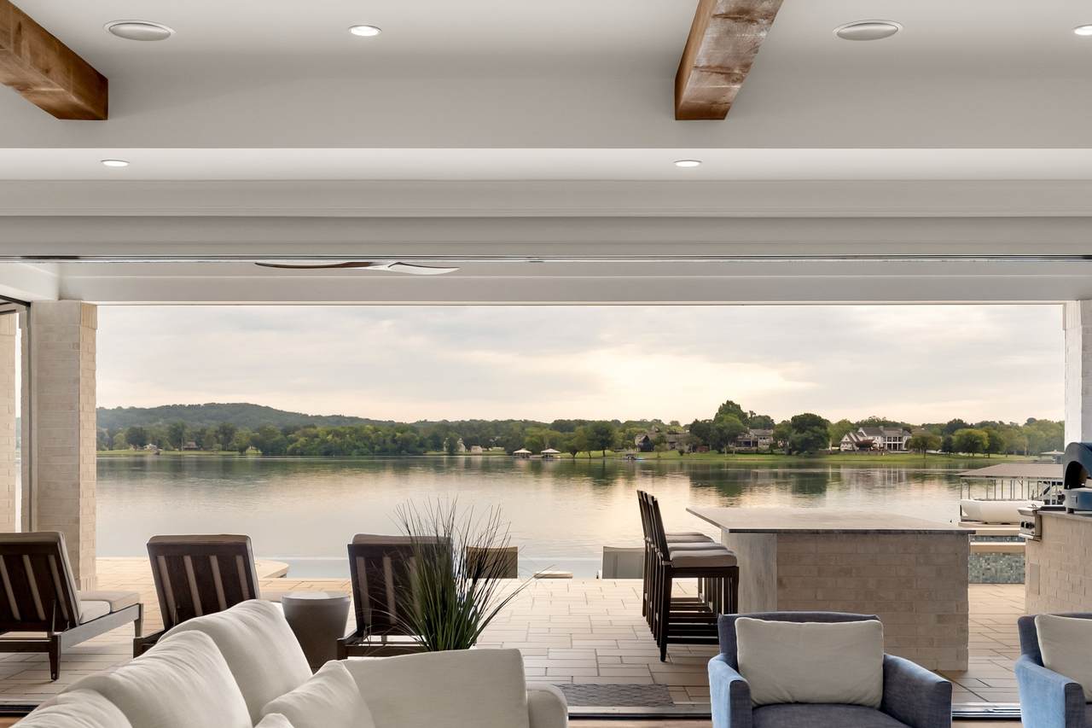
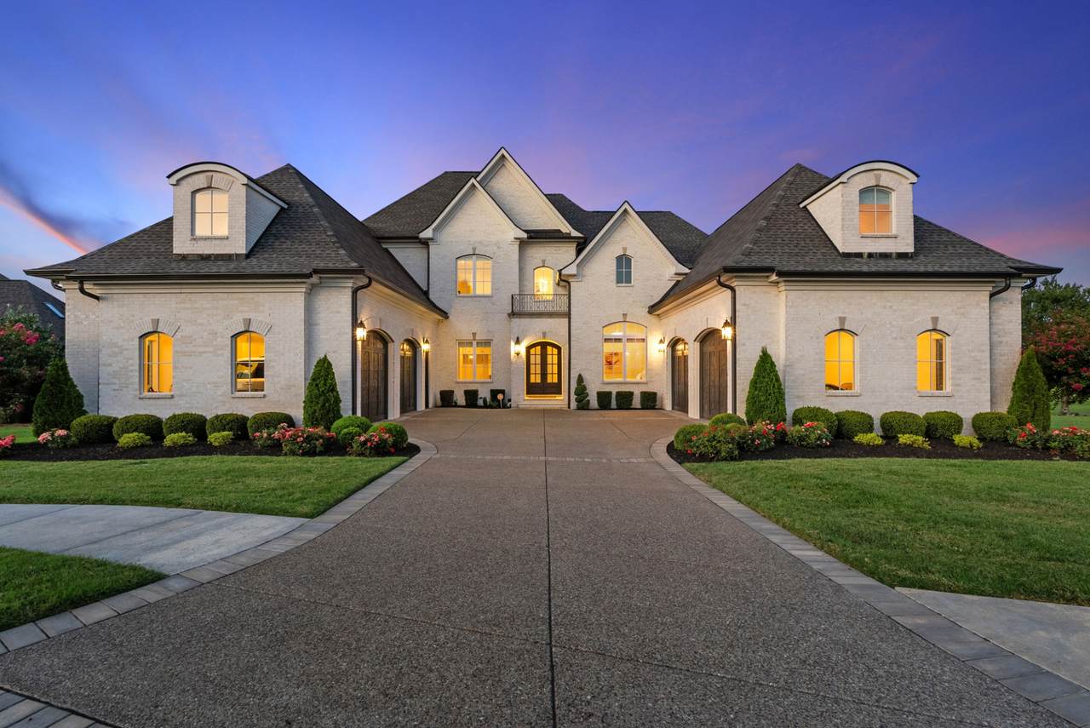
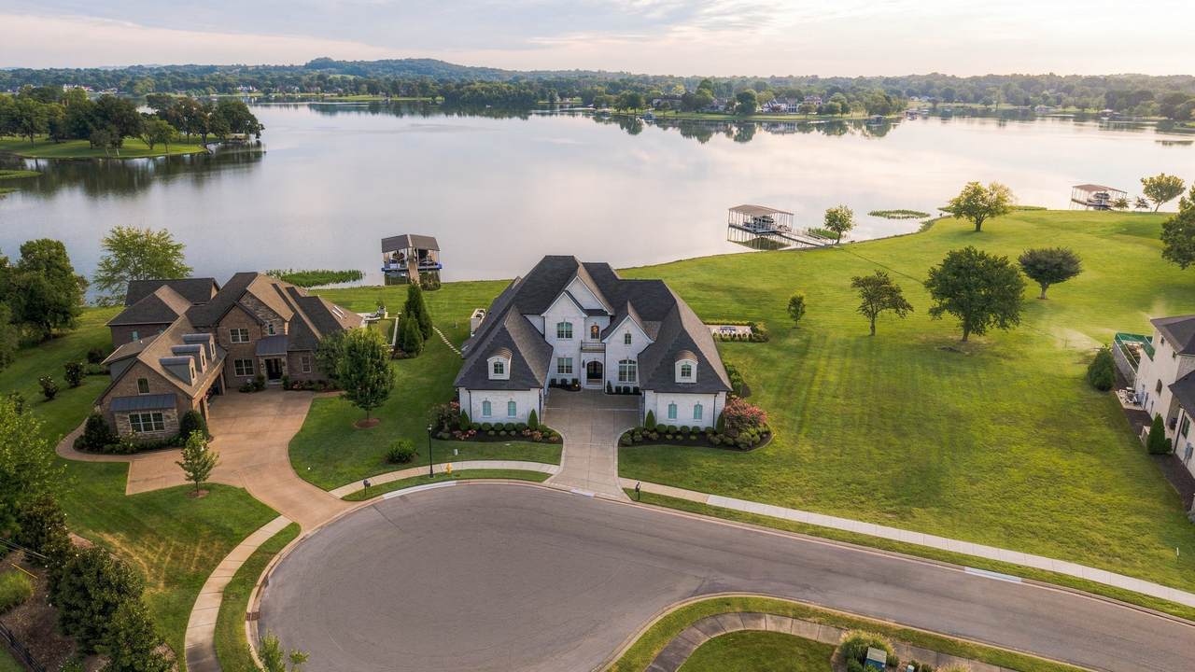
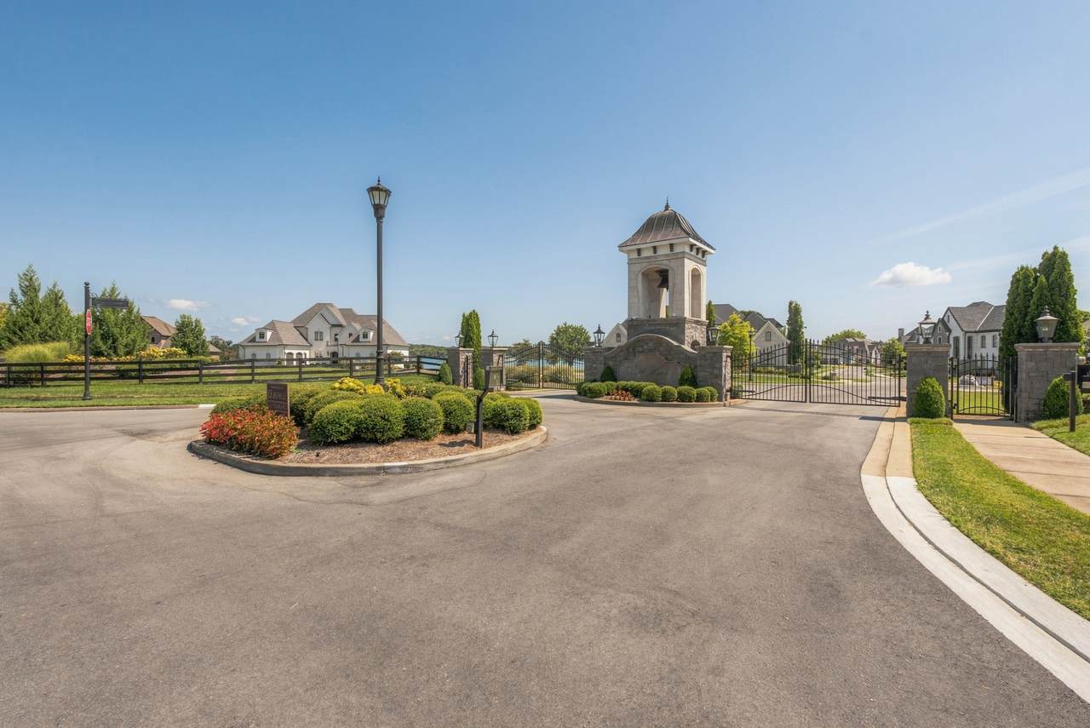
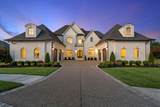
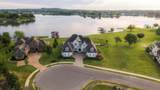
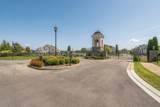
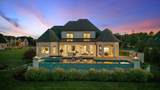
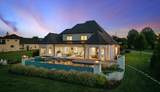
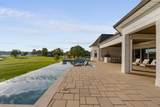
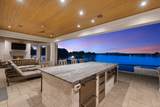
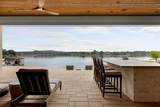
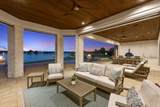
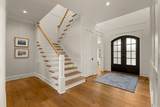
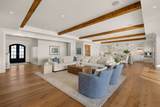
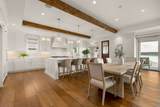
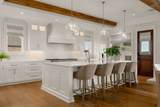
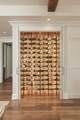
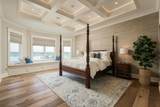
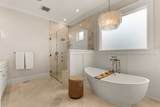
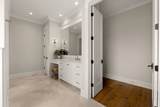
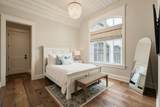
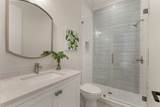
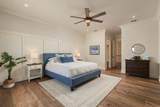
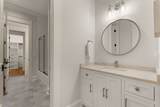
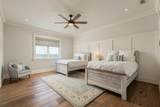
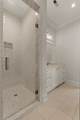
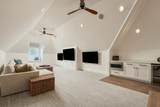
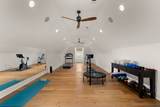
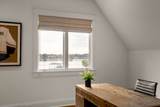
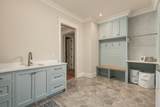
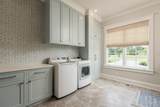
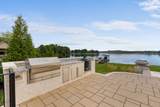
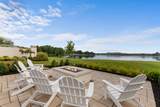
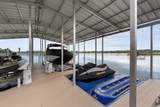
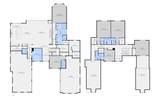
Experience exceptional Old Hickory Lake waterfront living at 110 Rose Pointe Place, a custom luxury home in Hendersonville's gated Bell Harbor community. Positioned on Drakes Creek with sweeping, unobstructed views across the water to historic Rock Castle, this exquisite residence was designed to make the lake the centerpiece of everyday living. Expansive disappearing glass doors connect the great room to a true resort-style outdoor retreat featuring an infinity-edge pool and elevated spa, covered living area, outdoor kitchen with pizza oven, gas fireplace and fire pit. Beyond the pool, enjoy direct lake access from the shared dock with a 10,000-lb HydroHoist boat lift and two personal watercraft ports. Inside, hardwood floors, custom millwork and exposed beams complement a gourmet kitchen with Wolf appliances, Cambria quartz, Carrara and Calacutta marble, walk-in pantry and climate-controlled 120-bottle wine wall. The main-level primary suite offers heated marble bath floors, custom closets and a hidden reinforced safe room, while a separate main-level guest suite provides additional privacy. Upstairs features three additional bedrooms, media/theater room, oversized home gym, private office with lake views and abundant storage. Two separate two-car garages provide capacity for parking for up to six vehicles. Whole-home audio, Lutron lighting, automatic great room shades and a whole-home generator add convenience. A remarkable combination of Hendersonville luxury real estate, Old Hickory Lake waterfront, boating, resort-style outdoor living and custom craftsmanship, all in one unforgettable setting. Home has active contract and accepting back up offers.
-
5BEDS
-
0.47ACRES
-
4BATHS
-
11/2 BATHS
-
6,195SQFT
-
$806$/SQFT
School Information
Description
Experience exceptional Old Hickory Lake waterfront living at 110 Rose Pointe Place, a custom luxury home in Hendersonville's gated Bell Harbor community. Positioned on Drakes Creek with sweeping, unobstructed views across the water to historic Rock Castle, this exquisite residence was designed to make the lake the centerpiece of everyday living. Expansive disappearing glass doors connect the great room to a true resort-style outdoor retreat featuring an infinity-edge pool and elevated spa, covered living area, outdoor kitchen with pizza oven, gas fireplace and fire pit. Beyond the pool, enjoy direct lake access from the shared dock with a 10,000-lb HydroHoist boat lift and two personal watercraft ports. Inside, hardwood floors, custom millwork and exposed beams complement a gourmet kitchen with Wolf appliances, Cambria quartz, Carrara and Calacutta marble, walk-in pantry and climate-controlled 120-bottle wine wall. The main-level primary suite offers heated marble bath floors, custom closets and a hidden reinforced safe room, while a separate main-level guest suite provides additional privacy. Upstairs features three additional bedrooms, media/theater room, oversized home gym, private office with lake views and abundant storage. Two separate two-car garages provide capacity for parking for up to six vehicles. Whole-home audio, Lutron lighting, automatic great room shades and a whole-home generator add convenience. A remarkable combination of Hendersonville luxury real estate, Old Hickory Lake waterfront, boating, resort-style outdoor living and custom craftsmanship, all in one unforgettable setting. Home has active contract and accepting back up offers.
 Properties marked with the IDX logo are provided courtesy of the RealTracs Internet Data Exchange Program. Some or all of the listings may not belong to the firm whose website is being visited (DeSelms Team Zeitlin Sotheby’s International Realty, 615-550-5565). IDX information © 2026 MTRMLS, Inc. Information is believed to be accurate but not guaranteed by the MLS or DeSelms Team Zeitlin Sotheby’s International Realty. IDX information is provided exclusively for consumers' personal, non-commercial use and may not be used for any purpose other than to identify prospective properties consumers may be interested in purchasing. Data last updated 2026-10-05T08:06:31.68.
Based on information submitted to the MLS GRID as of 2026-10-05T08:06:31.68. All data is obtained from various sources and may not have been verified by broker or MLS GRID. Supplied Open House Information is subject to change without notice. All information should be independently reviewed and verified for accuracy. Properties may or may not be listed by the office/agent presenting the information.
Click here for MLS GRID DMCA Notice
 Offered by RE/MAX Choice Properties: .
Copyright 2026 RealTracs, Inc. Information Is Believed To Be Accurate But Not Guaranteed. Listings courtesy of Realtracs MLS as distributed by MLS GRID.