
Description
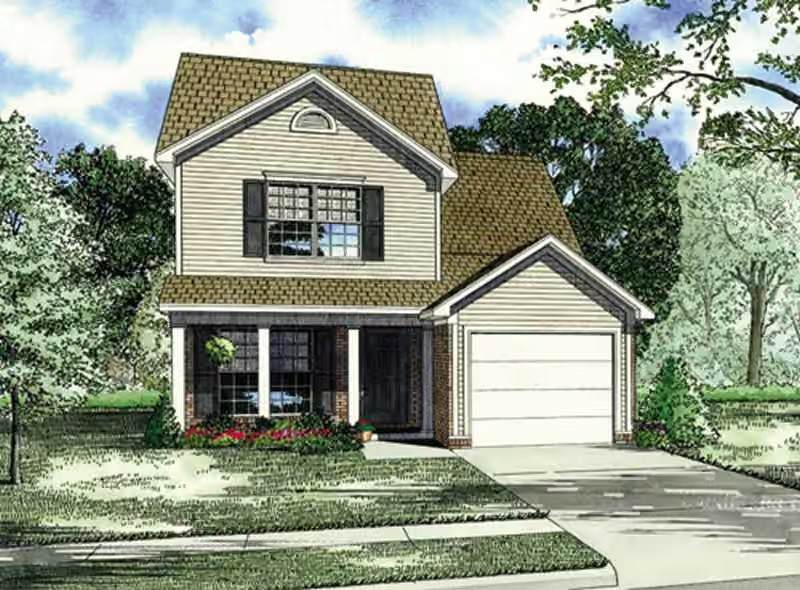
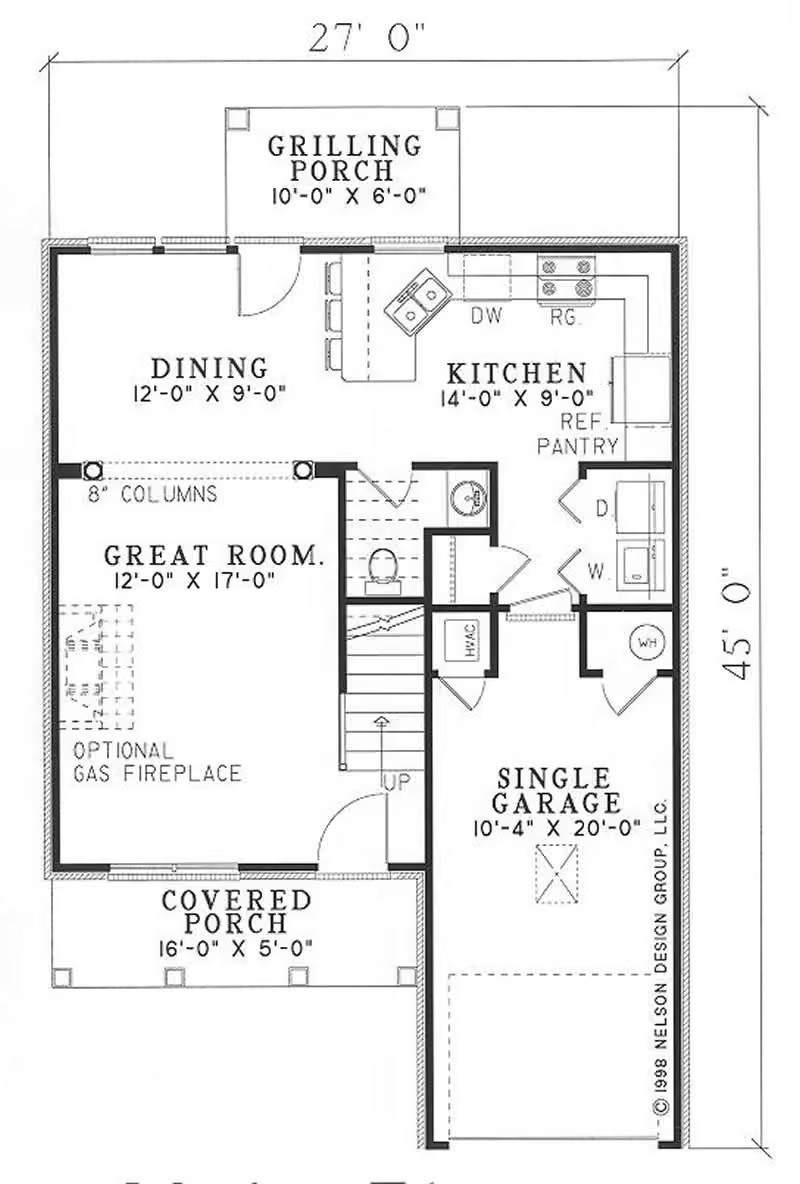
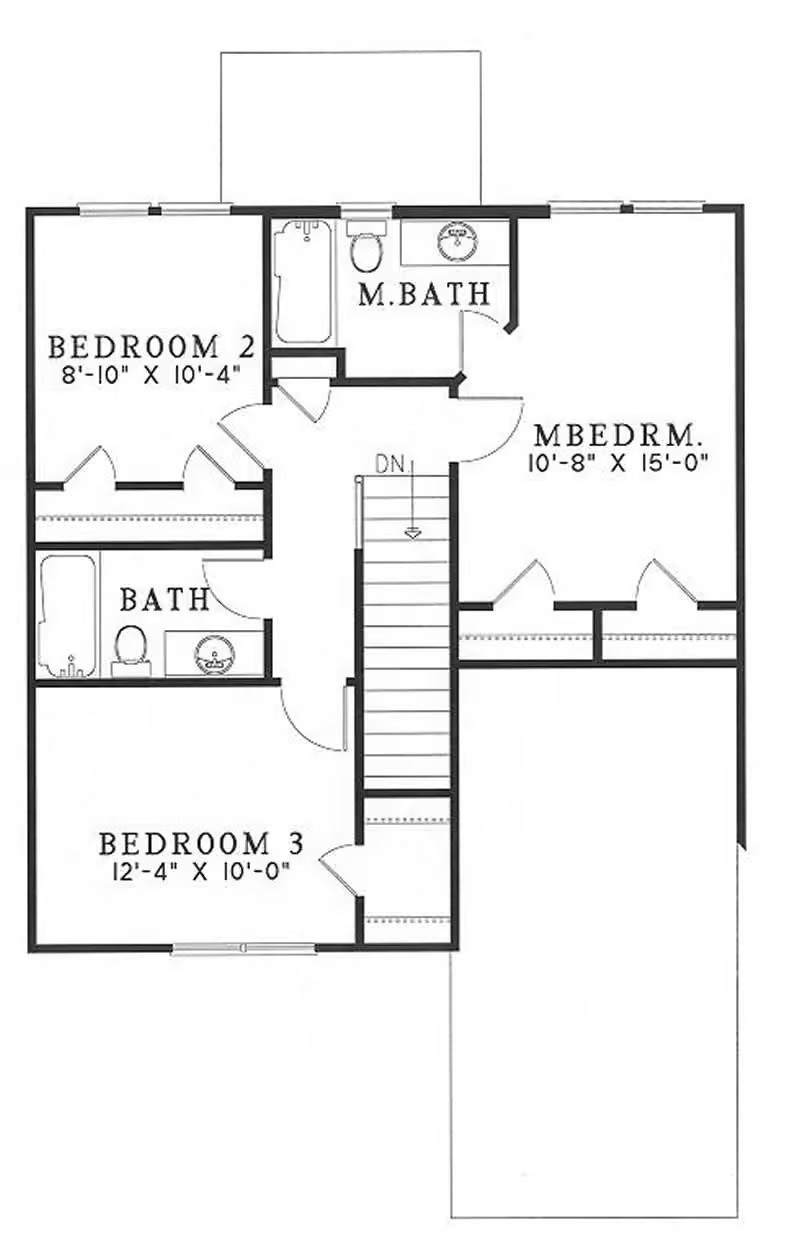
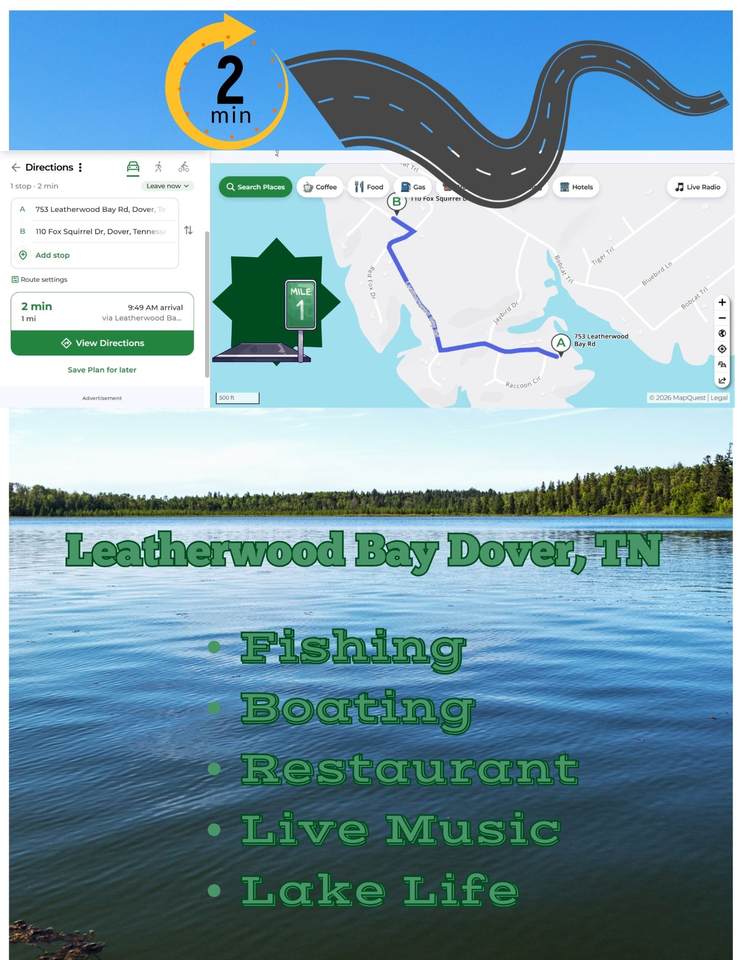
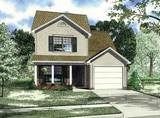
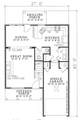
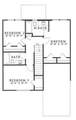
New Construction 1 mile or 2 minute drive to Leatherwood Marina in Leatherwood Subdivision - Peninsula Section. Still time to make cosmetic selections such as flooring, lighting, siding, countertops, paint color, and cabinet color. This home qualifies for the USDA Rural Housing Financing Program. It could also be purchased as an investment property for an AIRBNB income producing property. Adorable two story home with fireplace, LVP flooring throughout, dining area, kitchen with a pantry, refrigerator, and full array of stainless steel appliances. Dedicated Laundry Room. Half bathroom on the main level for your guests. Upstairs you will find three bedrooms with extra closet space and two full bathrooms. There is also a one car garage that is going to be 13x20. Room for parking one vehicle and some toys! Golf Carts welcome! Out back relax and enjoy the evening on the deck or choose the covered front porch so you can wave to all the people passing by! This community is tight knit and enjoys everything the lake life has to offer. Bring the golf cart, bring the side by side, but most of all bring yourself and come check out everything this home is going to offer. Progress photos to come. Construction starts last week of August 2026. The room sizes on the attached floor plan are smaller than what will be built. The general floor plan remains the same. Call with questions.
-
3BEDS
-
0.34ACRES
-
2BATHS
-
11/2 BATHS
-
1,366SQFT
-
$220$/SQFT
School Information
Description
New Construction 1 mile or 2 minute drive to Leatherwood Marina in Leatherwood Subdivision - Peninsula Section. Still time to make cosmetic selections such as flooring, lighting, siding, countertops, paint color, and cabinet color. This home qualifies for the USDA Rural Housing Financing Program. It could also be purchased as an investment property for an AIRBNB income producing property. Adorable two story home with fireplace, LVP flooring throughout, dining area, kitchen with a pantry, refrigerator, and full array of stainless steel appliances. Dedicated Laundry Room. Half bathroom on the main level for your guests. Upstairs you will find three bedrooms with extra closet space and two full bathrooms. There is also a one car garage that is going to be 13x20. Room for parking one vehicle and some toys! Golf Carts welcome! Out back relax and enjoy the evening on the deck or choose the covered front porch so you can wave to all the people passing by! This community is tight knit and enjoys everything the lake life has to offer. Bring the golf cart, bring the side by side, but most of all bring yourself and come check out everything this home is going to offer. Progress photos to come. Construction starts last week of August 2026. The room sizes on the attached floor plan are smaller than what will be built. The general floor plan remains the same. Call with questions.
 Properties marked with the IDX logo are provided courtesy of the RealTracs Internet Data Exchange Program. Some or all of the listings may not belong to the firm whose website is being visited (DeSelms Team Zeitlin Sotheby’s International Realty, 615-550-5565). IDX information © 2026 MTRMLS, Inc. Information is believed to be accurate but not guaranteed by the MLS or DeSelms Team Zeitlin Sotheby’s International Realty. IDX information is provided exclusively for consumers' personal, non-commercial use and may not be used for any purpose other than to identify prospective properties consumers may be interested in purchasing. Data last updated 2026-10-07T00:08:21.1.
Based on information submitted to the MLS GRID as of 2026-10-07T00:08:21.1. All data is obtained from various sources and may not have been verified by broker or MLS GRID. Supplied Open House Information is subject to change without notice. All information should be independently reviewed and verified for accuracy. Properties may or may not be listed by the office/agent presenting the information.
Click here for MLS GRID DMCA Notice
 Offered by Benchmark Realty: .
Copyright 2026 RealTracs, Inc. Information Is Believed To Be Accurate But Not Guaranteed. Listings courtesy of Realtracs MLS as distributed by MLS GRID.