









Description
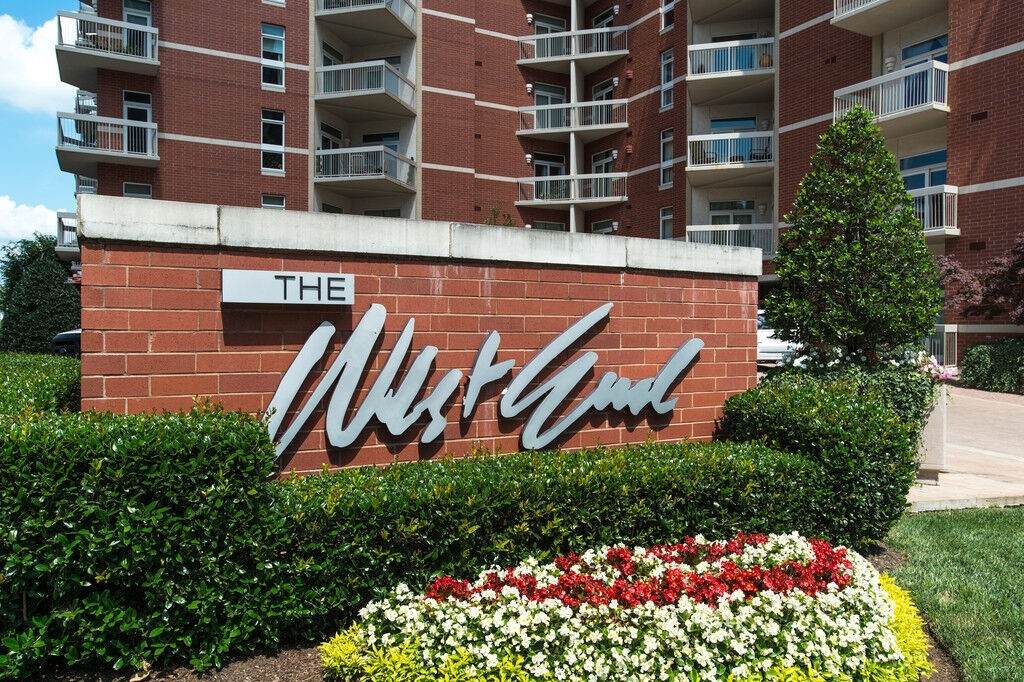
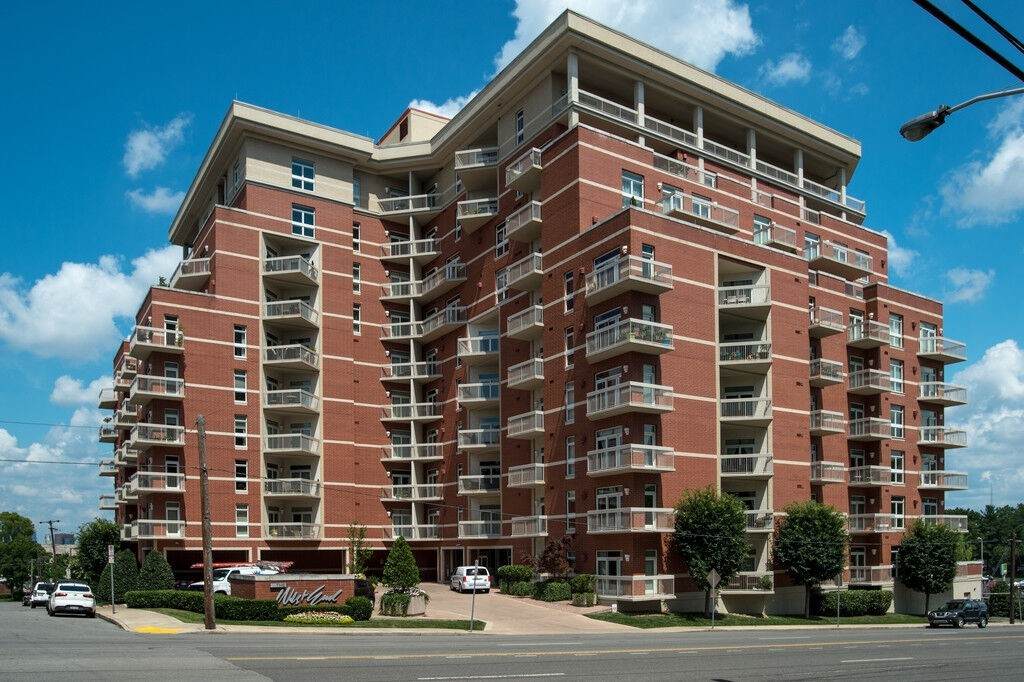
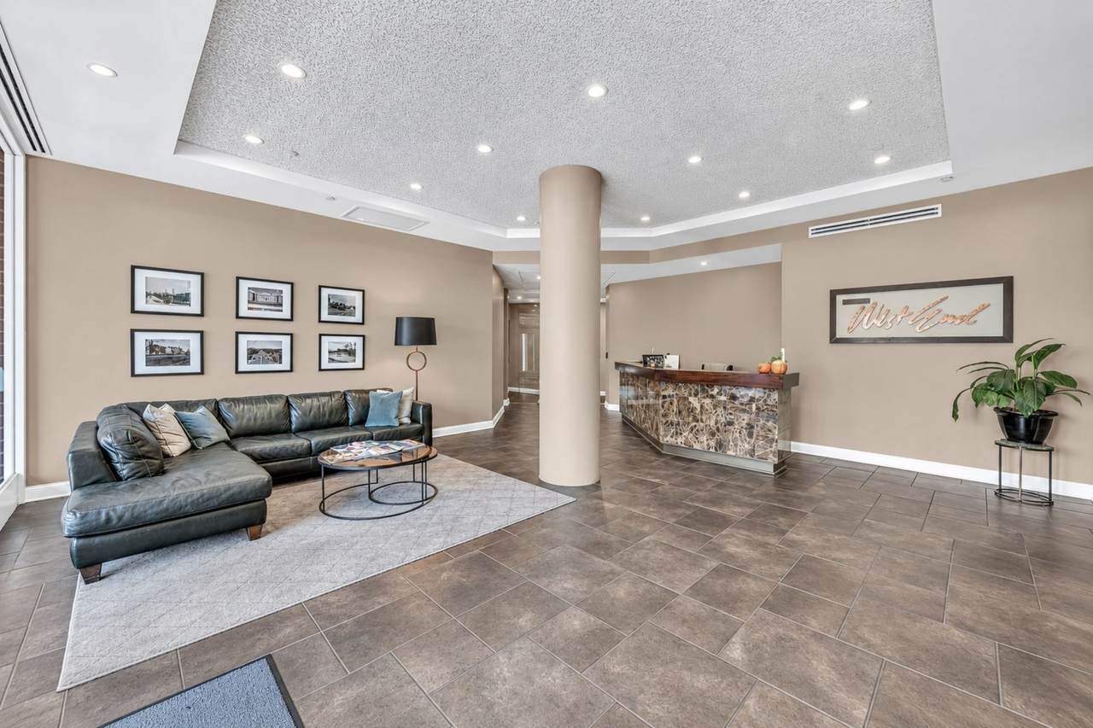
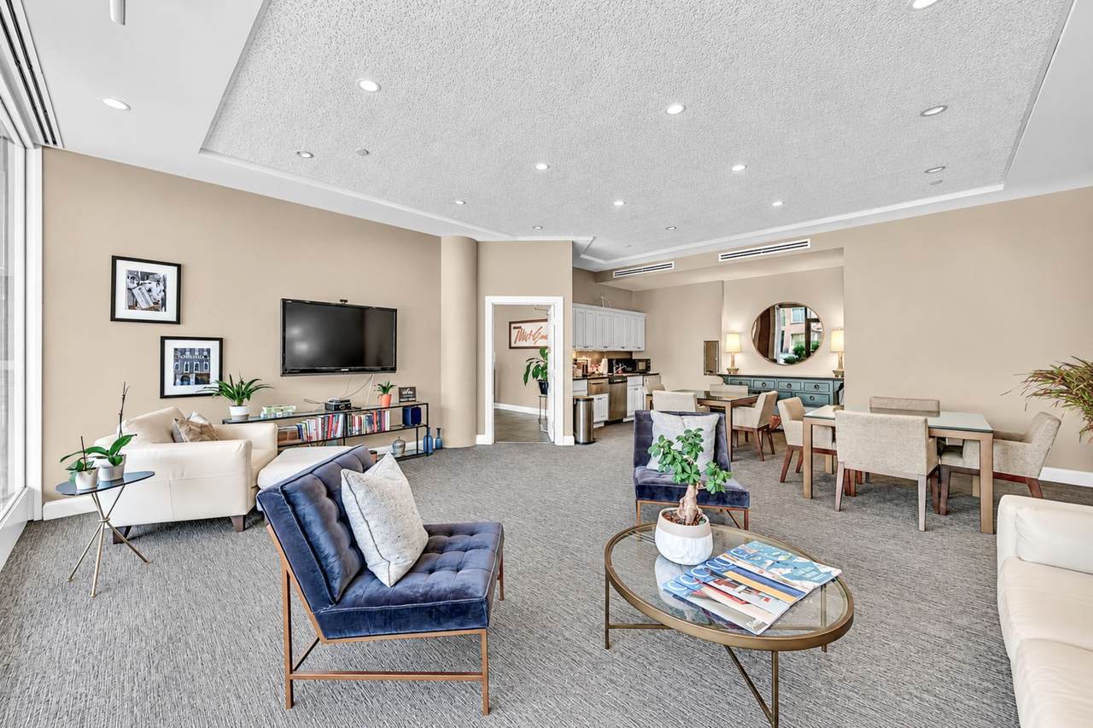
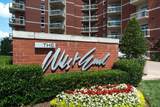
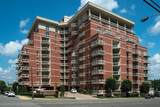
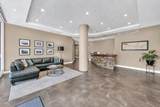
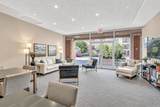
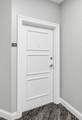
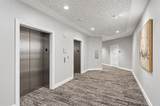
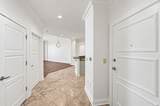
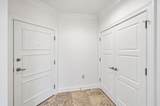
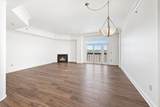
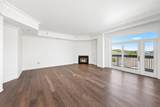
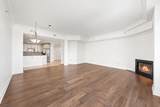
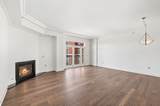
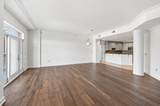
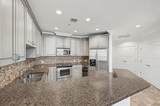
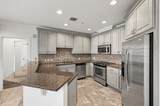
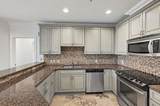
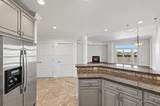
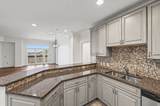
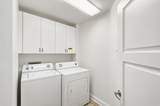
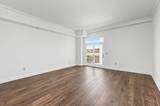
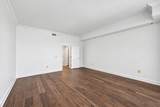
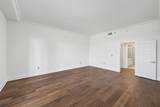
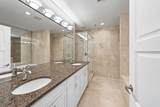
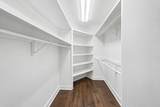
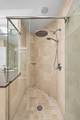
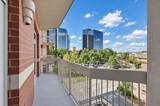
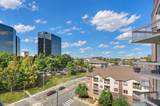
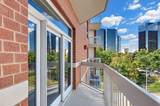
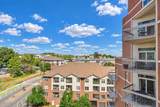
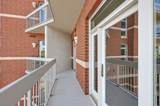
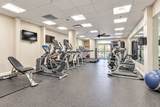
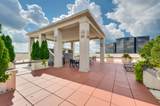
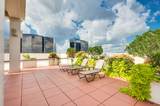
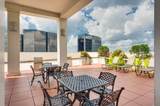
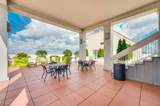
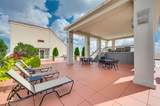
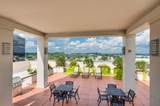
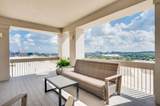
Live large in the heart of Nashville’s West End! Residence 708 at The West End offers an exceptional combination of space, style and convenience, with nearly 1,400 square feet in an impressively spacious one-bedroom floor plan. Freshly painted throughout with beautiful new wood flooring, this move-in-ready residence welcomes you with dramatic soaring ceilings and an open-concept kitchen and living area designed for both everyday comfort and entertaining. A fireplace creates a warm focal point in the expansive living room, while direct access to the covered balcony extends the living space outdoors—perfect for relaxing and enjoying the western exposure and Nashville sunsets. The generously sized bedroom is a true retreat with its own separate access to the balcony. All kitchen appliances remain, along with the washer and dryer. An assigned garage parking space conveniently located near the entrance adds to the ease of daily living. Beyond your front door, The West End offers a welcoming lobby with concierge service, a well-equipped fitness room and a rooftop terrace with grilling and lounging areas—another wonderful extension of your living and entertaining space. Ideally situated near Vanderbilt, Centennial Park, restaurants, shopping and the best of Nashville, Residence 708 delivers the space of a home with the convenience of a lock-and-leave condominium lifestyle.
-
1BEDS
-
0.05ACRES
-
1BATHS
-
01/2 BATHS
-
1,465SQFT
-
$379$/SQFT
School Information
Description
Live large in the heart of Nashville’s West End! Residence 708 at The West End offers an exceptional combination of space, style and convenience, with nearly 1,400 square feet in an impressively spacious one-bedroom floor plan. Freshly painted throughout with beautiful new wood flooring, this move-in-ready residence welcomes you with dramatic soaring ceilings and an open-concept kitchen and living area designed for both everyday comfort and entertaining. A fireplace creates a warm focal point in the expansive living room, while direct access to the covered balcony extends the living space outdoors—perfect for relaxing and enjoying the western exposure and Nashville sunsets. The generously sized bedroom is a true retreat with its own separate access to the balcony. All kitchen appliances remain, along with the washer and dryer. An assigned garage parking space conveniently located near the entrance adds to the ease of daily living. Beyond your front door, The West End offers a welcoming lobby with concierge service, a well-equipped fitness room and a rooftop terrace with grilling and lounging areas—another wonderful extension of your living and entertaining space. Ideally situated near Vanderbilt, Centennial Park, restaurants, shopping and the best of Nashville, Residence 708 delivers the space of a home with the convenience of a lock-and-leave condominium lifestyle.
 Properties marked with the IDX logo are provided courtesy of the RealTracs Internet Data Exchange Program. Some or all of the listings may not belong to the firm whose website is being visited (DeSelms Team Zeitlin Sotheby’s International Realty, 615-550-5565). IDX information © 2026 MTRMLS, Inc. Information is believed to be accurate but not guaranteed by the MLS or DeSelms Team Zeitlin Sotheby’s International Realty. IDX information is provided exclusively for consumers' personal, non-commercial use and may not be used for any purpose other than to identify prospective properties consumers may be interested in purchasing. Data last updated 2026-10-10T09:06:19.333.
Based on information submitted to the MLS GRID as of 2026-10-10T09:06:19.333. All data is obtained from various sources and may not have been verified by broker or MLS GRID. Supplied Open House Information is subject to change without notice. All information should be independently reviewed and verified for accuracy. Properties may or may not be listed by the office/agent presenting the information.
Click here for MLS GRID DMCA Notice
 Offered by Berkshire Hathaway HomeServices Woodmont Realty: .
Copyright 2026 RealTracs, Inc. Information Is Believed To Be Accurate But Not Guaranteed. Listings courtesy of Realtracs MLS as distributed by MLS GRID.