



Description
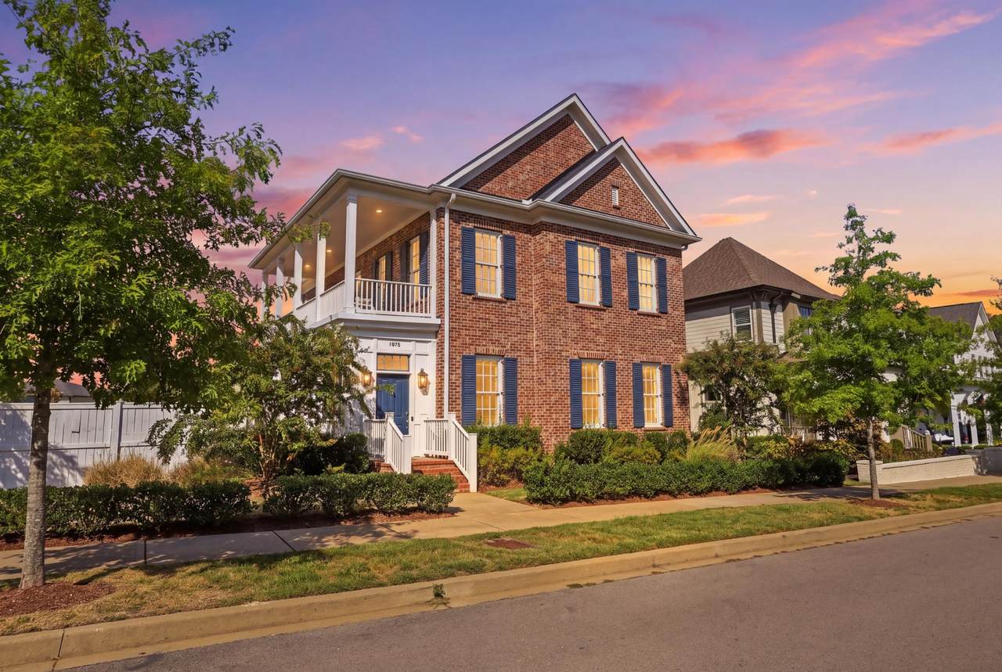
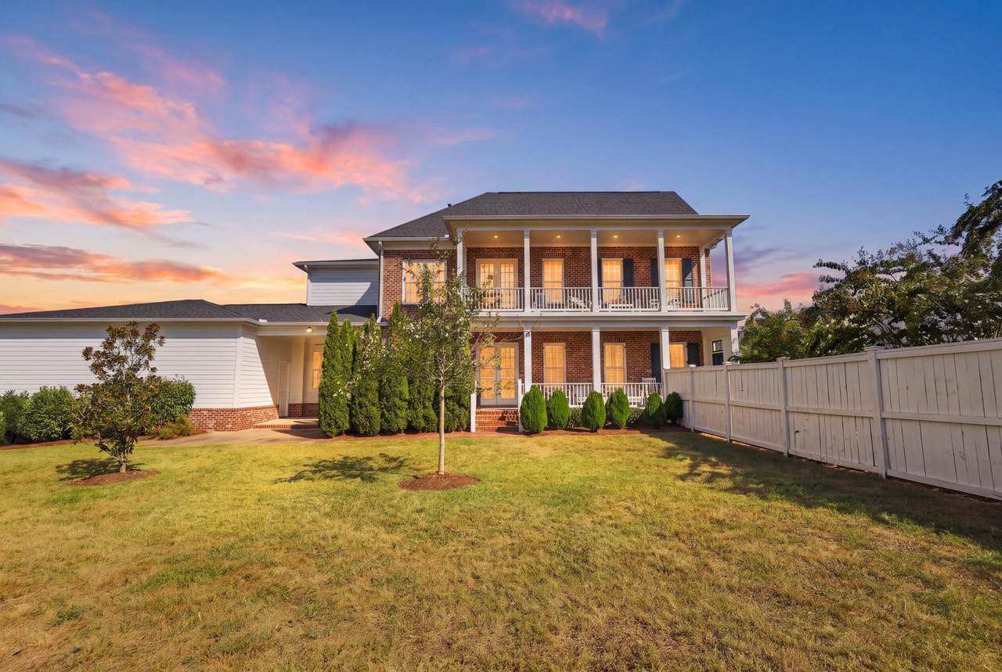
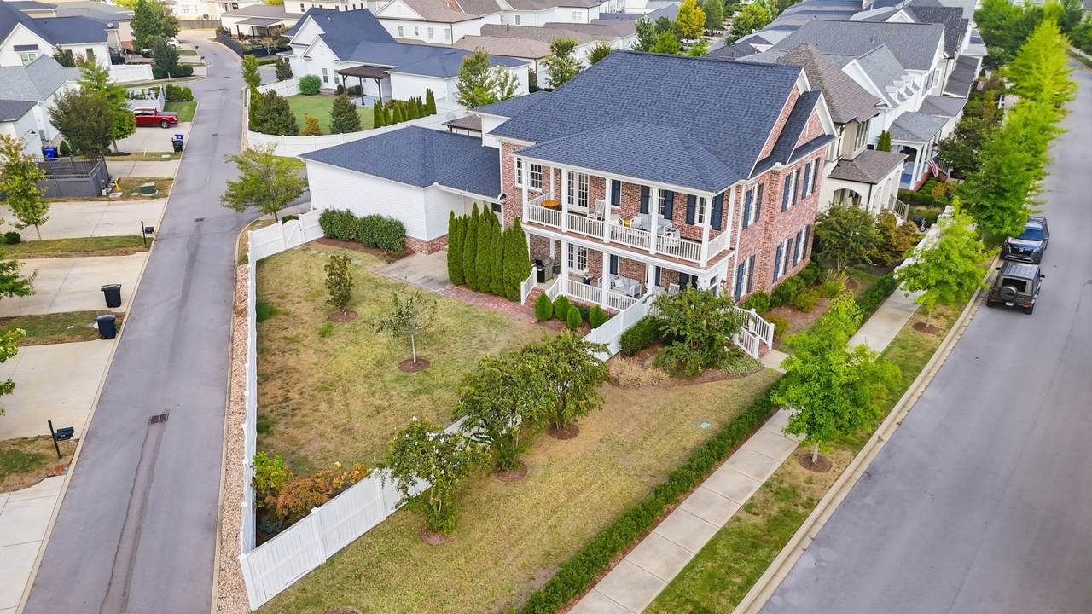
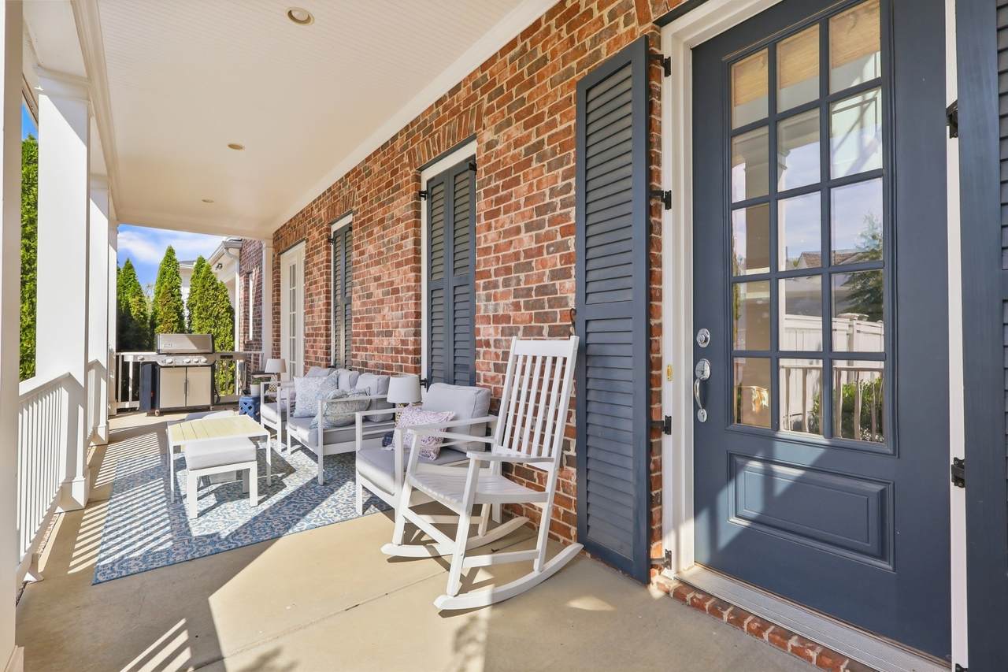
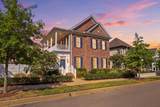
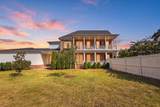
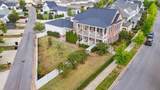
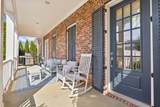
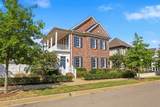
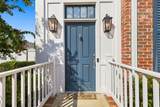
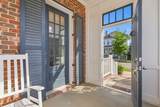
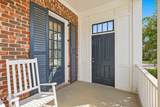
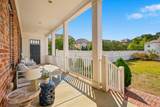
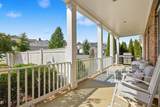
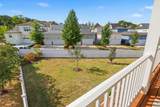
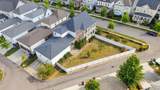
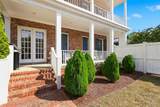
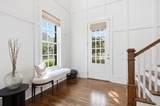
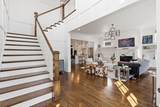
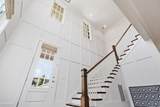
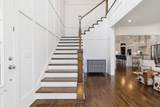
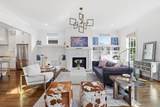
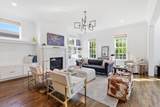
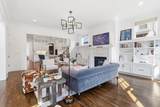
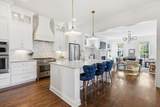
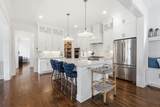
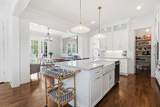
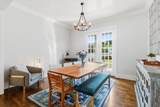
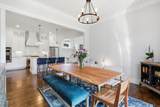
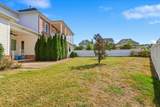
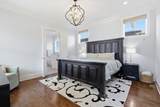
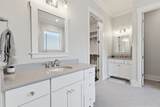
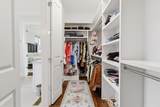
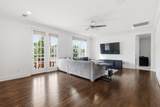
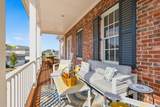
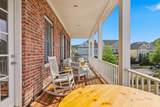
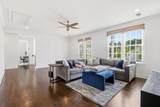
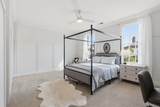
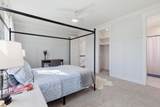
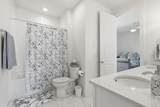
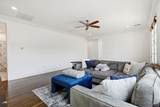
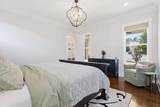
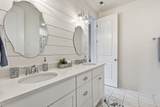
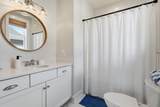
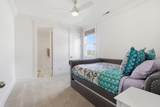
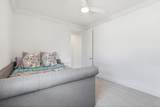
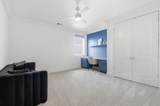
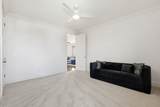
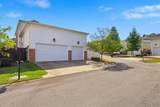
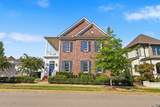
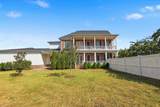
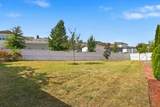
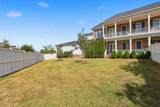
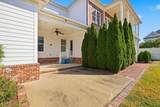
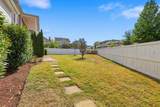
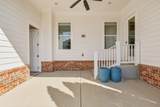
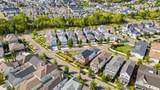
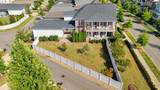
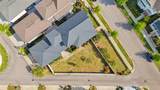
Welcome to this exceptional 4-bedroom, 3.5-bath home nestled in the renowned Westhaven community of Franklin, Tennessee! From the inviting front porch entrance to the grand two-story foyer, this home immediately showcases timeless Southern charm and thoughtful craftsmanship. Step inside to discover soaring ceilings, beautiful custom molding, and an abundance of natural light creating an elegant yet welcoming atmosphere. The spacious layout offers plenty of room for everyday living and entertaining, with generously sized living areas designed to flow seamlessly throughout the home. One of the home's standout features is its spectacular double porches, offering the perfect setting to enjoy your morning coffee, unwind after a long day, or entertain friends and family while overlooking an exceptionally rare approximately .25-acre fenced-in yard. The private backyard provides an abundance of space for outdoor activities, pets, gardening, entertaining, or simply enjoying the peaceful surroundings — a truly special feature within Westhaven. The well-appointed kitchen provides a functional gathering space for cooking and entertaining, while the adjoining living and dining areas create an inviting environment for both casual living and special occasions. The primary suite offers a comfortable retreat, while three additional bedrooms provide flexibility for family, guests, a home office, or hobbies. Beyond the home itself, Westhaven offers an unmatched lifestyle with beautifully maintained streets, parks, walking trails, green spaces, recreational amenities, and a strong sense of community. Residents enjoy access to an array of amenities designed to make everyday living feel like a getaway, all while being conveniently located near the shopping, dining, entertainment, and historic charm of downtown Franklin. This is more than a home — it is an opportunity to experience the best of Franklin living.
-
4BEDS
-
0.26ACRES
-
3BATHS
-
11/2 BATHS
-
3,214SQFT
-
$513$/SQFT
School Information
Description
Welcome to this exceptional 4-bedroom, 3.5-bath home nestled in the renowned Westhaven community of Franklin, Tennessee! From the inviting front porch entrance to the grand two-story foyer, this home immediately showcases timeless Southern charm and thoughtful craftsmanship. Step inside to discover soaring ceilings, beautiful custom molding, and an abundance of natural light creating an elegant yet welcoming atmosphere. The spacious layout offers plenty of room for everyday living and entertaining, with generously sized living areas designed to flow seamlessly throughout the home. One of the home's standout features is its spectacular double porches, offering the perfect setting to enjoy your morning coffee, unwind after a long day, or entertain friends and family while overlooking an exceptionally rare approximately .25-acre fenced-in yard. The private backyard provides an abundance of space for outdoor activities, pets, gardening, entertaining, or simply enjoying the peaceful surroundings — a truly special feature within Westhaven. The well-appointed kitchen provides a functional gathering space for cooking and entertaining, while the adjoining living and dining areas create an inviting environment for both casual living and special occasions. The primary suite offers a comfortable retreat, while three additional bedrooms provide flexibility for family, guests, a home office, or hobbies. Beyond the home itself, Westhaven offers an unmatched lifestyle with beautifully maintained streets, parks, walking trails, green spaces, recreational amenities, and a strong sense of community. Residents enjoy access to an array of amenities designed to make everyday living feel like a getaway, all while being conveniently located near the shopping, dining, entertainment, and historic charm of downtown Franklin. This is more than a home — it is an opportunity to experience the best of Franklin living.
 Properties marked with the IDX logo are provided courtesy of the RealTracs Internet Data Exchange Program. Some or all of the listings may not belong to the firm whose website is being visited (DeSelms Team Zeitlin Sotheby’s International Realty, 615-550-5565). IDX information © 2026 MTRMLS, Inc. Information is believed to be accurate but not guaranteed by the MLS or DeSelms Team Zeitlin Sotheby’s International Realty. IDX information is provided exclusively for consumers' personal, non-commercial use and may not be used for any purpose other than to identify prospective properties consumers may be interested in purchasing. Data last updated 2026-10-13T00:06:58.217.
Based on information submitted to the MLS GRID as of 2026-10-13T00:06:58.217. All data is obtained from various sources and may not have been verified by broker or MLS GRID. Supplied Open House Information is subject to change without notice. All information should be independently reviewed and verified for accuracy. Properties may or may not be listed by the office/agent presenting the information.
Click here for MLS GRID DMCA Notice
 Offered by Elevate Powered By EXIT: .
Copyright 2026 RealTracs, Inc. Information Is Believed To Be Accurate But Not Guaranteed. Listings courtesy of Realtracs MLS as distributed by MLS GRID.