







Description
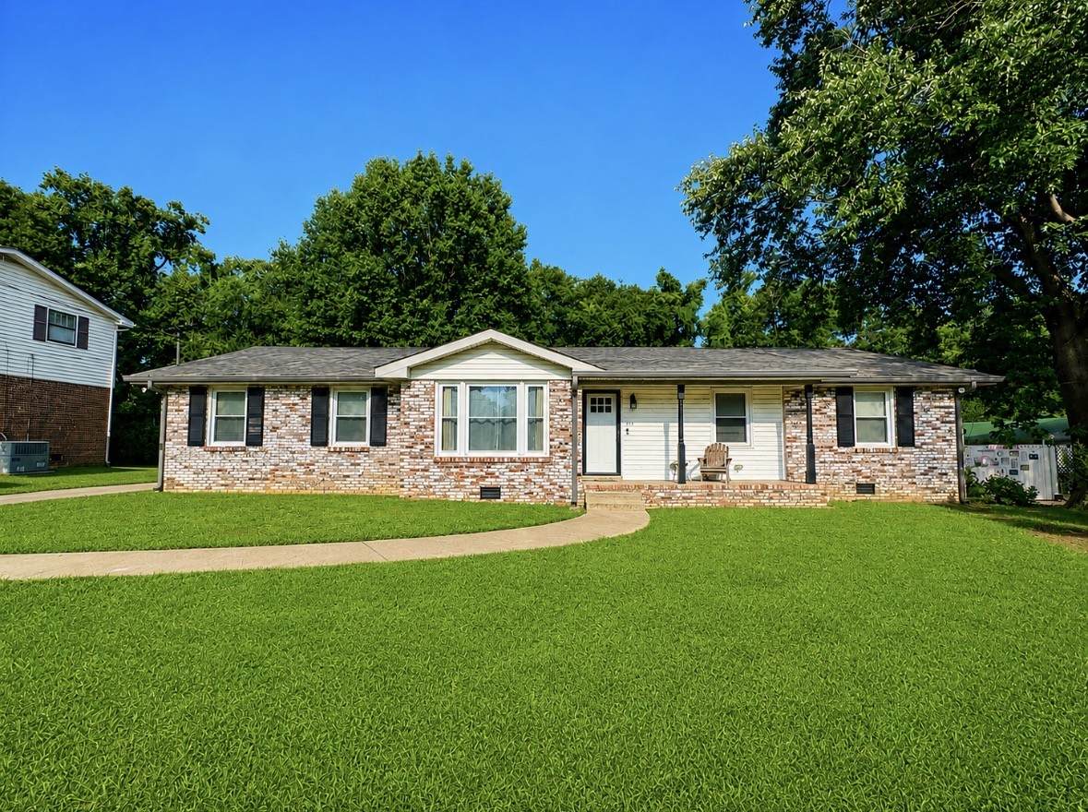
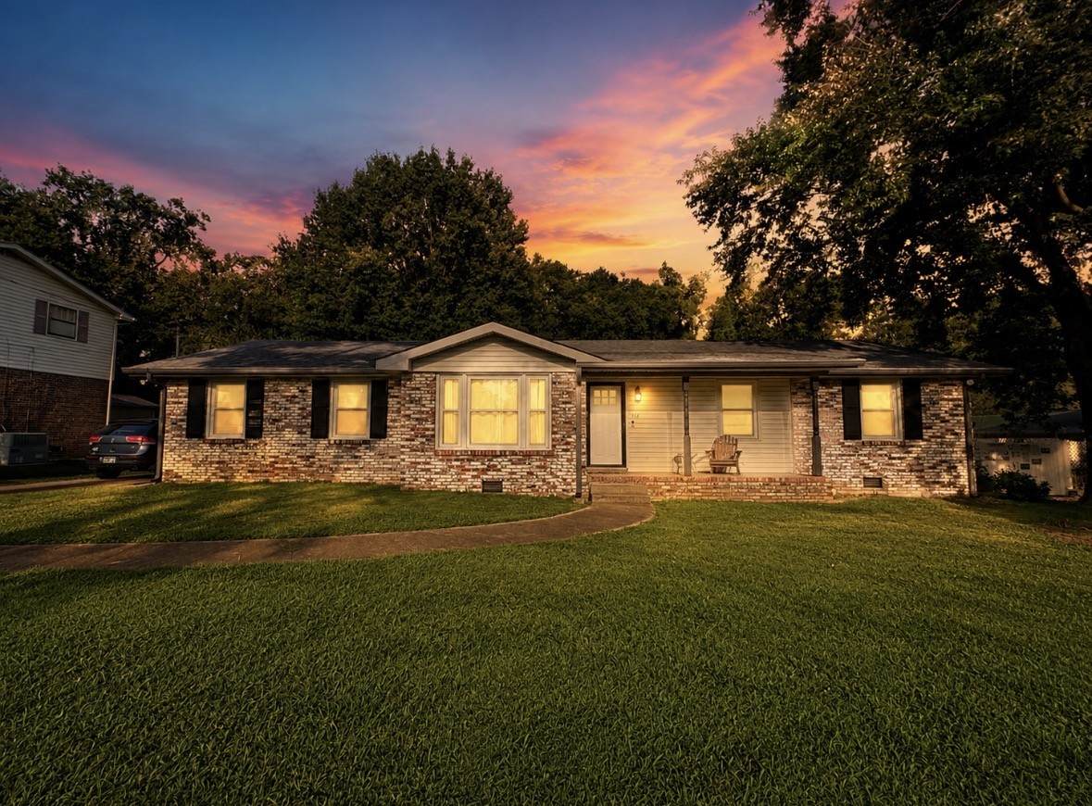
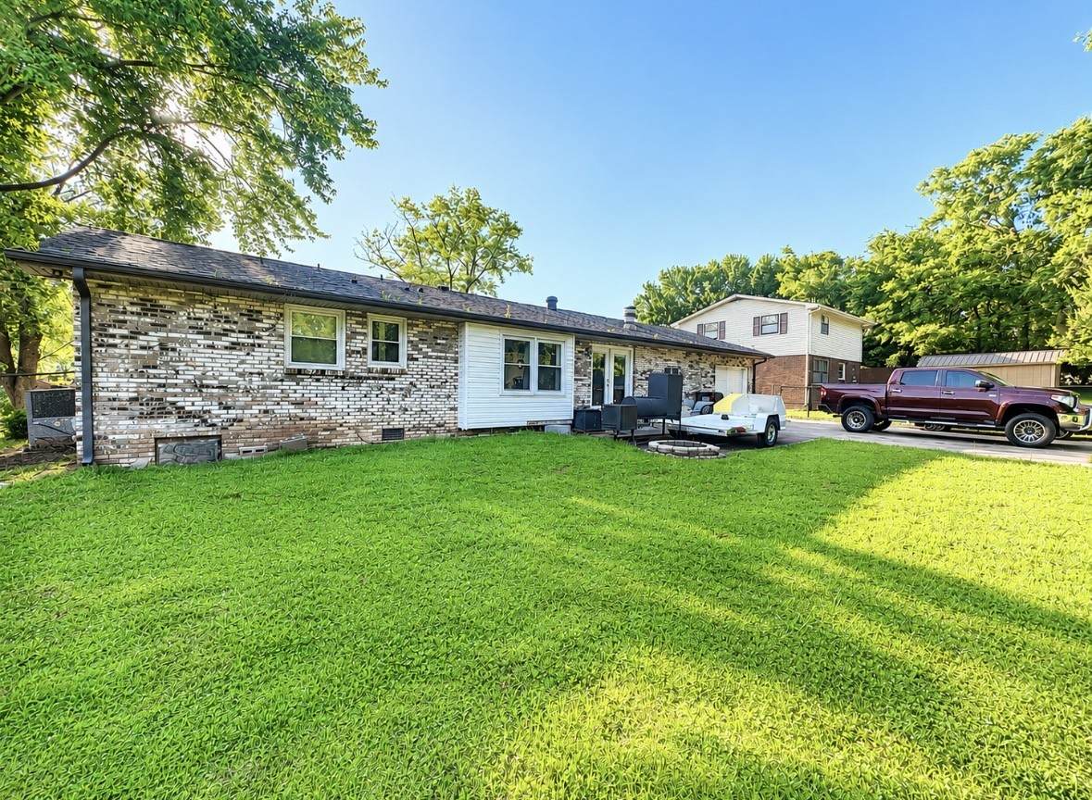
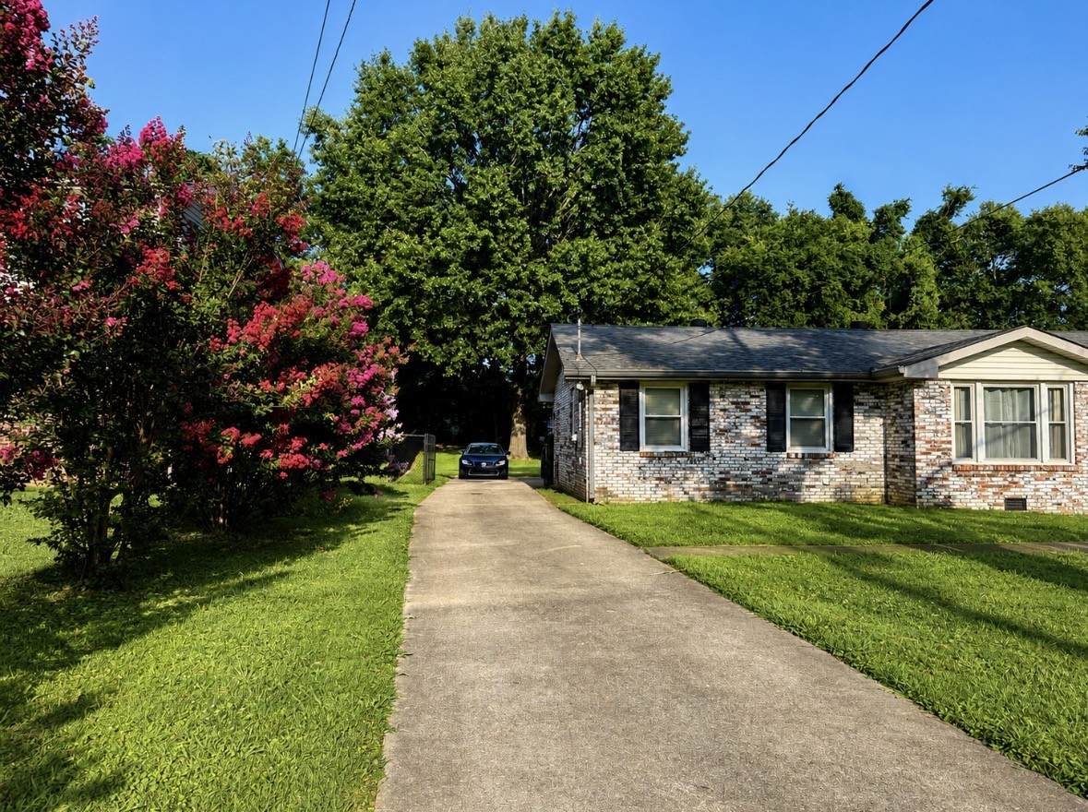
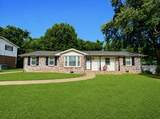
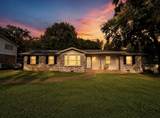
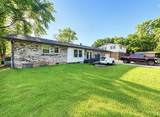
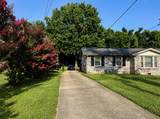
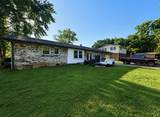
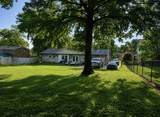
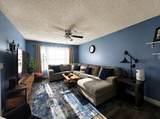
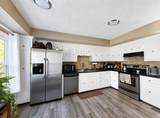
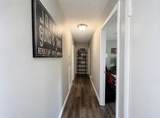
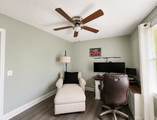
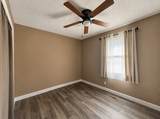
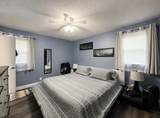
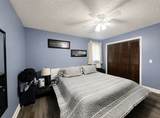
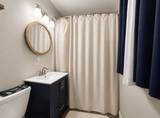
Extensively remodeled and thoughtfully updated, this all brick ranch sits on a large, level lot in an established Old Hickory neighborhood with no HOA. Offering the perfect blend of classic character and modern updates, this home has been renovated well beyond the cosmetic finishes. Inside, you'll find a warm and inviting living space anchored by a wood burning fireplace, beautifully remodeled bathrooms, fresh paint, new baseboards and trim, new luxury vinyl flooring, new subflooring, updated electrical outlets throughout, and all new PEX plumbing. Much of the home was renovated down to the studs, allowing for extensive improvements throughout, including additional support beams beneath the home. The crawl space underwent mold remediation in 2022 and received significant upgrades, including a new crawl space door, thermal wrap insulation on the walls, sealed foundation ventilation, and a double layer 12 mil vapor barrier with nylon reinforcement. Additional major improvements include a new main return air system installed in 2021, a regularly maintained HVAC system, and a completely replaced water main from the meter to the home with new 3/4-inch PEX water line, shutoff valve, and pressure regulator. Outside, enjoy the large, level backyard enclosed with a privacy fence installed in 2020. The outdoor living space was refreshed with a beautifully redesigned patio completed in 2023, creating the perfect place to relax or entertain.
-
3BEDS
-
0.45ACRES
-
2BATHS
-
01/2 BATHS
-
1,300SQFT
-
$284$/SQFT
School Information
Description
Extensively remodeled and thoughtfully updated, this all brick ranch sits on a large, level lot in an established Old Hickory neighborhood with no HOA. Offering the perfect blend of classic character and modern updates, this home has been renovated well beyond the cosmetic finishes. Inside, you'll find a warm and inviting living space anchored by a wood burning fireplace, beautifully remodeled bathrooms, fresh paint, new baseboards and trim, new luxury vinyl flooring, new subflooring, updated electrical outlets throughout, and all new PEX plumbing. Much of the home was renovated down to the studs, allowing for extensive improvements throughout, including additional support beams beneath the home. The crawl space underwent mold remediation in 2022 and received significant upgrades, including a new crawl space door, thermal wrap insulation on the walls, sealed foundation ventilation, and a double layer 12 mil vapor barrier with nylon reinforcement. Additional major improvements include a new main return air system installed in 2021, a regularly maintained HVAC system, and a completely replaced water main from the meter to the home with new 3/4-inch PEX water line, shutoff valve, and pressure regulator. Outside, enjoy the large, level backyard enclosed with a privacy fence installed in 2020. The outdoor living space was refreshed with a beautifully redesigned patio completed in 2023, creating the perfect place to relax or entertain.
 Properties marked with the IDX logo are provided courtesy of the RealTracs Internet Data Exchange Program. Some or all of the listings may not belong to the firm whose website is being visited (DeSelms Team Zeitlin Sotheby’s International Realty, 615-550-5565). IDX information © 2026 MTRMLS, Inc. Information is believed to be accurate but not guaranteed by the MLS or DeSelms Team Zeitlin Sotheby’s International Realty. IDX information is provided exclusively for consumers' personal, non-commercial use and may not be used for any purpose other than to identify prospective properties consumers may be interested in purchasing. Data last updated 2026-10-09T00:07:46.537.
Based on information submitted to the MLS GRID as of 2026-10-09T00:07:46.537. All data is obtained from various sources and may not have been verified by broker or MLS GRID. Supplied Open House Information is subject to change without notice. All information should be independently reviewed and verified for accuracy. Properties may or may not be listed by the office/agent presenting the information.
Click here for MLS GRID DMCA Notice
 Offered by Realty Executives Hometown Living: .
Copyright 2026 RealTracs, Inc. Information Is Believed To Be Accurate But Not Guaranteed. Listings courtesy of Realtracs MLS as distributed by MLS GRID.