


Description
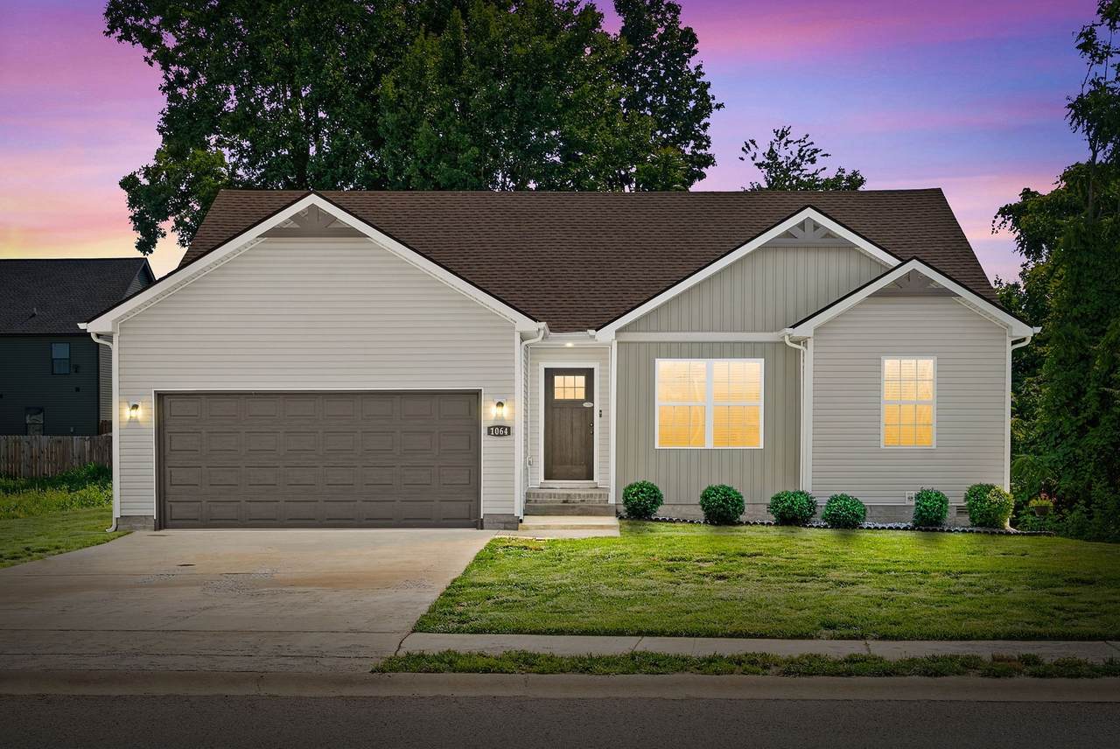
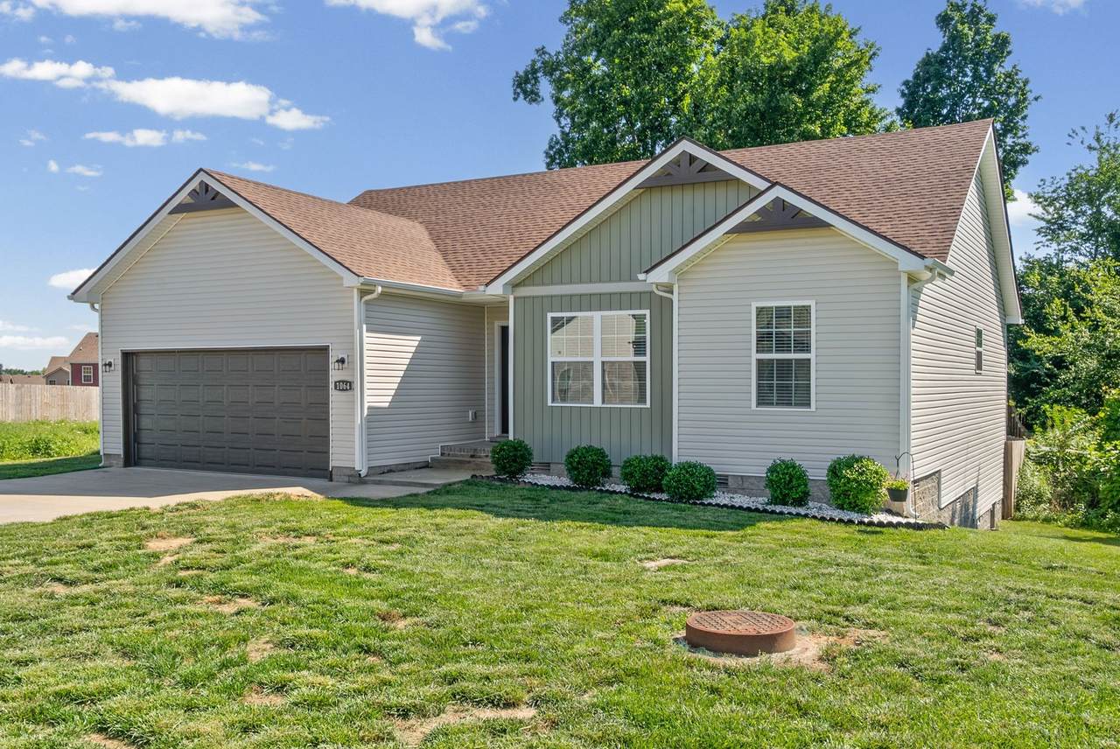
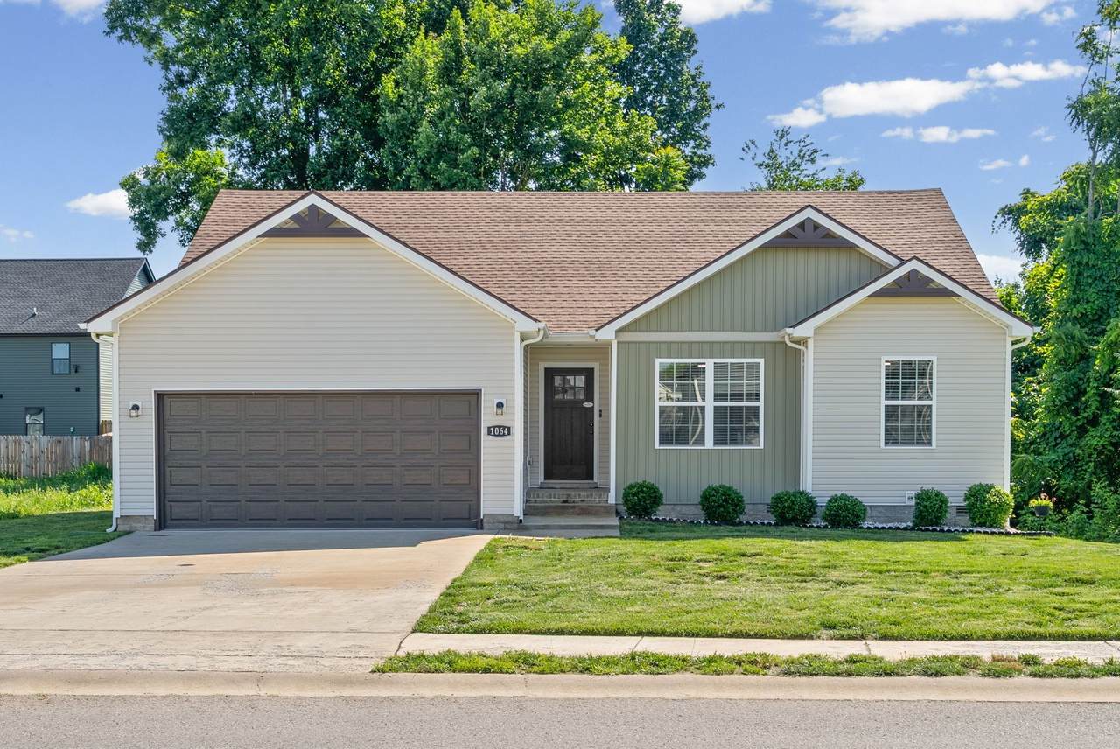
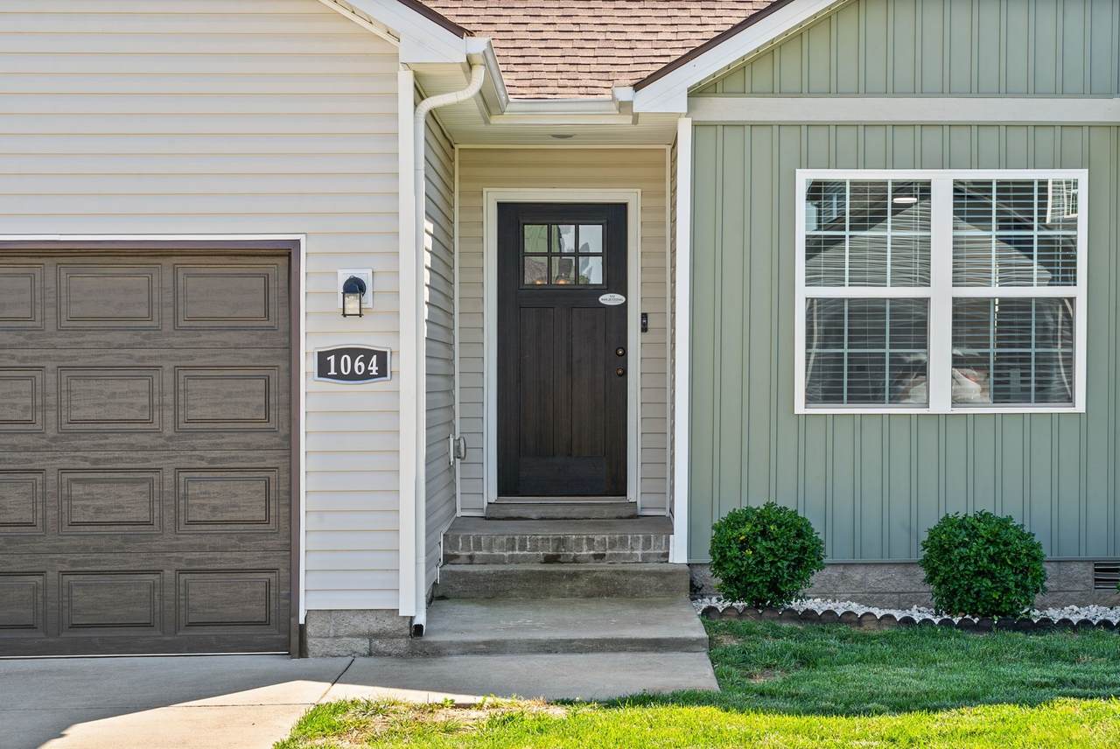
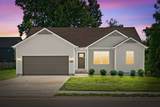
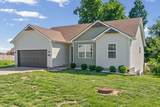
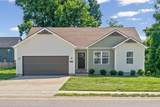
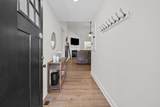
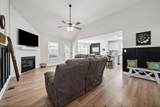
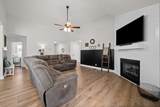
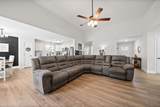
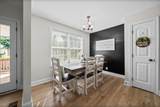
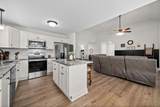
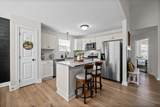
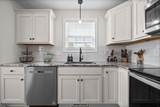
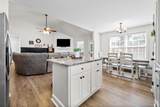
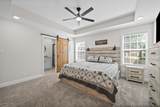
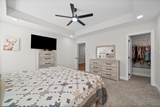
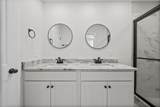
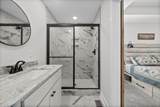
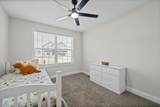
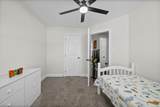
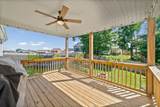
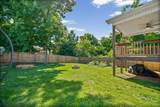
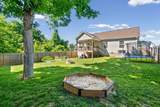
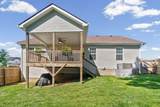
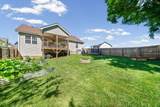
Beautifully updated and move-in ready, this 3-bedroom, 2-bath home offers nearly 1,400 square feet of comfortable living space in the desirable Autumn Creek subdivision. The open floor plan features a spacious living room with vaulted ceilings, a gas fireplace, and plenty of natural light. The kitchen includes stainless steel appliances, ample cabinet space, and an easy flow into the dining and living areas. A generously sized primary suite with a walk-in closet and private bath make the perfect retreat. The major updates have already been done for you. In 2024, the home received a new roof, HVAC system, water heater, flooring, cabinetry, siding, windows, and appliances, offering peace of mind and modern finishes throughout. Outside, enjoy a covered patio overlooking the beautiful backyard, perfect for relaxing, entertaining, or everyday outdoor living. Conveniently located near shopping, dining, schools, and Fort Campbell, this home combines updated features and functional space. Paint has been touched up throughout the home, carpets professionally shampooed & a move out deep clean make this home move in ready!!
-
3BEDS
-
0.18ACRES
-
2BATHS
-
01/2 BATHS
-
1,384SQFT
-
$213$/SQFT
School Information
Description
Beautifully updated and move-in ready, this 3-bedroom, 2-bath home offers nearly 1,400 square feet of comfortable living space in the desirable Autumn Creek subdivision. The open floor plan features a spacious living room with vaulted ceilings, a gas fireplace, and plenty of natural light. The kitchen includes stainless steel appliances, ample cabinet space, and an easy flow into the dining and living areas. A generously sized primary suite with a walk-in closet and private bath make the perfect retreat. The major updates have already been done for you. In 2024, the home received a new roof, HVAC system, water heater, flooring, cabinetry, siding, windows, and appliances, offering peace of mind and modern finishes throughout. Outside, enjoy a covered patio overlooking the beautiful backyard, perfect for relaxing, entertaining, or everyday outdoor living. Conveniently located near shopping, dining, schools, and Fort Campbell, this home combines updated features and functional space. Paint has been touched up throughout the home, carpets professionally shampooed & a move out deep clean make this home move in ready!!
 Properties marked with the IDX logo are provided courtesy of the RealTracs Internet Data Exchange Program. Some or all of the listings may not belong to the firm whose website is being visited (DeSelms Team Zeitlin Sotheby’s International Realty, 615-550-5565). IDX information © 2026 MTRMLS, Inc. Information is believed to be accurate but not guaranteed by the MLS or DeSelms Team Zeitlin Sotheby’s International Realty. IDX information is provided exclusively for consumers' personal, non-commercial use and may not be used for any purpose other than to identify prospective properties consumers may be interested in purchasing. Data last updated 2026-10-06T13:09:11.45.
Based on information submitted to the MLS GRID as of 2026-10-06T13:09:11.45. All data is obtained from various sources and may not have been verified by broker or MLS GRID. Supplied Open House Information is subject to change without notice. All information should be independently reviewed and verified for accuracy. Properties may or may not be listed by the office/agent presenting the information.
Click here for MLS GRID DMCA Notice
 Offered by Legion Realty: .
Copyright 2026 RealTracs, Inc. Information Is Believed To Be Accurate But Not Guaranteed. Listings courtesy of Realtracs MLS as distributed by MLS GRID.