

Skip To Content

1049 Veridian Dr , #A

Clarksville, TN 37043
  • $488,000
  • STATUS: Under Contract - Showing
  • ON SITE: 44 Days
  • MLS #: RTC3525875
Under Contract
$488,000
  • 3
    BEDS
  • N/A
    ACRES
  • 2
    BATHS
  • 0
    1/2 BATHS
  • 2,062
    SQFT
  • $237
    $/SQFT
Neighborhood:
Type:
Single-Family Home
Built:
2023
County:

School Information

Elementary School:
Middle School:
High School:

Description

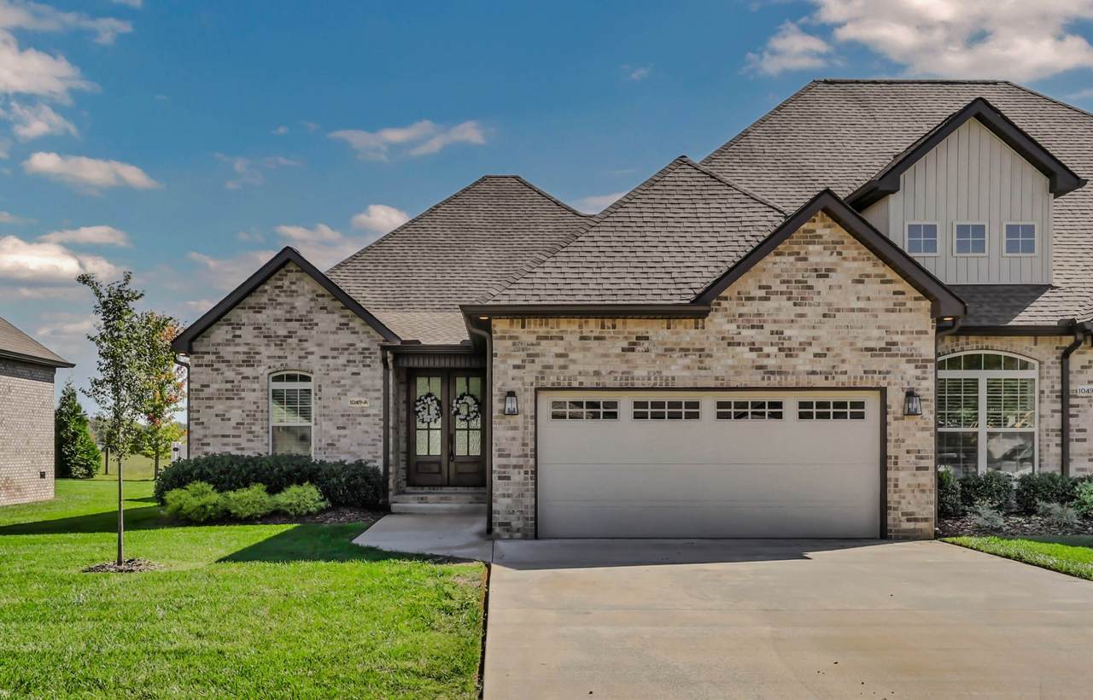
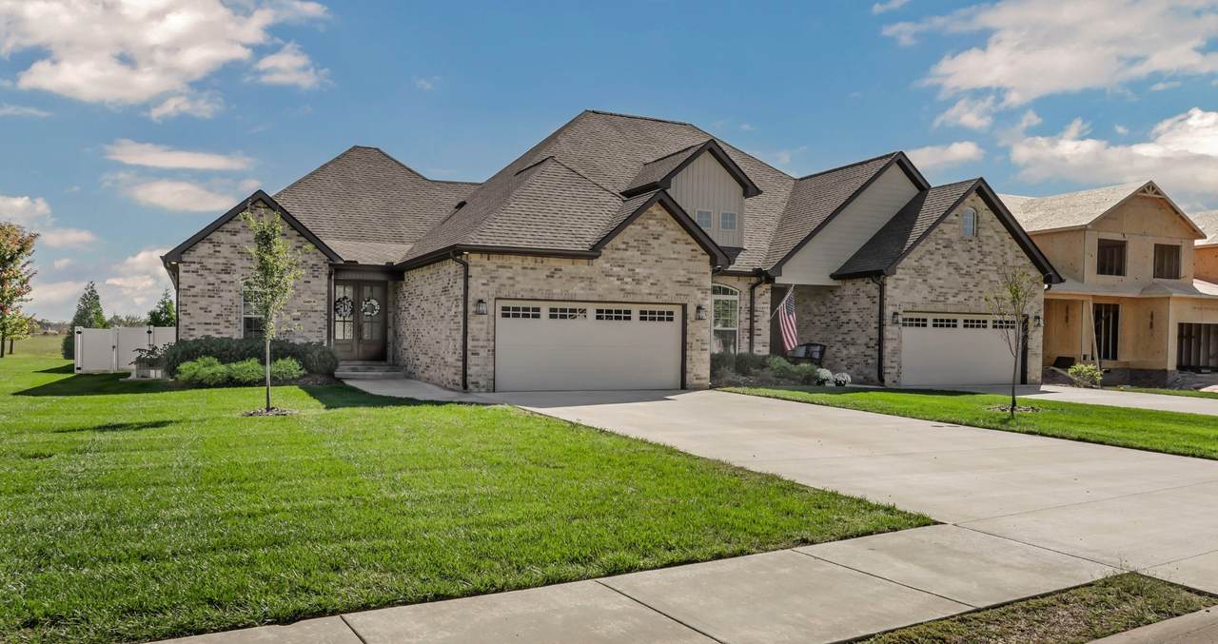
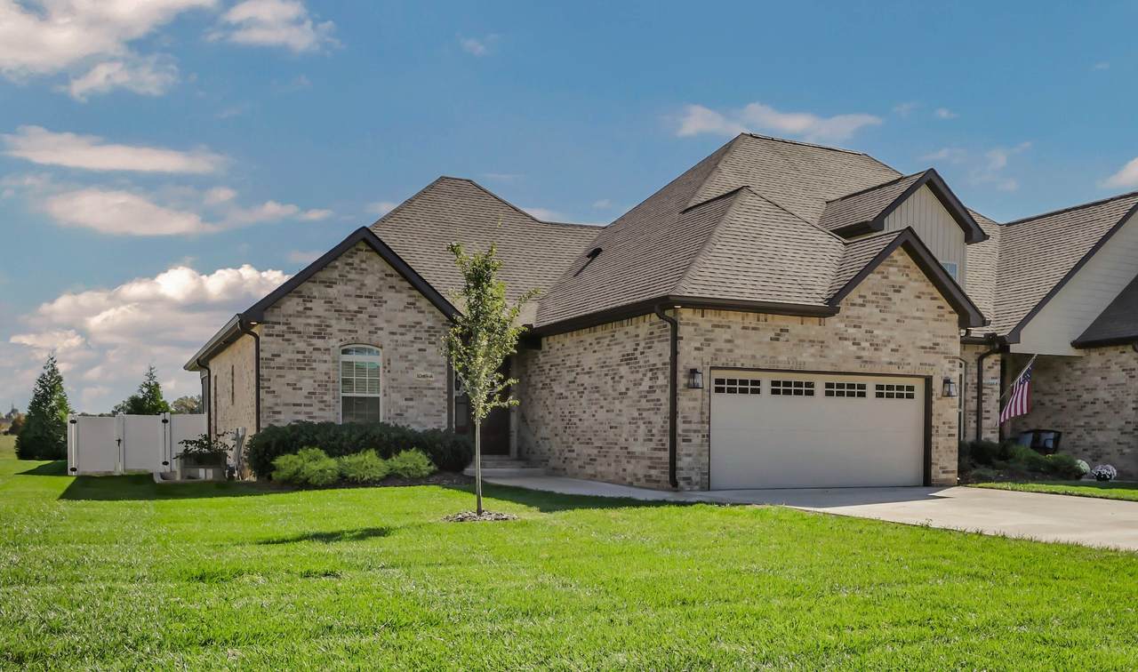
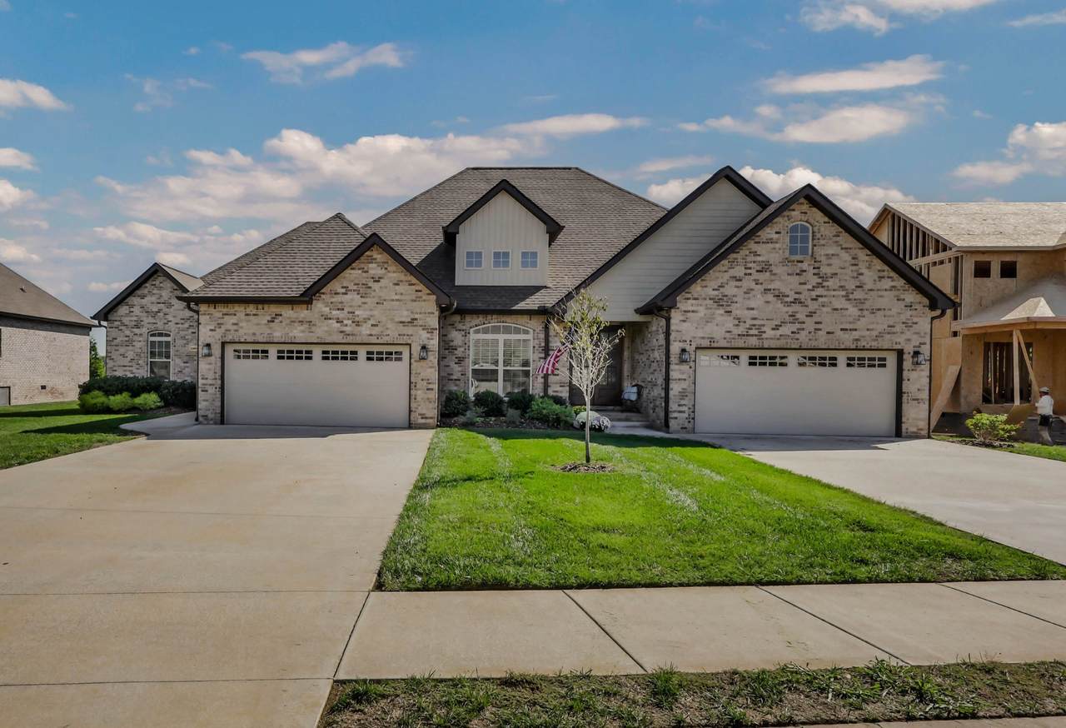
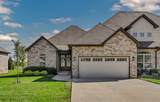
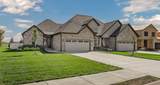
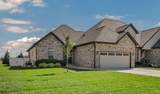
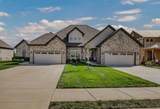
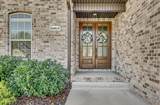
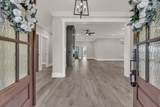
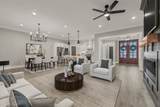
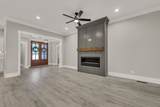
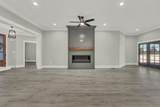
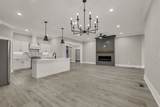
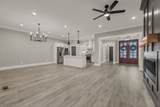
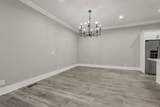
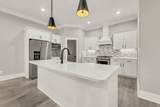
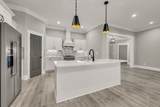
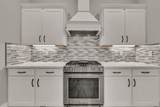
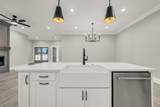
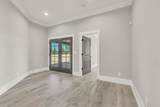
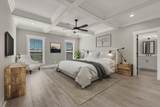
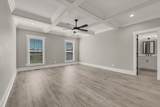
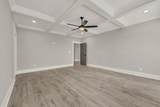
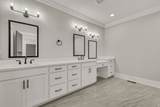
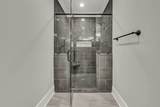
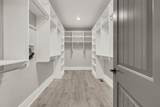
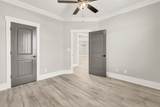
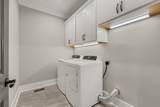
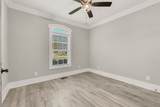
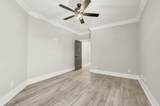
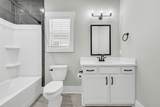
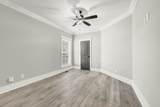
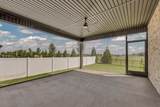
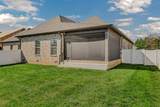
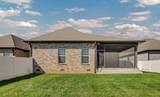
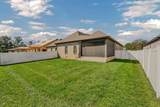
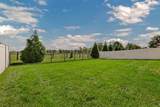
This is the Sango home you’ve been waiting for! Located in the sought-after Veridian neighborhood, this stunning all-brick 3-bedroom, 2-bath home blends style, comfort, and thoughtful upgrades in all the right places. The open-concept design immediately impresses with beautiful trim work, upgraded lighting, and NO CARPET throughout, while the dramatic floor-to-ceiling fireplace creates an incredible focal point in the living room. The spacious kitchen is built for both entertaining and everyday living with a gas range, oversized island, and walk-in pantry. The primary suite is a true retreat, featuring a massive walk-in closet with custom built-ins, double vanities, makeup vanity, and a large tiled walk-in shower. Step outside to the screened-in back porch and enjoy the privacy-fenced backyard with NO REAR NEIGHBORS! Add in a large laundry room with built-in cabinetry and an encapsulated crawl space, and this home checks the boxes buyers are looking for—beautifully upgraded, move-in ready, and in one of Sango’s most desirable areas. Come see why this one is the perfect place to call home!

Monthly Payment Calculator


Realtracs Solutions logoProperties marked with the IDX logo are provided courtesy of the RealTracs Internet Data Exchange Program. Some or all of the listings may not belong to the firm whose website is being visited (DeSelms Team Zeitlin Sotheby’s International Realty, 615-550-5565). IDX information © 2026 MTRMLS, Inc. Information is believed to be accurate but not guaranteed by the MLS or DeSelms Team Zeitlin Sotheby’s International Realty. IDX information is provided exclusively for consumers' personal, non-commercial use and may not be used for any purpose other than to identify prospective properties consumers may be interested in purchasing. Data last updated 2026-10-09T00:07:46.537.

Based on information submitted to the MLS GRID as of 2026-10-09T00:07:46.537. All data is obtained from various sources and may not have been verified by broker or MLS GRID. Supplied Open House Information is subject to change without notice. All information should be independently reviewed and verified for accuracy. Properties may or may not be listed by the office/agent presenting the information.
Click here for MLS GRID DMCA Notice
www.deselmsrealestate.com/homes/180521485
Print Image

1049 Veridian Dr , #A Clarksville, TN 37043

  • Price: $488,000
  • Status: Under Contract - Showing
  • On Site: 44 Days
  • MLS #: RTC3525875
3
Beds
2
Baths
0
½ Baths
N/A
Acres
2,062
SQFT
$237
$/SQFT
2023
Built
Neighborhood:
Veridian
County:
Montgomery
Elementary School:
Sango Elementary
Middle School:
Rossview Middle
High School:
Rossview High
Property Description
This is the Sango home you’ve been waiting for! Located in the sought-after Veridian neighborhood, this stunning all-brick 3-bedroom, 2-bath home blends style, comfort, and thoughtful upgrades in all the right places. The open-concept design immediately impresses with beautiful trim work, upgraded lighting, and NO CARPET throughout, while the dramatic floor-to-ceiling fireplace creates an incredible focal point in the living room. The spacious kitchen is built for both entertaining and everyday living with a gas range, oversized island, and walk-in pantry. The primary suite is a true retreat, featuring a massive walk-in closet with custom built-ins, double vanities, makeup vanity, and a large tiled walk-in shower. Step outside to the screened-in back porch and enjoy the privacy-fenced backyard with NO REAR NEIGHBORS! Add in a large laundry room with built-in cabinetry and an encapsulated crawl space, and this home checks the boxes buyers are looking for—beautifully upgraded, move-in ready, and in one of Sango’s most desirable areas. Come see why this one is the perfect place to call home!
Exterior Features

Architectural Style Ranch Attached Garage YN Yes Construction Materials Brick Covered Spaces 2 Fencing Back Yard Garage YN Yes Levels One Lot Features Level Parking Features Garage Faces Front Parking Total 2 Patio And Porch Features PatioCoveredPorch Topography Level View YN No Waterfront YN No

Interior Features

Above Grade Finished Area 2062 Appliances Gas OvenGas RangeDishwasherDisposalMicrowave Basement None Cooling Central AirElectric Cooling YN Yes Fireplace YN Yes Fireplaces Total 1 Flooring WoodTile Heating CentralElectric Heating YN Yes Interior Features Air FilterCeiling Fan(s)Entrance FoyerExtra ClosetsHigh CeilingsPantryWalk-In Closet(s) Main Level Bedrooms 3 Rooms Bedroom 1 (14x18 Full Bath) Bedroom 2 (12x12) Bedroom 3 (12x14) Master Bathroom (Double Vanity) Kitchen (23x11 Eat-in Kitchen) Living Room (15x20)

Property Features

Association Amenities SidewalksUnderground Utilities Association Fee 350 Association Fee Frequency Monthly Association Fee Includes Maintenance StructureMaintenance GroundsTrash Association Fee2 300 Association Fee2 Frequency One Time Association YN Yes Building Area Total 2062 Contingency Inspection Contingent Date 2026-09-18 New Construction YN No Other Equipment Air Purifier Pets Allowed Yes Pool Private YN No Property Attached YN Yes Property Sub Type Horizontal Property Regime - Attached Security Features Fire Alarm Senior Community YN No Sewer Public Sewer Special Listing Conditions Standard Stories 1 Tax Annual Amount 2411 Water Source Public Year Built Details Existing

Realtracs Solutions logo Offered by Byers & Harvey Inc.: . Copyright 2026 RealTracs, Inc. Information Is Believed To Be Accurate But Not Guaranteed. Listings courtesy of Realtracs MLS as distributed by MLS GRID.


Realtracs Solutions logoProperties marked with the IDX logo are provided courtesy of the RealTracs Internet Data Exchange Program. Some or all of the listings may not belong to the firm whose website is being visited (DeSelms Team Zeitlin Sotheby’s International Realty, 615-550-5565). IDX information © 2026 MTRMLS, Inc. Information is believed to be accurate but not guaranteed by the MLS or DeSelms Team Zeitlin Sotheby’s International Realty. IDX information is provided exclusively for consumers' personal, non-commercial use and may not be used for any purpose other than to identify prospective properties consumers may be interested in purchasing. Data last updated 2026-10-09T00:07:46.537.

Based on information submitted to the MLS GRID as of 2026-10-09T00:07:46.537. All data is obtained from various sources and may not have been verified by broker or MLS GRID. Supplied Open House Information is subject to change without notice. All information should be independently reviewed and verified for accuracy. Properties may or may not be listed by the office/agent presenting the information.
Click here for MLS GRID DMCA Notice
 
https://bt-photos.global.ssl.fastly.net/nashville/1280_boomver_1_RTC3525875-1.jpg https://bt-photos.global.ssl.fastly.net/nashville/1280_boomver_1_RTC3525875-1.jpg https://bt-photos.global.ssl.fastly.net/nashville/1280_boomver_1_RTC3525875-1.jpg
Logo
DeSelms Team Zeitlin Sotheby’s International Realty
4301 Hillsboro Rd Ste. 100
Nashville TN, 37215