





Description
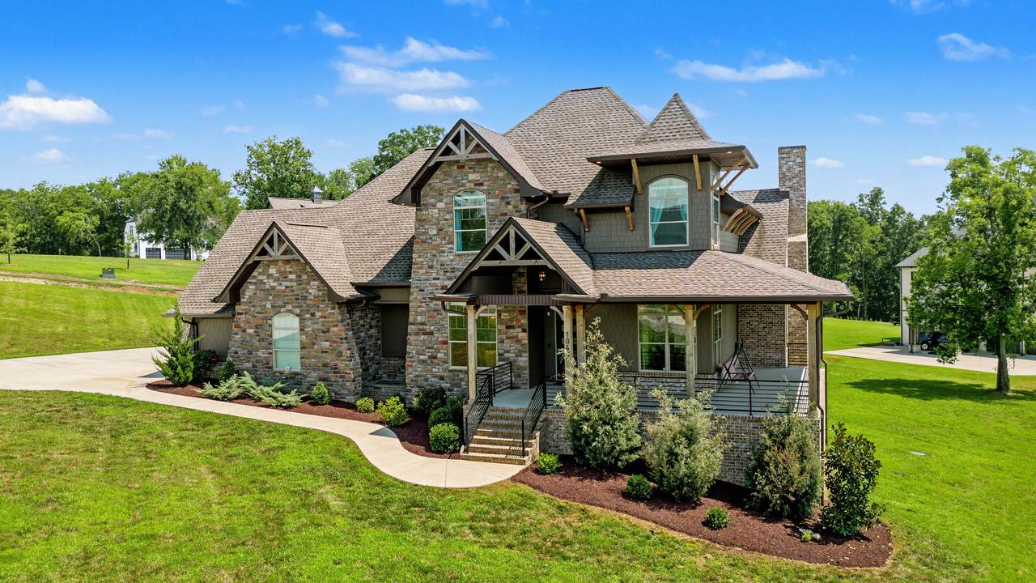
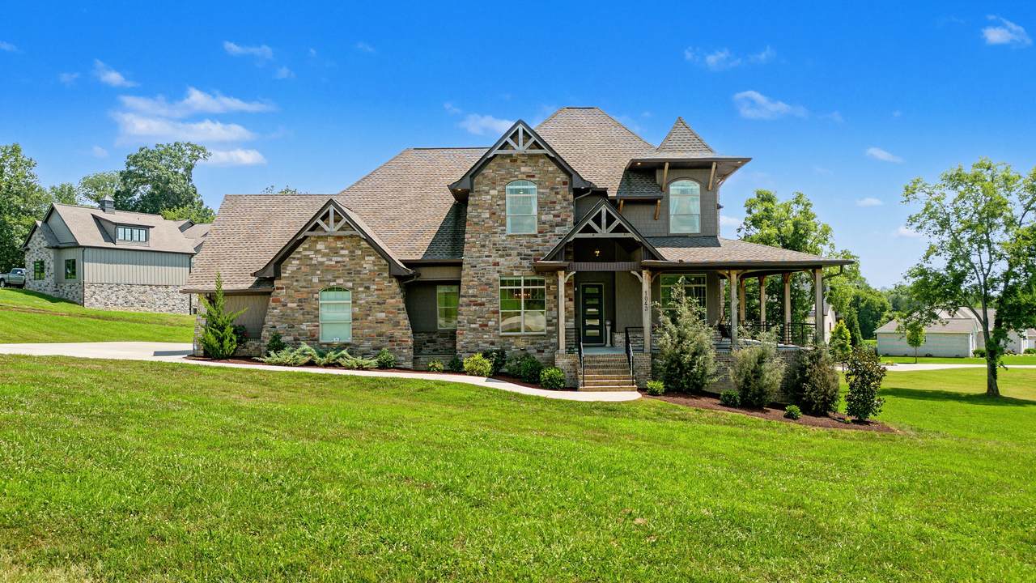
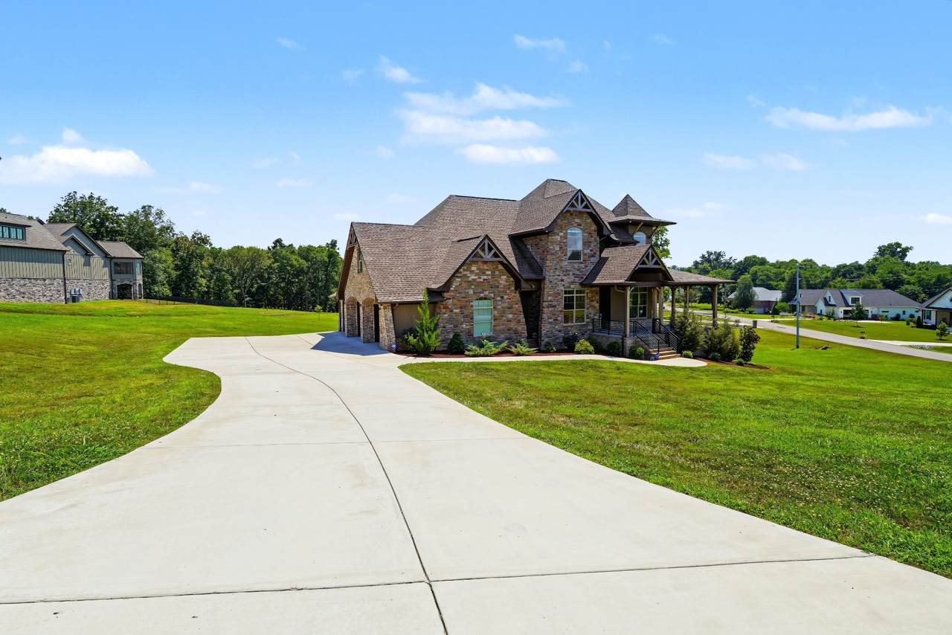
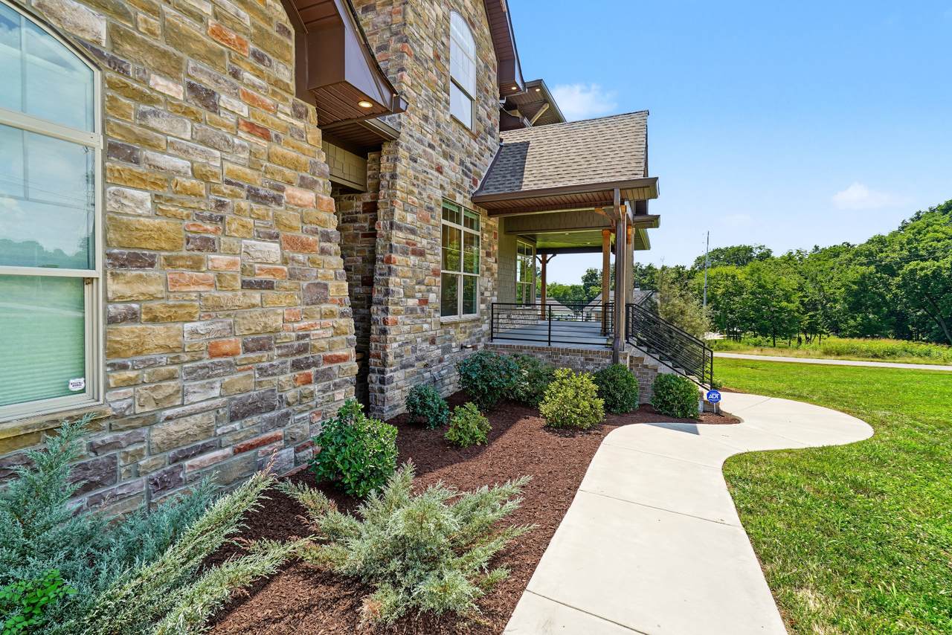
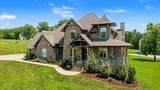
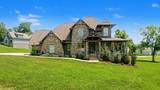
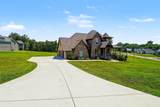
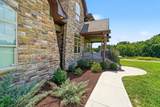
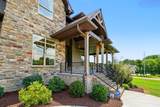
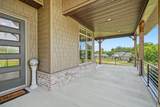
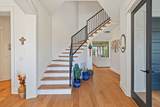
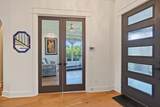
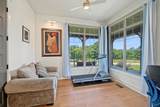
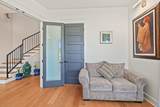
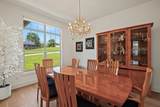
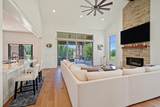
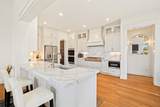
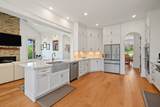
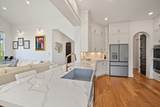
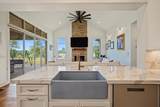
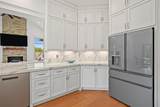
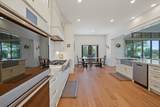
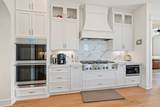
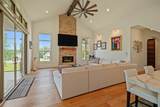
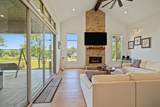
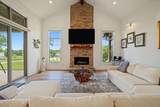
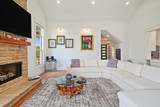
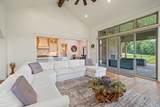
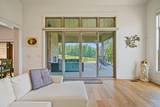
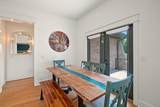
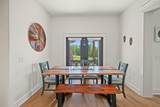
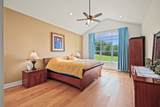
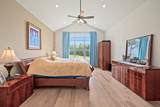
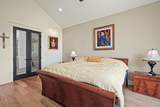
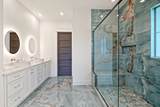
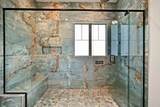
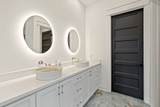
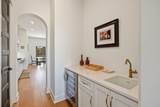
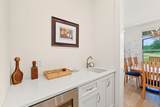
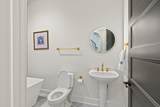
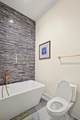
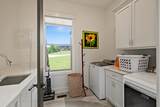
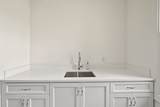
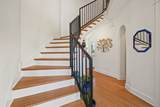
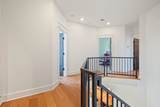
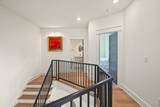
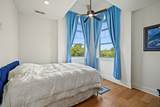
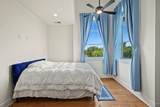
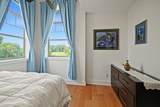
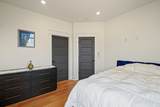
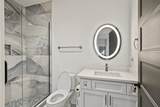
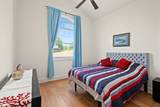
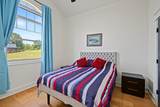
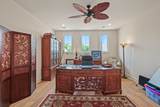
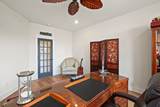
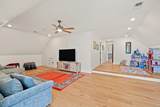
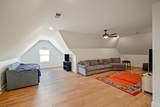
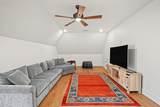
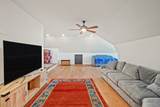
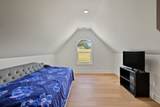
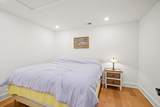
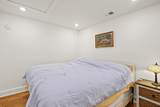
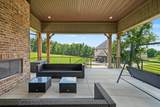
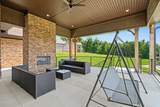
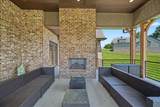
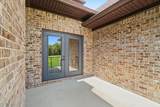
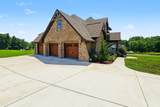
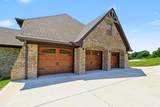
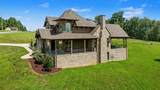
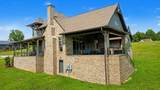
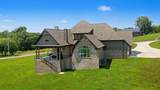
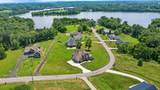
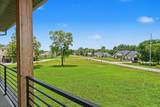
Custom luxury residence near the water. Built 2023 and feels better than new. 4th bed in extra room from photos (3 bedroom septic permit). Conveniently close to Shady Cove Marina, Old Hickory Lake, and water access. Privately situated on 1.37 corner acres. Bonus room perfect for gym, recording studio, or multigenerational living. Host year-round outdoor entertainment from the wrap-around rocking chair front porch and covered rear lanai. Enjoy seasonal water views and outdoor fireplace. No expense was spared in the design and construction of this residence that features: Dream kitchen with porcelain countertops, custom cabinets, double ovens, oversized gas cooktop, farm sink, premium appliances, and walk-in pantry | Spa-like bathrooms | Highly efficient spray foam insulation completely throughout | Conditioned crawlspace easily accessible for storage | Soaring ceilings | Abundant natural light | Breakfast nook | Formal dining room | Wet-bar with wine cooler | Great Room with fireplace | Separate den | Office | Spacious 3-car attached garage (side) + concrete driveway and parking area (plenty of room for boats) | Utility room with sink, countertop, and storage cabinets | Unfinished space beneath lanai offers potential for a storm shelter, wine cellar, workshop, etc.. Near local airport and reasonably close to Nashville, BNA, Gallatin, Hendersonville, Mount Juliet and Friendship Christian School. This 1-owner home is a must see. Schedule a private tour today.
-
3BEDS
-
1.37ACRES
-
3BATHS
-
01/2 BATHS
-
4,653SQFT
-
$306$/SQFT
School Information
Description
Custom luxury residence near the water. Built 2023 and feels better than new. 4th bed in extra room from photos (3 bedroom septic permit). Conveniently close to Shady Cove Marina, Old Hickory Lake, and water access. Privately situated on 1.37 corner acres. Bonus room perfect for gym, recording studio, or multigenerational living. Host year-round outdoor entertainment from the wrap-around rocking chair front porch and covered rear lanai. Enjoy seasonal water views and outdoor fireplace. No expense was spared in the design and construction of this residence that features: Dream kitchen with porcelain countertops, custom cabinets, double ovens, oversized gas cooktop, farm sink, premium appliances, and walk-in pantry | Spa-like bathrooms | Highly efficient spray foam insulation completely throughout | Conditioned crawlspace easily accessible for storage | Soaring ceilings | Abundant natural light | Breakfast nook | Formal dining room | Wet-bar with wine cooler | Great Room with fireplace | Separate den | Office | Spacious 3-car attached garage (side) + concrete driveway and parking area (plenty of room for boats) | Utility room with sink, countertop, and storage cabinets | Unfinished space beneath lanai offers potential for a storm shelter, wine cellar, workshop, etc.. Near local airport and reasonably close to Nashville, BNA, Gallatin, Hendersonville, Mount Juliet and Friendship Christian School. This 1-owner home is a must see. Schedule a private tour today.
 Properties marked with the IDX logo are provided courtesy of the RealTracs Internet Data Exchange Program. Some or all of the listings may not belong to the firm whose website is being visited (DeSelms Team Zeitlin Sotheby’s International Realty, 615-550-5565). IDX information © 2026 MTRMLS, Inc. Information is believed to be accurate but not guaranteed by the MLS or DeSelms Team Zeitlin Sotheby’s International Realty. IDX information is provided exclusively for consumers' personal, non-commercial use and may not be used for any purpose other than to identify prospective properties consumers may be interested in purchasing. Data last updated 2026-11-14T12:07:17.43.
Based on information submitted to the MLS GRID as of 2026-11-14T12:07:17.43. All data is obtained from various sources and may not have been verified by broker or MLS GRID. Supplied Open House Information is subject to change without notice. All information should be independently reviewed and verified for accuracy. Properties may or may not be listed by the office/agent presenting the information.
Click here for MLS GRID DMCA Notice
 Offered by Zehr Realty: .
Copyright 2026 RealTracs, Inc. Information Is Believed To Be Accurate But Not Guaranteed. Listings courtesy of Realtracs MLS as distributed by MLS GRID.